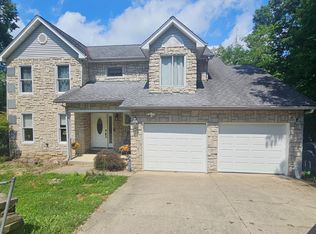
Check out this large 2 story featuring: 3/4 beds, 2 full plus 2 half bath, 2 car garage, finished lower level w/ wet bar and wine cooler. Lower level finished room could be office or 4th bed. Nice private wooded deck overlooking view of the woods. Move in ready. Close to main entrance, pool, beach and tennis courts.
For sale
Price cut: $10K (8/19)
$359,900
445 Ivy Hill Dr, Lawrenceburg, IN 47025
3beds
2,698sqft
Single Family Residence
Built in 1996
0.28 Acres Lot
$357,100 Zestimate®
$133/sqft
$-- HOA
What's special
- 47 days |
- 318 |
- 8 |
Zillow last checked:
Listing updated:
Listed by:
Todd Bischoff,
Bischoff Realty,
Mary Bischoff,
Bischoff Realty
Source: MLS of Southeastern Indiana,MLS#: 207855
Facts & features
Interior
Bedrooms & bathrooms
- Bedrooms: 3
- Bathrooms: 4
- Full bathrooms: 2
- 1/2 bathrooms: 2
Rooms
- Room types: Game Room
Primary bedroom
- Features: Bath Adjoins, Walk-In Closet(s), WW Carpet
- Level: Second
- Area: 234
- Dimensions: 18 x 13
Bedroom 2
- Level: Second
- Area: 132
- Dimensions: 12 x 11
Bedroom 3
- Level: Second
- Area: 143
- Dimensions: 13 x 11
Bedroom 4
- Area: 0
- Dimensions: 0 x 0
Bedroom 5
- Area: 0
- Dimensions: 0 x 0
Primary bathroom
- Features: Tub w/Shower, Vinyl
Bathroom 1
- Description: Partial
- Level: First
Bathroom 2
- Description: Full
- Level: Second
Bathroom 3
- Description: Full
- Level: Second
Bathroom 4
- Description: Partial
- Level: Lower
Dining room
- Features: Chair Rail, Chandelier, Laminate Floor
- Level: First
- Area: 156
- Dimensions: 13 x 12
Family room
- Level: First
- Area: 209
- Dimensions: 19 x 11
Kitchen
- Features: Counter Bar, Eat-in Kitchen, Kitchen Island, Laminate Floor, Pantry
- Level: First
- Area: 144
- Dimensions: 12 x 12
Living room
- Features: Laminate Floor
- Level: First
- Area: 195
- Dimensions: 15 x 13
Office
- Area: 0
- Dimensions: 0 x 0
Heating
- Electric, Forced Air, Heat Pump
Cooling
- Ceiling Fan(s), Central Air
Appliances
- Included: Dishwasher, Dryer, Microwave, Oven/Range, Refrigerator, Washer, Wine Cooler, Electric Water Heater
Features
- Built-in Features, Vaulted Ceiling(s)
- Doors: Multi Panel Doors
- Windows: Double Hung, Vinyl
- Basement: Full,Concrete,Finished
- Has fireplace: Yes
- Fireplace features: Gas
Interior area
- Total structure area: 3,733
- Total interior livable area: 2,698 sqft
- Finished area below ground: 880
Property
Parking
- Total spaces: 2
- Parking features: Oversized, Garage Faces Front, Attached, With Electric, Driveway, Concrete
- Attached garage spaces: 2
- Has uncovered spaces: Yes
Features
- Levels: Two
- Stories: 2
- Has view: Yes
- View description: Valley, Trees/Woods
- Frontage length: 90.00
Lot
- Size: 0.28 Acres
- Dimensions: 90 x 164
- Features: Wooded
Details
- Parcel number: 150624403037000020
- Other equipment: Radon System, Sump Pump w/Battery
Construction
Type & style
- Home type: SingleFamily
- Architectural style: Traditional
- Property subtype: Single Family Residence
Materials
- Brick, Vinyl Siding
- Foundation: Concrete Perimeter
- Roof: Shingle
Condition
- New construction: No
- Year built: 1996
Utilities & green energy
- Gas: Natural
- Sewer: Public Sewer
- Water: Public
Community & HOA
Community
- Features: Boating, Fishing, Fitness Center, Social Clubs, Sports-Organized, Golf, Tennis Court(s), Golf Cart, Walk/Run Paths, Lake, Water Features
- Subdivision: Hidden Vly Lake Sub Sec Vii
HOA
- Amenities included: Golf Course, Landscaping, Playground, Pool, Tennis Court(s), Trail(s)
- Services included: Association Dues, Professional Mgt, Snow Removal, Trash
Location
- Region: Lawrenceburg
Financial & listing details
- Price per square foot: $133/sqft
- Tax assessed value: $275,300
- Annual tax amount: $2,161
- Date on market: 7/6/2026
- Road surface type: Paved
Estimated market value
$357,100
$339,000 - $375,000
$2,780/mo
Price history
| Date | Event | Price |
|---|---|---|
| 8/19/2026 | Price change | $359,900-2.7%$133/sqft |
Source: MLS of Southeastern Indiana #207855 Report a problem | ||
| 7/6/2026 | Listed for sale | $369,900+15.6%$137/sqft |
Source: MLS of Southeastern Indiana #207855 Report a problem | ||
| 8/28/2023 | Sold | $320,000+5%$119/sqft |
Source:  Cincy MLS #1779128 Report a problem Cincy MLS #1779128 Report a problem | ||
| 7/31/2023 | Pending sale | $304,900$113/sqft |
Source: Cincy MLS #1779128 Report a problem | ||
| 7/26/2023 | Listed for sale | $304,900+110.3%$113/sqft |
Source: MLS of Southeastern Indiana #199452 Report a problem | ||
| 10/8/2015 | Sold | $145,000-5.2%$54/sqft |
Source: Cincy MLS #1460490 Report a problem | ||
| 9/21/2015 | Pending sale | $152,900$57/sqft |
Source: Star One Indiana, LLC #1460490 Report a problem | ||
| 7/31/2015 | Listed for sale | $152,900$57/sqft |
Source: Star One Indiana, LLC #1460490 Report a problem | ||
| 8/16/2014 | Listing removed | $1,235 |
Source: Owner Report a problem | ||
| 7/17/2014 | Listed for rent | $1,235 |
Source: Owner Report a problem | ||
Public tax history
| Year | Property taxes | Tax assessment |
|---|---|---|
| 2025 | $2,192 +13.5% | $275,300 +16.1% |
| 2024 | $1,932 +9.6% | $237,200 +8.1% |
| 2023 | $1,763 +6.4% | $219,500 +9.1% |
| 2022 | $1,657 +2.2% | $201,100 +7.8% |
| 2021 | $1,621 +9.4% | $186,600 |
| 2020 | $1,482 +16.1% | $186,600 +9.8% |
| 2019 | $1,277 +8% | $169,900 +10.9% |
| 2018 | $1,182 +1.1% | $153,200 +7.7% |
| 2017 | $1,170 +2.5% | $142,300 -1.2% |
| 2016 | $1,141 -57.1% | $144,000 -0.8% |
| 2014 | $2,660 -12.3% | $145,200 -4.2% |
| 2013 | $3,032 +6.1% | $151,600 +3.8% |
| 2012 | $2,857 +5.9% | $146,100 -4.4% |
| 2011 | $2,698 +4.3% | $152,800 |
| 2010 | $2,586 -3.9% | $152,800 -0.9% |
| 2009 | $2,690 | $154,200 -1.5% |
| 2006 | -- | $156,500 +18.7% |
| 2005 | -- | $131,800 |
Find assessor info on the county website
Monthly payment
Est. payment
Payment breakdown
Explore the cost of this home by adjusting the details. Changes won't be saved.Climate risks
Neighborhood: 47025
Nearby schools
GreatSchools rating
- 5/10Bright Elementary SchoolGrades: K-5Distance: 2.6 mi
- 9/10East Central Middle SchoolGrades: 6-8Distance: 11.2 mi
- 9/10East Central High SchoolGrades: 9-12Distance: 11.3 mi
Schools provided by the listing agent
- Elementary: Bright Elementary
- High: East Central High Sc
- District: Sunman Dearborn
Source: MLS of Southeastern Indiana. This data may not be complete. We recommend contacting the local school district to confirm school assignments for this home.
- $530,8005 bd4 ba4k sqft421 Ivy Hill Dr LOT 1277, Lawrenceburg, IN 47025Off Market

- $484,2005 bd4 ba3k sqft421 Ivy Hill Dr, Lawrenceburg, IN 47025Off Market
- $--0.5 acres409 Ivy Hill Dr, Lawrenceburg, IN 47025Off Market
- $371,7003 bd3 ba1.8k sqft434 Ivy Hill Dr, Lawrenceburg, IN 47025Off Market
- $16,200-- bd-- ba-- sqft398 Cresthaven Dr, Lawrenceburg, IN 47025Off Market
- $18,100-- bd-- ba-- sqftIvy Hill Dr, Lawrenceburg, IN 47025Off Market
- $276,9003 bd3 ba1.4k sqft469 Ivy Hill Dr, Lawrenceburg, IN 47025Off Market
- $330,7003 bd2 ba1.7k sqft446 Ivy Hill Dr, Lawrenceburg, IN 47025Off Market
A local agent can set up tours, give advice and negotiate with sellers.
A local lender can help you make sure your offer is ready when you are.
Similar homes
- $372,0003 bd3 ba2.4k sqft1607 Brookridge Circle Dr, Lawrenceburg, IN 47025For Sale
 MLS ID #207847, Brittany Burgdorf. MLS of Southeastern Indiana
 - $322,9004 bd2 ba2.1k sqft1708 Tuppence Trl, Lawrenceburg, IN 47025For Sale
 MLS ID #207989, Ashley Howe. MLS of Southeastern Indiana
 - $429,0004 bd4 ba3k sqft1738 Brookridge Circle Dr, Lawrenceburg, IN 47025For Sale
 MLS ID #207883, Jessica E. Siefert. MLS of Southeastern Indiana
 - $349,0003 bd3 ba1.3k sqft5095 Hill Springs Ct, Lawrenceburg, IN 47025For Sale
 MLS ID #208111, John Miller. MLS of Southeastern Indiana
 - $349,9003 bd3 ba1.6k sqft5569 Goldcrest Dr, Cincinnati, OH 45238For Sale
 MLS ID #1891014, Nick G Guetle, Cincinnati Boardwalk, Inc.. Cincy MLS
 - $369,9003 bd2 ba1.6k sqft11542 Carolina Trace Rd, Harrison, OH 45030For SaleMLS ID #1885554, Brian Losekamp, Cornerstone Realty, Inc.. Cincy MLS
- $349,9004 bd3 ba2.6k sqft10642 State Road 48, Sunman, IN 47041For SaleMLS ID #207786, F. Patrick Martini. MLS of Southeastern Indiana
- $315,0004 bd3 ba2.1k sqft85 Fawn Dr, Harrison, OH 45030For SaleMLS ID #1886043, Jamie L. Harding, Plum Tree Realty. Cincy MLS
- $465,9003 bd2 ba1.6k sqft6994 Kaiser Dr, Lawrenceburg, IN 47025For SaleMLS ID #207866, Brett Fehrman. MLS of Southeastern Indiana
- $339,9004 bd4 ba1.9k sqft2352 Neeb Rd, Cincinnati, OH 45233For SaleMLS ID #1890465, Laurie L Wissel, Hoeting, REALTORS. Cincy MLS
- $449,9003 bd3 ba2.2k sqft5947 Lawrenceburg Rd, Harrison, OH 45030For SaleMLS ID #1881306, Rick A. Hoeting, Hoeting, REALTORS. Cincy MLS
- $375,0003 bd2 ba1.7k sqft7257 Redridge Dr, Cleves, OH 45002For SaleMLS ID #1883313, Mary Jo Champness, Sibcy Cline, Inc.. Cincy MLS
- $384,9003 bd3 ba1.7k sqft6331 Starridge Ct, Cincinnati, OH 45248For SaleMLS ID #1887575, Ashley Rentrop, Plum Tree Realty. Cincy MLS
- $424,9003 bd3 ba1.6k sqft6293 Remington Cv, Burlington, KY 41005For SaleMLS ID #645763, Michelle Beach, Melton Real Estate LLC. NKMLS
- $364,9003 bd2 ba1.4k sqft16027 N State Road 156, Patriot, IN 47038For SaleMLS ID #206396, Bradley Baldwin. MLS of Southeastern Indiana
- $339,9003 bd3 ba1.9k sqft829 Ridge Ave, Rising Sun, IN 47040For SaleMLS ID #207975, Bradley Baldwin. MLS of Southeastern Indiana
- $424,5004 bd3 ba2.3k sqft2818 Orchardpark Dr, Cincinnati, OH 45239For SaleMLS ID #1889196, Mark D. Schwab, OwnerLand Realty, Inc.. Cincy MLS
- $369,9004 bd2 ba1.5k sqft7001 Lucia Dr, Burlington, KY 41005For SaleMLS ID #645430, The Apex Group, Keller Williams Realty Service. NKMLS
- $354,9005 bd2 ba3.6k sqft6814 E County Road 200 N, Milan, IN 47031For SaleMLS ID #207426, Chris Powell. MLS of Southeastern Indiana
- $349,9004 bd4 ba2.2k sqft7018 Sherman Dr, Aurora, IN 47001For SaleMLS ID #207996, Shanna Gentry. MLS of Southeastern Indiana
