Welcome home to this spacious 1700+ sq ft ranch home featuring open floor plan, vaulted ceiling, hardwood floors in kitchen and entry. First floor laundry, full unfinished basement with walk out. Kitchen with breakfast room and walkout to covered deck over looking the lake/pond! Enjoy relaxing time with peaceful views. Primary bedroom with adjoining bath + walk in closet. Great location, well sought after floorplan. Truly a must see!
For sale
$399,900
7257 Redridge Dr, Cleves, OH 45002
3beds
1,787sqft
:
Get pre-qualified$2,947/mo
Single Family Residence
Built in 2010
0.26 Acres Lot
$-- Zestimate®
$224/sqft
$28/mo HOA
What's special
Vaulted ceilingOpen floor planFirst floor laundryPeaceful viewsKitchen with breakfast roomWalk in closet
- 42 days |
- 698 |
- 20 |
Likely to sell faster than
Zillow last checked:
Listing updated:
Listed by:
Mary Jo Champness 513-703-9864,
Sibcy Cline, Inc. 513-574-9100
Source: Cincy MLS,MLS#: 1883313 Originating MLS: Cincinnati Area Multiple Listing Service
Originating MLS: Cincinnati Area Multiple Listing Service
Facts & features
Interior
Bedrooms & bathrooms
- Bedrooms: 3
- Bathrooms: 2
- Full bathrooms: 2
Primary bedroom
- Features: Bath Adjoins, Wall-to-Wall Carpet
- Level: First
- Area: 210
- Dimensions: 15 x 14
Bedroom 2
- Level: First
- Area: 143
- Dimensions: 13 x 11
Bedroom 3
- Level: First
- Area: 143
- Dimensions: 13 x 11
Bedroom 4
- Area: 0
- Dimensions: 0 x 0
Bedroom 5
- Area: 0
- Dimensions: 0 x 0
Primary bathroom
- Features: Shower, Double Vanity
Bathroom 1
- Features: Full
- Level: First
Bathroom 2
- Features: Full
- Level: First
Dining room
- Area: 0
- Dimensions: 0 x 0
Family room
- Area: 272
- Dimensions: 17 x 16
Kitchen
- Features: Pantry, Eat-in Kitchen, Walkout, Wood Cabinets, Wood Floor
- Area: 156
- Dimensions: 13 x 12
Living room
- Area: 0
- Dimensions: 0 x 0
Office
- Area: 0
- Dimensions: 0 x 0
Heating
- Electric, Gas
Cooling
- Central Air
Appliances
- Included: Dishwasher, Disposal, Microwave, Oven/Range, Electric Water Heater
Features
- Vaulted Ceiling(s), Ceiling Fan(s), Recessed Lighting
- Windows: Vinyl
- Basement: Full,Walk-Out Access
Interior area
- Total structure area: 1,787
- Total interior livable area: 1,787 sqft
Property
Parking
- Total spaces: 2
- Parking features: Driveway
- Garage spaces: 2
- Has uncovered spaces: Yes
Features
- Levels: One
- Stories: 1
- Patio & porch: Covered Deck/Patio
- Has view: Yes
- View description: Lake/Pond
- Has water view: Yes
- Water view: Lake/Pond
- Waterfront features: Lake/Pond
Lot
- Size: 0.26 Acres
- Features: Less than .5 Acre
Details
- Parcel number: 6300080020700
- Zoning description: Residential
Construction
Type & style
- Home type: SingleFamily
- Architectural style: Ranch
- Property subtype: Single Family Residence
Materials
- Vinyl Siding
- Foundation: Concrete Perimeter
- Roof: Shingle
Condition
- New construction: No
- Year built: 2010
Utilities & green energy
- Electric: 220 Volts
- Gas: Propane
- Sewer: Public Sewer
- Water: Public
Community & HOA
Community
- Security: Smoke Alarm
HOA
- Has HOA: Yes
- Services included: Community Landscaping
- HOA fee: $340 annually
Location
- Region: Cleves
Financial & listing details
- Price per square foot: $224/sqft
- Tax assessed value: $276,050
- Annual tax amount: $4,670
- Date on market: 6/16/2026
- Listing terms: No Special Financing
Estimated market value
Not available
Estimated sales range
Not available
Not available
Price history
| Date | Event | Price |
|---|---|---|
| 6/16/2026 | Listed for sale | $399,900+71.2%$224/sqft |
Source:  Cincy MLS #1883313 Report a problem Cincy MLS #1883313 Report a problem | ||
| 12/30/2010 | Sold | $233,600$131/sqft |
Source: Cincy MLS #1247318 Report a problem | ||
Public tax history
| Year | Property taxes | Tax assessment |
|---|---|---|
| 2024 | $4,483 -0.7% | $96,618 |
| 2023 | $4,517 +5% | $96,618 +22.7% |
| 2022 | $4,300 +0.1% | $78,775 |
| 2021 | $4,293 | $78,775 +0% |
| 2020 | $4,293 -10.2% | $78,774 +6% |
| 2019 | $4,780 +16.8% | $74,316 |
| 2018 | $4,091 | $74,316 |
| 2017 | $4,091 +9.4% | $74,316 -9.1% |
| 2016 | $3,740 | $81,760 |
| 2015 | $3,740 -0.3% | $81,760 |
| 2014 | $3,753 -1.2% | $81,760 |
| 2013 | $3,798 -0.3% | $81,760 |
| 2012 | $3,810 +2.3% | $81,760 |
| 2011 | $3,724 +332.5% | $81,760 +336.6% |
| 2010 | $861 | $18,725 |
| 2009 | -- | -- |
Find assessor info on the county website
Monthly payment
Est. payment
Payment breakdown
Explore the cost of this home by adjusting the details. Changes won't be saved.Climate risks
Neighborhood: 45002
Nearby schools
GreatSchools rating
- 8/10Miami Whitewater Elementary SchoolGrades: K-5Distance: 3 mi
- 6/10Harrison Middle SchoolGrades: 6-8Distance: 3.1 mi
- 5/10William Henry Harrison High SchoolGrades: 9-12Distance: 3 mi
- $556,6003 bd3 ba1.7k sqft7259 Redridge Dr, Cleves, OH 45002Off Market
- $442,0003 bd3 ba-- sqft75 Glendower Pl, Whitewater Township, OH 45002Off Market

- $451,4004 bd3 ba-- sqft91 Glendower Pl, Whitewater Township, OH 45002Off Market

- $432,6003 bd4 ba2.9k sqft8861 Coronet Ct, Cleves, OH 45002Off Market
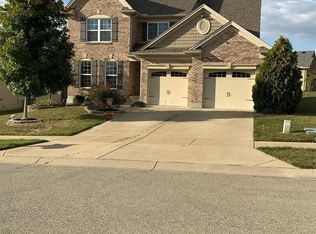
- $388,4003 bd2 ba1.8k sqft8855 Coronet Ct, Cleves, OH 45002Off Market
- $421,6003 bd3 ba1.8k sqft88 Glendower Pl, Whitewater Township, OH 45002Off Market
- $375,0004 bd3 ba2.6k sqft7258 Redridge Dr, Cleves, OH 45002Sold
- $427,3004 bd2 ba2.3k sqft7256 Redridge Dr, Cleves, OH 45002Off Market
A local agent can set up tours, give advice and negotiate with sellers.
Similar homes
- $350,0002 bd1 ba1.1k sqft7743 Zion Hill Rd, Cleves, OH 45002For Sale

 MLS ID #1886340, Susan J. Miller, Sibcy Cline, Inc.. Cincy MLS
 - $374,9004 bd3 ba2.1k sqft5800 W Fork Rd, Cincinnati, OH 45247For Sale
 MLS ID #1885196, Matthew R. Riley, Sibcy Cline, Inc.. Cincy MLS
 - $337,5004 bd3 ba2.1k sqft85 Fawn Dr, Harrison, OH 45030For Sale
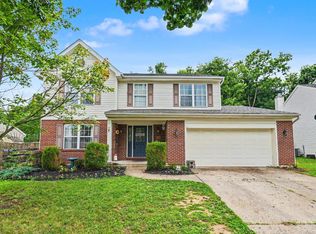 MLS ID #1886043, Jamie L. Harding, Plum Tree Realty. Cincy MLS
 - $369,9003 bd3 ba1.9k sqft25496 Carr Rd, West Harrison, IN 47060For Sale
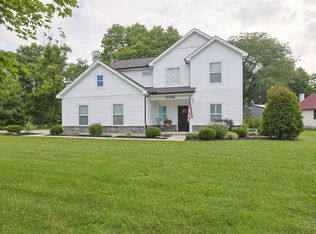 MLS ID #1886021, Regina M. Hamilton, Sibcy Cline, Inc.. Cincy MLS
 - $399,9004 bd3 ba2.2k sqft320 Parktrail Ln, Cincinnati, OH 45238For SaleMLS ID #1888067, Monica Roberts, Coldwell Banker Realty. Cincy MLS
- $345,0003 bd3 ba2k sqft3791 Yorkshire Cir, Cleves, OH 45002For SaleMLS ID #1879234, Susan J. Miller, Sibcy Cline, Inc.. Cincy MLS
- $415,0004 bd3 ba1.9k sqft10545 Franklin Dr, Harrison, OH 45030For SaleMLS ID #1885758, Charles F Milazzo, Sibcy Cline, Inc.. Cincy MLS
- $429,9004 bd4 ba2.2k sqft11909 Winston Cir, Cincinnati, OH 45240For SaleMLS ID #1884119, Sylvester Amoah Addae, Plum Tree Realty. Cincy MLS
- $479,9004 bd4 ba2k sqft10510 Asheville Pine Ct, Harrison, OH 45030For SaleMLS ID #1883856, Matthew R. Riley, Sibcy Cline, Inc.. Cincy MLS
- $439,9003 bd3 ba2.2k sqft6071 Foothills Dr, Harrison, OH 45030New ConstructionCincy MLS
- $369,9004 bd2 ba1.5k sqft7001 Lucia Dr, Burlington, KY 41005For SaleMLS ID #643644, The Apex Group, Keller Williams Realty Service. NKMLS
- $515,0003 bd3 ba1.9k sqft24563 Park Place Estates Dr, Lawrenceburg, IN 47025For SaleMLS ID #1885558, Tiffany A Lang, Hoeting, REALTORS. Cincy MLS
- $329,9004 bd4 ba1.9k sqft1022 Golden Oak Dr, Hamilton, OH 45013For Sale
 MLS ID #965162, Donna Drake, Keller Williams Seven Hills. DABR MLS
 - $270,0003 bd2 ba1.4k sqft5745 Westgrove Dr, Cincinnati, OH 45248For SaleMLS ID #1876408, Tyler Dietz, Keller Williams Seven Hills Re. Cincy MLS
- $440,0004 bd4 ba2.2k sqft4576 Runningfawn Dr, Cincinnati, OH 45247For SaleMLS ID #1878007, Jonathan V Price, Coldwell Banker Realty. Cincy MLS
- $439,5004 bd3 ba2.2k sqft300 Katiebud Dr, Cincinnati, OH 45238For SaleMLS ID #1880520, Chad Warman, Keller Williams Seven Hills Re. Cincy MLS
- $470,0003 bd2 ba1.7k sqft6624 Creekside Way, Fairfield, OH 45011For SaleMLS ID #1887752, Jill M Widmer, Sibcy Cline, Inc.. Cincy MLS
- $425,0004 bd3 ba2.3k sqft3789 Treadway Trl, Hamilton, OH 45011For SaleMLS ID #1886337, Charley A. Wolfe, Sibcy Cline, Inc.. Cincy MLS
- $399,9004 bd3 ba2k sqft2312 Bevington Ln, Hamilton, OH 45013For SaleMLS ID #1882038, Natalie J. Pierce, Coldwell Banker Heritage. Cincy MLS
- $459,0004 bd3 ba1.9k sqft1460 Ebenezer Rd, Cincinnati, OH 45233For SaleMLS ID #1884142, Cynda T Parkinson, eXp Realty. Cincy MLS
