Designed with today's buyer in mind, this beautifully renovated 4-bedroom home offers the space, style, and move-in-ready condition you've been searching for. Fresh paint, new flooring, and tasteful finishes throughout mean you can unpack and start enjoying your new home from day one. The spacious floor plan features four generously sized bedrooms with ample closet space, a dedicated home office, convenient first-floor laundry, and a stunning primary suite with a fully renovated bath showcasing double vanities and a gorgeous tiled shower. The finished lower level provides even more room to relax or play, plus plenty of storage. Cozy up by the wood-burning fireplace or entertain on the back patio. A new HVAC system (2023) and EV charger in the garage add valuable modern conveniences to this exceptional home.
For sale
$399,900
320 Parktrail Ln, Cincinnati, OH 45238
4beds
2,256sqft
:
Get pre-qualified$2,944/mo
Single Family Residence
Built in 1993
7,840 Square Feet Lot
$-- Zestimate®
$177/sqft
$-- HOA
What's special
Finished lower levelFully renovated bathDedicated home officeConvenient first-floor laundrySpacious floor planStunning primary suiteFour generously sized bedrooms
- 12 hours |
- 113 |
- 8 |
Zillow last checked:
Listing updated:
Listed by:
Monica Roberts 513-478-5307,
Coldwell Banker Realty 513-922-9400
Source: Cincy MLS,MLS#: 1888067 Originating MLS: Cincinnati Area Multiple Listing Service
Originating MLS: Cincinnati Area Multiple Listing Service
Facts & features
Interior
Bedrooms & bathrooms
- Bedrooms: 4
- Bathrooms: 3
- Full bathrooms: 2
- 1/2 bathrooms: 1
Primary bedroom
- Features: Bath Adjoins, Walk-In Closet(s), Wall-to-Wall Carpet
- Level: Second
- Area: 210
- Dimensions: 15 x 14
Bedroom 2
- Level: Second
- Area: 154
- Dimensions: 11 x 14
Bedroom 3
- Level: Second
- Area: 108
- Dimensions: 12 x 9
Bedroom 4
- Level: Second
- Area: 320
- Dimensions: 20 x 16
Bedroom 5
- Area: 0
- Dimensions: 0 x 0
Primary bathroom
- Features: Shower, Double Vanity, Wood Floor, Marb/Gran/Slate
Bathroom 1
- Features: Full
- Level: Second
Bathroom 2
- Features: Full
- Level: Second
Bathroom 3
- Features: Partial
- Level: First
Dining room
- Features: Laminate Floor, Chandelier
- Level: First
- Area: 120
- Dimensions: 10 x 12
Family room
- Features: Walkout, Wall-to-Wall Carpet, Fireplace
- Area: 252
- Dimensions: 18 x 14
Kitchen
- Features: Pantry, Solid Surface Ctr, Eat-in Kitchen, Gourmet, Wood Cabinets, Laminate Floor
- Area: 120
- Dimensions: 10 x 12
Living room
- Features: Laminate Floor
- Area: 140
- Dimensions: 10 x 14
Office
- Features: Wall-to-Wall Carpet
- Level: First
- Area: 140
- Dimensions: 10 x 14
Heating
- Forced Air, Gas
Cooling
- Ceiling Fan(s), Central Air
Appliances
- Included: Dishwasher, Microwave, Oven/Range, Refrigerator, Gas Water Heater
Features
- Ceiling Fan(s), Recessed Lighting
- Windows: Vinyl
- Basement: Full,Partially Finished,WW Carpet,Glass Blk Wind
- Number of fireplaces: 1
- Fireplace features: Brick, Wood Burning, Family Room
Interior area
- Total structure area: 2,256
- Total interior livable area: 2,256 sqft
Video & virtual tour
Property
Parking
- Total spaces: 2
- Parking features: Driveway
- Attached garage spaces: 2
- Has uncovered spaces: Yes
Features
- Levels: Two
- Stories: 2
- Patio & porch: Patio, Porch
Lot
- Size: 7,840 Square Feet
- Features: Less than .5 Acre
Details
- Parcel number: 5400011009900
- Zoning description: Residential
Construction
Type & style
- Home type: SingleFamily
- Architectural style: Traditional
- Property subtype: Single Family Residence
Materials
- Brick, Vinyl Siding
- Foundation: Concrete Perimeter
- Roof: Shingle
Condition
- New construction: No
- Year built: 1993
Utilities & green energy
- Gas: Natural
- Sewer: Public Sewer
- Water: Public
Community & HOA
Community
- Security: Smoke Alarm
HOA
- Has HOA: No
Location
- Region: Cincinnati
Financial & listing details
- Price per square foot: $177/sqft
- Tax assessed value: $295,140
- Annual tax amount: $6,134
- Date on market: 7/24/2026
- Listing terms: No Special Financing
Estimated market value
Not available
Estimated sales range
Not available
Not available
Price history
| Date | Event | Price |
|---|---|---|
| 7/24/2026 | Listed for sale | $399,900+23.4%$177/sqft |
Source:  Cincy MLS #1888067 Report a problem Cincy MLS #1888067 Report a problem | ||
| 2/28/2025 | Sold | $324,000+1.3%$144/sqft |
Source: Cincy MLS #1828360 Report a problem | ||
| 1/22/2025 | Pending sale | $320,000$142/sqft |
Source: Cincy MLS #1828360 Report a problem | ||
| 1/21/2025 | Listed for sale | $320,000+61.7%$142/sqft |
Source: Cincy MLS #1828360 Report a problem | ||
| 1/29/2004 | Sold | $197,900$88/sqft |
Source: Cincy MLS #846249 Report a problem | ||
Public tax history
| Year | Property taxes | Tax assessment |
|---|---|---|
| 2024 | $5,985 -0.3% | $103,299 |
| 2023 | $6,003 +27.8% | $103,299 +43.8% |
| 2022 | $4,696 +0.7% | $71,831 |
| 2021 | $4,664 | $71,831 +0% |
| 2020 | $4,664 +4.2% | $71,830 +16% |
| 2019 | $4,477 +10.8% | $61,922 |
| 2018 | $4,042 | $61,922 0% |
| 2017 | $4,042 -3.7% | $61,923 -3.7% |
| 2016 | $4,196 | $64,316 |
| 2015 | $4,196 -0.1% | $64,316 |
| 2014 | $4,201 +1% | $64,316 -5% |
| 2013 | $4,160 +11.2% | $67,701 |
| 2012 | $3,741 +2.1% | $67,701 |
| 2011 | $3,665 +7.7% | $67,701 +1.8% |
| 2010 | $3,404 +2.2% | $66,494 |
| 2009 | $3,330 +2.2% | $66,494 |
| 2008 | $3,259 -2.8% | $66,494 -4% |
| 2007 | $3,352 +7.7% | $69,265 |
| 2006 | $3,113 -0.4% | $69,265 |
| 2005 | $3,126 -8% | $69,265 -1.5% |
| 2003 | $3,397 -0.7% | $70,350 |
| 2002 | $3,421 +1.8% | $70,350 +7.7% |
| 2001 | $3,362 +2.5% | $65,310 |
| 2000 | $3,279 | $65,310 |
Find assessor info on the county website
Monthly payment
Est. payment
Payment breakdown
Explore the cost of this home by adjusting the details. Changes won't be saved.Climate risks
Neighborhood: 45238
Nearby schools
GreatSchools rating
- 6/10Delshire Elementary SchoolGrades: K-5Distance: 0.4 mi
- 8/10Delhi Middle SchoolGrades: 6-8Distance: 1.7 mi
- 5/10Oak Hills High SchoolGrades: 9-12Distance: 5 mi
- $404,7003 bd2 ba2.6k sqft322 Parktrail Ln, Cincinnati, OH 45238Off Market
- $384,8004 bd3 ba2.2k sqft318 Parktrail Ln, Cincinnati, OH 45238Off Market
- $357,9004 bd2 ba1.8k sqft324 Parktrail Ln, Cincinnati, OH 45238Off Market
- $391,0004 bd3 ba2.3k sqft323 Parktrace Ct, Cincinnati, OH 45238Off Market
- $382,7005 bd4 ba2.1k sqft4187 Paul Rd, Cincinnati, OH 45238Off Market
- $500-- bd-- ba-- sqft4187 Paul Rd, Cincinnati, OH 45238Off Market
- $391,9004 bd4 ba2.4k sqft319 Parktrace Ct, Cincinnati, OH 45238Off Market
- $359,7004 bd4 ba2k sqft325 Parktrace Ct, Cincinnati, OH 45238Off Market
A local agent can set up tours, give advice and negotiate with sellers.
A local lender can help you make sure your offer is ready when you are.
Similar homes
- $439,5004 bd3 ba2.2k sqft300 Katiebud Dr, Cincinnati, OH 45238For Sale
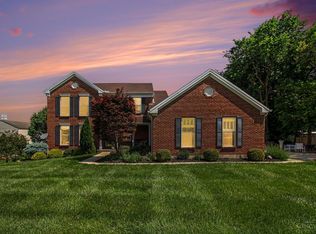
 MLS ID #1880520, Chad Warman, Keller Williams Seven Hills Re. Cincy MLS
 - $400,0004 bd3 ba2.2k sqft3322 Kingsburg Ct, Erlanger, KY 41018For Sale
 MLS ID #644720, Lindsay Heeger, eXp Realty LLC. NKMLS
 - $450,0004 bd4 ba2.1k sqft8592 Sunmont Dr, Cincinnati, OH 45255For Sale
 MLS ID #1885864, Dianna J. Shelton, Coldwell Banker Realty. Cincy MLS
 - $399,0004 bd2 ba1.9k sqft7332 Hillside Ave, Cincinnati, OH 45233For Sale
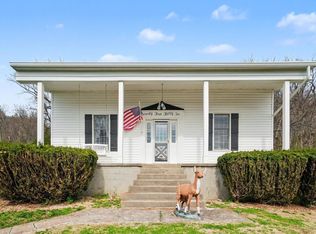 MLS ID #1872698, Holly S. Maloney, eXp Realty. Cincy MLS
 - $530,0004 bd4 ba2.4k sqft88 Thompson Ave, Fort Mitchell, KY 41017For SaleMLS ID #644996, Timothy Kidwell, Coldwell Banker Realty FM. NKMLS
- $249,0003 bd3 ba1.6k sqft5110 Foley Rd, Cincinnati, OH 45238For SaleMLS ID #1885102, Janice A Modarelli, Fathom Realty Ohio. Cincy MLS
- $374,9004 bd3 ba2.1k sqft5800 W Fork Rd, Cincinnati, OH 45247For SaleMLS ID #1885196, Matthew R. Riley, Sibcy Cline, Inc.. Cincy MLS
- $459,0004 bd3 ba1.9k sqft1460 Ebenezer Rd, Cincinnati, OH 45233For SaleMLS ID #1884142, Cynda T Parkinson, eXp Realty. Cincy MLS
- $405,0004 bd3 ba1.7k sqft7412 Indian Ridge Way, Burlington, KY 41005For SaleMLS ID #644387, Steven Briner, Simple Fee Realty. NKMLS
- $249,9003 bd3 ba1.3k sqft2419 Nova Ave, Cincinnati, OH 45238For SaleMLS ID #1884865, Mark Vilas, Coldwell Banker Realty. Cincy MLS
- $299,9004 bd3 ba2.5k sqft3367 Palmhill Ln, Cincinnati, OH 45239For SaleMLS ID #1885831, Tracy K Winkler, Comey & Shepherd. Cincy MLS
- $440,0004 bd4 ba2.2k sqft4576 Runningfawn Dr, Cincinnati, OH 45247For SaleMLS ID #1878007, Jonathan V Price, Coldwell Banker Realty. Cincy MLS
- $294,9004 bd3 ba1.9k sqft6586 S Oak Knoll Dr, Cincinnati, OH 45224For SaleMLS ID #1887354, Charles R Eads, Comey & Shepherd. Cincy MLS
- $394,9004 bd4 ba2.3k sqft10420 Blacksmith Pl, Florence, KY 41042For SaleMLS ID #644221, Team Sanders, Sibcy Cline, REALTORS-Florence. NKMLS
- $225,0003 bd3 ba1.1k sqft3112 Goda Ave, Cincinnati, OH 45211For SaleMLS ID #1887681, Daniel C Braun, Comey & Shepherd. Cincy MLS
- $249,9003 bd2 ba1.8k sqft1869 Leona Dr, Cincinnati, OH 45238For SaleMLS ID #1885949, Mark W Arbino, Red 1 Realty, LLC. Cincy MLS
- $239,0003 bd2 ba1.1k sqft5228 Woodlake Dr, Cincinnati, OH 45238For SaleMLS ID #1880832, Scott Windsor, Align Right Realty Infinity. Cincy MLS
- $329,9003 bd3 ba1.6k sqft2681 Hilltop Ct, Florence, KY 41042For SaleMLS ID #644884, Carl Kappes, RE/MAX Victory + Affiliates. NKMLS
- $349,0004 bd3 ba2k sqft6254 Fairoaks Dr, Florence, KY 41042For SaleMLS ID #643444, John Lorms Home Team, Keller Williams Realty Service. NKMLS
- $317,8004 bd3 ba2.5k sqft10228 Springbeauty Ln, Cincinnati, OH 45231For SaleMLS ID #1884001, Bertha Thomas, Huff Realty. Cincy MLS
