Discover this well-built 5-bedroom, 2-bath country home located at 6814 E County Rd 200 N in Milan, Indiana. Situated on a peaceful rural lot, this home offers comfortable living with plenty of outdoor enjoyment. The bright kitchen features oak cabinetry, plenty of counter space, and a sunny window overlooking the yard. It opens to a spacious living area with warm wood paneling and room for the whole family to gather. The generously sized bedrooms provide ample closet space and peaceful retreats, while two full bathrooms offer convenient daily use. A large wrap-around deck with pergola is perfect for relaxing, entertaining, or enjoying beautiful countryside views. Additional features include a full basement, attached garage, and excellent storage throughout.This solid home is ready for your personal touches and offers the perfect blend of country charm and practical living. Ideal for families or anyone seeking space and privacy just minutes from Milan and Batesville. Call Today!
For sale
Price cut: $9.1K (6/26)
$359,900
6814 E County Road 200 N, Milan, IN 47031
5beds
3,668sqft
:
Get pre-qualified$2,238/mo
Single Family Residence
Built in 1986
1.23 Acres Lot
$-- Zestimate®
$98/sqft
$-- HOA
What's special
Attached garagePeaceful rural lotGenerously sized bedroomsExcellent storage throughoutWarm wood panelingAmple closet spaceBright kitchen
- 79 days |
- 350 |
- 16 |
Zillow last checked:
Listing updated:
Listed by:
Chris Powell,
Aurum Realty
Source: MLS of Southeastern Indiana,MLS#: 207426
Facts & features
Interior
Bedrooms & bathrooms
- Bedrooms: 5
- Bathrooms: 2
- Full bathrooms: 2
Primary bedroom
- Level: Upper
- Area: 155.25
- Dimensions: 13.5 x 11.5
Bedroom 2
- Level: Upper
- Area: 120.75
- Dimensions: 11.5 x 10.5
Bedroom 3
- Level: Lower
- Area: 126.5
- Dimensions: 11.5 x 11
Bedroom 4
- Level: Lower
- Area: 126.5
- Dimensions: 11.5 x 11
Bedroom 5
- Level: Lower
- Area: 121
- Dimensions: 11 x 11
Bathroom 1
- Description: Full
- Level: Upper
Bathroom 2
- Description: Full
- Level: Lower
Dining room
- Level: Upper
- Area: 144
- Dimensions: 12 x 12
Family room
- Area: 0
- Dimensions: 0 x 0
Kitchen
- Level: Upper
- Area: 132
- Dimensions: 12 x 11
Living room
- Level: Upper
- Area: 285
- Dimensions: 19 x 15
Office
- Area: 0
- Dimensions: 0 x 0
Heating
- Forced Air, Natural Gas, Wood
Cooling
- Central Air
Appliances
- Included: Electric Water Heater
Features
- Windows: Double Hung
- Basement: Full
- Has fireplace: Yes
- Fireplace features: Brick, Wood Burning
Interior area
- Total structure area: 4,864
- Total interior livable area: 3,668 sqft
- Finished area below ground: 1,196
Property
Parking
- Total spaces: 2
- Parking features: Detached Carport, With Electric, Driveway, Blacktop
- Garage spaces: 2
- Has carport: Yes
- Has uncovered spaces: Yes
Features
- Levels: Multi/Bi Level
- Frontage length: 0.00
Lot
- Size: 1.23 Acres
Details
- Parcel number: 690936100003000021
Construction
Type & style
- Home type: SingleFamily
- Architectural style: Modern
- Property subtype: Single Family Residence
Materials
- Brick Veneer, Vinyl Siding
- Foundation: Block, Concrete Perimeter
- Roof: Shingle
Condition
- New construction: No
- Year built: 1986
Utilities & green energy
- Gas: Natural
- Sewer: Septic Tank
- Water: Public
Community & HOA
Location
- Region: Milan
Financial & listing details
- Price per square foot: $98/sqft
- Tax assessed value: $147,200
- Annual tax amount: $1,167
- Date on market: 5/7/2026
- Road surface type: Asphalt
Estimated market value
Not available
Estimated sales range
Not available
$1,462/mo
Price history
| Date | Event | Price |
|---|---|---|
| 6/26/2026 | Price change | $359,900-2.5%$98/sqft |
Source: MLS of Southeastern Indiana #207426 Report a problem | ||
| 5/7/2026 | Listed for sale | $369,000$101/sqft |
Source: MLS of Southeastern Indiana #207426 Report a problem | ||
Public tax history
| Year | Property taxes | Tax assessment |
|---|---|---|
| 2014 | $915 +4.8% | $147,200 -1.7% |
| 2013 | $873 +2.1% | $149,800 +1.6% |
| 2012 | $854 -16.2% | $147,400 -9.7% |
| 2011 | $1,020 -15.6% | $163,200 -6.7% |
| 2010 | $1,208 +16.7% | $174,900 |
| 2009 | $1,035 +21.5% | $174,900 +2.9% |
| 2007 | $852 | $170,000 +0.8% |
| 2006 | -- | $168,700 +35.1% |
| 2005 | -- | $124,900 |
Find assessor info on the county website
Monthly payment
Est. payment
Payment breakdown
Explore the cost of this home by adjusting the details. Changes won't be saved.Climate risks
Neighborhood: 47031
Nearby schools
GreatSchools rating
- 6/10Milan Elementary SchoolGrades: K-4Distance: 1.5 mi
- 5/10Milan Middle SchoolGrades: 7-8Distance: 1.8 mi
- 5/10Milan High SchoolGrades: 9-12Distance: 1.8 mi
Schools provided by the listing agent
- Elementary: Milan Elementary
- High: Milan High School
- District: Milan Community
Source: MLS of Southeastern Indiana. This data may not be complete. We recommend contacting the local school district to confirm school assignments for this home.
- $166,3003 bd1 ba1.6k sqft6756 E County Road 200 N, Milan, IN 47031Off Market
- $146,5004 bd2 ba1.8k sqft6821 E County Road 200 N, Milan, IN 47031Off Market
- $503,0003 bd3 ba2k sqft6420 E County Road 200 N, Milan, IN 47031Off Market
- $93,0003 bd1 ba2.1k sqft1665 N County Road 625 E, Milan, IN 47031Off Market
- $86,3002 bd1 ba1.1k sqft6666 E County Road 200 N, Milan, IN 47031Off Market
- $183,2002 bd1 ba1.1k sqft6666 E County Road 200 N, Milan, IN 47031Off Market
- $683,600-- bd3 ba2.1k sqft6631 E County Road 200 N, Milan, IN 47031Off Market
- $139,3003 bd2 ba1.2k sqft1235 N County Road 625 E, Milan, IN 47031Off Market
A local agent can set up tours, give advice and negotiate with sellers.
A local lender can help you make sure your offer is ready when you are.
Similar homes
- $319,9004 bd2 ba1.9k sqft6342 E County Road 300 N, Milan, IN 47031For Sale
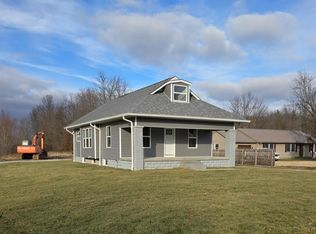 MLS ID #206507, Brett Fehrman. MLS of Southeastern Indiana
 - $279,9004 bd3 ba1.8k sqft712 N Main St, Milan, IN 47031For Sale
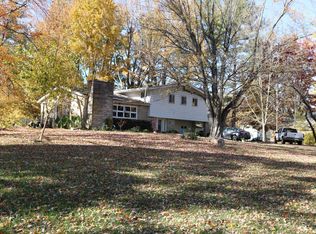 MLS ID #206334, Brett Fehrman. MLS of Southeastern Indiana
 - $359,9004 bd3 ba3.5k sqft1134 County Line Rd, Batesville, IN 47006Active
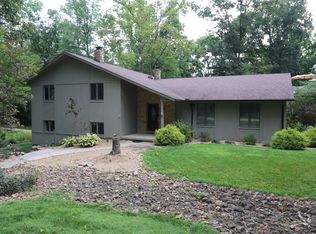 MLS ID #22116300, Nancy Mullen, Tudor Square Realty, Inc.. MIBOR as distributed by MLS GRID
 - $395,0004 bd2 ba2k sqft5248 E County Road 800 N, Sunman, IN 47041For Sale
 MLS ID #207590, Deborah S. Lakin. MLS of Southeastern Indiana
 - $349,9004 bd3 ba1.8k sqft9454 Stinchcomb Ln, Guilford, IN 47022For SaleMLS ID #207873, Cindy Lattire. MLS of Southeastern Indiana
- $379,9004 bd3 ba2.6k sqft10642 State Road 48, Sunman, IN 47041For SaleMLS ID #207786, F. Patrick Martini. MLS of Southeastern Indiana
- $400,0004 bd2 ba1.9k sqft12800 Akes Rd, Moores Hill, IN 47032For Sale
 MLS ID #1875035, Regina Weis, Sibcy Cline -Lawrenceburg. Cincy MLS
 - $370,0007 bd4 ba2.9k sqft14694 Leive Rd, Canaan, IN 47224For SaleMLS ID #207066, Marybeth Castner. MLS of Southeastern Indiana
- $399,9004 bd3 ba2.7k sqft14474 Goose Run Rd, Aurora, IN 47001For SaleMLS ID #207775, Tamera Allen. MLS of Southeastern Indiana
- $389,9003 bd3 ba2.4k sqft2221 Blue Creek Rd, Brookville, IN 47012For SaleMLS ID #1887205, Regina M. Hamilton, Sibcy Cline, Inc.. Cincy MLS
- $369,9003 bd3 ba2.2k sqft20227 Lakeview Dr, Lawrenceburg, IN 47025For SaleMLS ID #207979, Melissa K. Burton. MLS of Southeastern Indiana
- $399,9004 bd2 ba3.3k sqft3995 Coy Hill Rd, Rising Sun, IN 47040For SaleMLS ID #207456, Gregory F. Duvall. MLS of Southeastern Indiana
- $360,0003 bd3 ba4.5k sqft323 Woodfield Dr, Batesville, IN 47006ActiveMLS ID #22107136, Aaron Garrett, Lohmiller Real Estate. MIBOR as distributed by MLS GRID
- $345,0003 bd2 ba3k sqft9163 Cole Ln, Aurora, IN 47001For SaleMLS ID #206707, Jay Knowles. MLS of Southeastern Indiana
- $425,0003 bd3 ba5.3k sqft826 E Beech St, Osgood, IN 47037ActiveMLS ID #22111923, Jessica Beach, Beach Real Estate and Rentals. MIBOR as distributed by MLS GRID
- $371,9004 bd3 ba2.8k sqft21262 Bellemeade Dr, Lawrenceburg, IN 47025For SaleMLS ID #207952, Jessica Mueller. MLS of Southeastern Indiana
- $334,9003 bd3 ba2.9k sqft112 S 2nd St, Batesville, IN 47006ActiveMLS ID #22107054, Robert Koester, Tudor Square Realty, Inc.. MIBOR as distributed by MLS GRID
- $344,0003 bd3 ba3.1k sqft15 Ash Hill Ct, Batesville, IN 47006ActiveMLS ID #22108796, Rheadawn Young, Lohmiller Real Estate. MIBOR as distributed by MLS GRID
- $425,0004 bd2 ba2.7k sqft8435 E County Road 1000 N, Sunman, IN 47041ActiveMLS ID #22091873, Jarrod Daeger, Coldwell Banker Martin Miller Lamb. MIBOR as distributed by MLS GRID
- $429,0004 bd4 ba3k sqft1738 Brookridge Circle Dr, Lawrenceburg, IN 47025For SaleMLS ID #207883, Jessica E. Siefert. MLS of Southeastern Indiana
