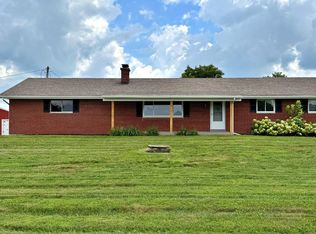
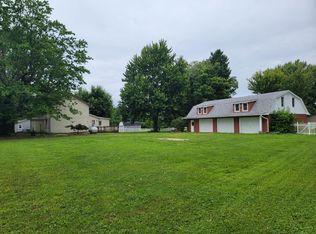
Your dream of owning a mini farm with a few horses just became a reality. Welcome home to your next generational property. This ranch style brick home with a finished basement offers tons of space, unmatched quality, loads of storage, and a touch of character. An attached garage makes coming home in the winter and with the groceries way easier. But enough about the house, this place is all about the land and the outbuildings. HUGE horse/hay barn, solid older corner crib for storage, small one car detached garage along with a huge three bay barn with utilities, tall ceilings, work benches, the works. Each bay is walled off and separated, two of them are concreted. List price includes 7+/- acres to be surveyed off and sold. This mini farm is ready for you, your loved ones, and your horse and this farm's next chapter of the American dream.
Active
Price cut: $34K (6/22)
$425,000
8435 E County Road 1000 N, Sunman, IN 47041
4beds
2,760sqft
:
Get pre-qualified$2,756/mo
Residential, Single Family Residence
Built in 1969
7 Acres Lot
$-- Zestimate®
$154/sqft
$-- HOA
What's special
Finished basementAttached garageUnmatched qualityTall ceilingsRanch style brick homeLoads of storageWork benches
- 123 days |
- 763 |
- 15 |
Zillow last checked:
Listing updated:
Listed by:
Jarrod Daeger 812-592-5376,
Coldwell Banker Martin Miller Lamb
Source: MIBOR as distributed by MLS GRID,MLS#: 22091873
Facts & features
Interior
Bedrooms & bathrooms
- Bedrooms: 4
- Bathrooms: 2
- Full bathrooms: 2
- Main level bathrooms: 2
- Main level bedrooms: 3
Primary bedroom
- Level: Main
- Area: 110 Square Feet
- Dimensions: 11x10
Bedroom 2
- Level: Main
- Area: 100 Square Feet
- Dimensions: 10x10
Bedroom 3
- Level: Main
- Area: 100 Square Feet
- Dimensions: 10x10
Bedroom 4
- Level: Basement
- Area: 90 Square Feet
- Dimensions: 9x10
Kitchen
- Level: Main
- Area: 156 Square Feet
- Dimensions: 12x13
Laundry
- Level: Main
- Area: 182 Square Feet
- Dimensions: 13x14
Living room
- Level: Main
- Area: 182 Square Feet
- Dimensions: 13x14
Heating
- Natural Gas
Cooling
- Central Air
Appliances
- Included: Dryer, Washer
Features
- Windows: WoodWorkStain/Painted
- Basement: Egress Window(s),Finished Walls,Full,Storage Space
Interior area
- Total structure area: 2,760
- Total interior livable area: 2,760 sqft
- Finished area below ground: 1,380
Property
Parking
- Total spaces: 1
- Parking features: Attached, Concrete, Gravel, Garage Door Opener
- Attached garage spaces: 1
Accessibility
- Accessibility features: Accessible Full Bath
Features
- Levels: One
- Stories: 1
- Fencing: Fenced,Partial
Lot
- Size: 7 Acres
Details
- Parcel number: 690717700016000001
- Special conditions: Sales Disclosure On File
- Horse amenities: Barn, Hay Storage, Pasture
Construction
Type & style
- Home type: SingleFamily
- Architectural style: Ranch
- Property subtype: Residential, Single Family Residence
Materials
- Brick
- Foundation: Block
Condition
- New construction: No
- Year built: 1969
Utilities & green energy
- Electric: 100 Amp Service
- Sewer: Septic Tank
- Water: Well, Other
- Utilities for property: Electricity Connected
Community & HOA
Community
- Subdivision: No Subdivision
HOA
- Has HOA: No
Location
- Region: Sunman
Financial & listing details
- Price per square foot: $154/sqft
- Annual tax amount: $2,330
- Date on market: 3/27/2026
- Cumulative days on market: 125 days
- Electric utility on property: Yes
Estimated market value
Not available
Estimated sales range
Not available
Not available
Price history
| Date | Event | Price |
|---|---|---|
| 7/27/2026 | Listed for sale | $425,000$154/sqft |
Source:  MIBOR as distributed by MLS GRID #22091873 Report a problem MIBOR as distributed by MLS GRID #22091873 Report a problem | ||
| 7/27/2026 | Pending sale | $425,000$154/sqft |
Source: MIBOR as distributed by MLS GRID #22091873 Report a problem | ||
| 6/22/2026 | Price change | $425,000-7.4%$154/sqft |
Source: MIBOR as distributed by MLS GRID #22091873 Report a problem | ||
| 3/27/2026 | Listed for sale | $459,000$166/sqft |
Source: MIBOR as distributed by MLS GRID #22091873 Report a problem | ||
Public tax history
Tax history is unavailable.
Monthly payment
Est. payment
Payment breakdown
Explore the cost of this home by adjusting the details. Changes won't be saved.Climate risks
Neighborhood: 47041
Nearby schools
GreatSchools rating
- 7/10Sunman Elementary SchoolGrades: K-5Distance: 1.6 mi
- 9/10East Central Middle SchoolGrades: 6-8Distance: 8 mi
- 10/10East Central High SchoolGrades: 9-12Distance: 8 mi
- $520,3003 bd2 ba1.3k sqft8432 E County Road 1000 N, Sunman, IN 47041Off Market
- $--11.684 AcresE County Rd 1000 N, Sunman, IN 47041Off Market
- $97,50047.7 AcresE County Road 1000 N, Sunman, IN 47041Off Market
- $226,2002 bd1 ba1k sqft8635 E County Road 1000 N, Sunman, IN 47041Off Market
- $596,7003 bd2 ba3.2k sqft8590 E County Road 1000 N, Sunman, IN 47041Off Market
- $81,0002 bd1 ba798 sqft8235 E County Road 1000 N, Sunman, IN 47041Off Market
- $148,400-- bd1 ba1k sqft8235 E County Road 1000 N, Sunman, IN 47041Off Market
- $569,400-- bd1 ba2.4k sqft8246 E County Road 1000 N, Sunman, IN 47041Off Market
A local agent can set up tours, give advice and negotiate with sellers.
A local lender can help you make sure your offer is ready when you are.
Similar homes
- $395,0004 bd2 ba2k sqft5248 E County Road 800 N, Sunman, IN 47041For Sale
 MLS ID #207590, Deborah S. Lakin. MLS of Southeastern Indiana
 - $374,9003 bd2 ba1.4k sqft7880 E County Road 1100 N, Sunman, IN 47041For Sale
 MLS ID #207532, Todd Bischoff. MLS of Southeastern Indiana
 - $379,9004 bd3 ba2.6k sqft10642 State Road 48, Sunman, IN 47041For Sale
 MLS ID #207786, F. Patrick Martini. MLS of Southeastern Indiana
 - $399,9003 bd2 ba1.4k sqft1006 Doesprings Dr, Sunman, IN 47041For Sale
 MLS ID #207585, Christy Swingle. MLS of Southeastern Indiana
 - $--4 bd3 ba2.1k sqft1286 Indian Woods Trl, Lawrenceburg, IN 47025AuctionAuction.com 2
- $389,9003 bd3 ba2.4k sqft2221 Blue Creek Rd, Brookville, IN 47012For Sale
 MLS ID #1887205, Regina M. Hamilton, Sibcy Cline, Inc.. Cincy MLS
 - $399,9004 bd3 ba2.7k sqft14474 Goose Run Rd, Aurora, IN 47001For SaleMLS ID #207775, Tamera Allen. MLS of Southeastern Indiana
- $400,0004 bd2 ba1.9k sqft12800 Akes Rd, Moores Hill, IN 47032For SaleMLS ID #1875035, Regina Weis, Sibcy Cline -Lawrenceburg. Cincy MLS
- $--4 bd3 ba3.5k sqft13155 Roemer Rd, Brookville, IN 47012AuctionAuction.com 2
- $419,0004 bd2 ba2.2k sqft3263 W County Road 250 S, Versailles, IN 47042ActiveMLS ID #22056480, Torry Miller, Mossy Oak Properties. MIBOR as distributed by MLS GRID
- $434,9004 bd3 ba2.2k sqft10707 Carolina Trace Rd, Harrison, OH 45030For SaleMLS ID #1880654, Todd J. Bischoff, Bischoff Realty. Cincy MLS
- $419,0004 bd2 ba1.8k sqft3263 W 250 S, Versailles, IN 47042For SaleMLS ID #22056480, Torry Miller. REALSTACK
- $465,9003 bd2 ba1.6k sqft6994 Kaiser Dr, Lawrenceburg, IN 47025For SaleMLS ID #207866, Brett Fehrman. MLS of Southeastern Indiana
- $424,9003 bd3 ba3.9k sqft14 Beechwood Ct, Batesville, IN 47006ActiveMLS ID #22104637, Darrick Cox, Tudor Square Realty, Inc.. MIBOR as distributed by MLS GRID
- $429,0004 bd4 ba3k sqft1738 Brookridge Circle Dr, Lawrenceburg, IN 47025For SaleMLS ID #207883, Jessica E. Siefert. MLS of Southeastern Indiana
- $349,9004 bd3 ba1.8k sqft9454 Stinchcomb Ln, Guilford, IN 47022For SaleMLS ID #207873, Cindy Lattire. MLS of Southeastern Indiana
- $479,9003 bd3 ba2.2k sqft5947 Lawrenceburg Rd, Harrison, OH 45030For SaleMLS ID #1881306, Rick A. Hoeting, Hoeting, REALTORS. Cincy MLS
- $359,9004 bd3 ba3.5k sqft1134 County Line Rd, Batesville, IN 47006ActiveMLS ID #22116300, Nancy Mullen, Tudor Square Realty, Inc.. MIBOR as distributed by MLS GRID
- $424,9003 bd4 ba1.9k sqft320 Harmony Dr, Harrison, OH 45030For SaleMLS ID #1886943, Julie M. Inderhees, Plum Tree Realty. Cincy MLS
- $527,0004 bd3 ba3.2k sqft2436 Sneakville Rd, Lawrenceburg, IN 47025For Sale By Owner
