Generational land-First time on the market! Custom built family homestead with 10.1 gentle rolling acres. Large pond surrounded by extreme landscaping and sitting areas allowing you to fully enjoy outdoor tranquil setting. Two story home features four spacious bedrooms and two full bathrooms. New flooring and paint throughout upstairs makes this beautiful country home move in ready. Hard wood floors and a gorgeous brick fireplace showcase the downstairs that boasts large rooms and an eat-in kitchen. Home is set back affording privacy, with two car garage and rustic barn adds to scenery. Just 18 minutes to I-74 in Penntown. Don't miss out on this rare opportunity to own a true family homestead in a great location!
For sale
$395,000
5248 E County Road 800 N, Sunman, IN 47041
4beds
2,080sqft
:
Get pre-qualified$2,563/mo
Single Family Residence
Built in 1974
10.1 Acres Lot
$387,800 Zestimate®
$190/sqft
$-- HOA
What's special
Two story homeGorgeous brick fireplaceOutdoor tranquil settingFour spacious bedroomsEat-in kitchenLarge roomsTwo car garage
- 26 days |
- 3,066 |
- 197 |
Zillow last checked:
Listing updated:
Listed by:
Deborah S. Lakin,
Lohmiller Real Estate
Source: MLS of Southeastern Indiana,MLS#: 207590
Facts & features
Interior
Bedrooms & bathrooms
- Bedrooms: 4
- Bathrooms: 2
- Full bathrooms: 2
Primary bedroom
- Level: Second
- Area: 192
- Dimensions: 12 x 16
Bedroom 2
- Level: Second
- Area: 120
- Dimensions: 10 x 12
Bedroom 3
- Level: Second
- Area: 120
- Dimensions: 10 x 12
Bedroom 4
- Level: Second
- Area: 120
- Dimensions: 10 x 12
Bedroom 5
- Area: 0
- Dimensions: 0 x 0
Dining room
- Area: 0
- Dimensions: 0 x 0
Family room
- Area: 0
- Dimensions: 0 x 0
Kitchen
- Area: 0
- Dimensions: 0 x 0
Living room
- Area: 0
- Dimensions: 0 x 0
Office
- Area: 0
- Dimensions: 0 x 0
Heating
- Forced Air, Natural Gas, Wood
Cooling
- Ceiling Fan(s), Window Unit(s)
Appliances
- Included: Electric Water Heater
Features
- Windows: Vinyl, Vinyl/Alum Clad
- Basement: Partial
- Has fireplace: Yes
- Fireplace features: Brick, Decorative, Wood Burning
Interior area
- Total structure area: 3,120
- Total interior livable area: 2,080 sqft
- Finished area below ground: 0
Property
Parking
- Total spaces: 2
- Parking features: Garage Faces Side, Attached, Driveway, Garage Door Opener, Gravel
- Attached garage spaces: 2
- Has uncovered spaces: Yes
Features
- Levels: Two
- Stories: 2
- Has view: Yes
- View description: Pond, Trees/Woods
- Water view: Pond
- Frontage length: 325.00
Lot
- Size: 10.1 Acres
- Dimensions: 325 x 1360
- Features: Wooded
- Topography: Rolling
Details
- Additional structures: Barn(s)
- Parcel number: 690635200005000009
Construction
Type & style
- Home type: SingleFamily
- Architectural style: American Foursquare,Craftsman
- Property subtype: Single Family Residence
Materials
- Brick
- Foundation: Block, Concrete Perimeter
- Roof: Shingle
Condition
- New construction: No
- Year built: 1974
Utilities & green energy
- Gas: Propane Owned
- Sewer: Septic Tank
- Water: Well
Community & HOA
Community
- Features: Fishing
Location
- Region: Sunman
Financial & listing details
- Price per square foot: $190/sqft
- Tax assessed value: $206,700
- Annual tax amount: $1,293
- Date on market: 7/1/2026
- Road surface type: Paved
Estimated market value
$387,800
$368,000 - $407,000
$2,380/mo
Price history
| Date | Event | Price |
|---|---|---|
| 7/1/2026 | Listed for sale | $395,000$190/sqft |
Source: MLS of Southeastern Indiana #207590 Report a problem | ||
Public tax history
| Year | Property taxes | Tax assessment |
|---|---|---|
| 2025 | $1,213 +8.2% | $206,700 +12.2% |
| 2024 | $1,121 -24.4% | $184,300 +3.9% |
| 2023 | $1,482 -1.7% | $177,400 -0.9% |
| 2022 | $1,508 +9.7% | $179,000 -2.6% |
| 2021 | $1,376 +17% | $183,800 +0.1% |
| 2020 | $1,176 +8.7% | $183,700 +19.1% |
| 2019 | $1,081 +3.5% | $154,200 +2.5% |
| 2018 | $1,045 +4.8% | $150,500 +0.3% |
| 2017 | $997 | $150,000 -0.3% |
| 2016 | -- | $150,400 |
Find assessor info on the county website
Monthly payment
Est. payment
Payment breakdown
Explore the cost of this home by adjusting the details. Changes won't be saved.Climate risks
Neighborhood: 47041
Nearby schools
GreatSchools rating
- 4/10Milan Intermediate SchoolGrades: 5-6Distance: 4.7 mi
- 5/10Milan Middle SchoolGrades: 7-8Distance: 4.7 mi
- 5/10Milan High SchoolGrades: 9-12Distance: 4.7 mi
Schools provided by the listing agent
- Elementary: Milan Elementary
- High: Milan High School
- District: Milan Community
Source: MLS of Southeastern Indiana. This data may not be complete. We recommend contacting the local school district to confirm school assignments for this home.
- $231,1002 bd1 ba1k sqft5193 E County Road 800 N, Sunman, IN 47041Off Market
- $366,7003 bd2 ba1.6k sqft5302 E County Road 800 N, Sunman, IN 47041Off Market
- $422,7003 bd2 ba1.3k sqft5302 E County Road 800 N, Sunman, IN 47041Off Market
- $19,90010 Acres4976 E County Road 800 N, Sunman, IN 47041Off Market
- $101,2003 bd1 ba1.1k sqft4513 E County Road 800 N, Sunman, IN 47041Off Market
- $161,4003 bd2 ba1.7k sqft7752 N County Road 500 E, Milan, IN 47041Off Market
- $375,4004 bd2 ba1.8k sqft5504 E County Road 800 N, Sunman, IN 47041Off Market
- $89,3003 bd2 ba1.7k sqft7752 N County Road 500 E, Sunman, IN 47041Off Market
A local agent can set up tours, give advice and negotiate with sellers.
A local lender can help you make sure your offer is ready when you are.
Similar homes
- $425,0004 bd2 ba2.7k sqft8435 E County Road 1000 N, Sunman, IN 47041Active
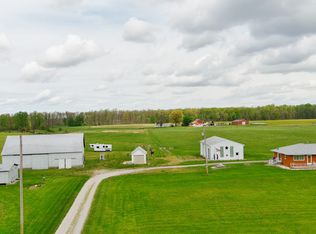 MLS ID #22091873, Jarrod Daeger, Coldwell Banker Martin Miller Lamb. MIBOR as distributed by MLS GRID
 - $379,9004 bd3 ba2.6k sqft10642 State Road 48, Sunman, IN 47041For Sale
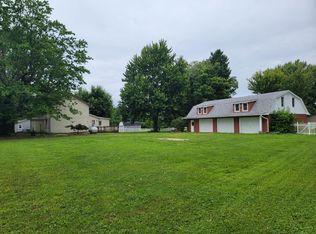 MLS ID #207786, F. Patrick Martini. MLS of Southeastern Indiana
 - $374,9003 bd2 ba1.4k sqft7880 E County Road 1100 N, Sunman, IN 47041For Sale
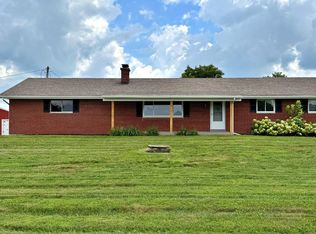 MLS ID #207532, Todd Bischoff. MLS of Southeastern Indiana
 - $389,9003 bd3 ba2.4k sqft2221 Blue Creek Rd, Brookville, IN 47012For Sale
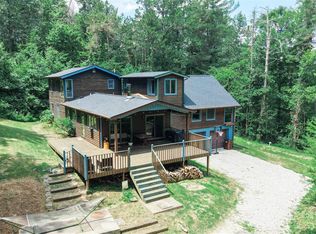
 MLS ID #1887205, Regina M. Hamilton, Sibcy Cline, Inc.. Cincy MLS
 - $399,9003 bd2 ba1.4k sqft1006 Doesprings Dr, Sunman, IN 47041For SaleMLS ID #207585, Christy Swingle. MLS of Southeastern Indiana
- $400,0004 bd2 ba1.9k sqft12800 Akes Rd, Moores Hill, IN 47032For SaleMLS ID #1875035, Regina Weis, Sibcy Cline -Lawrenceburg. Cincy MLS
- $399,9004 bd3 ba2.7k sqft14474 Goose Run Rd, Aurora, IN 47001For SaleMLS ID #207775, Tamera Allen. MLS of Southeastern Indiana
- $199,9003 bd2 ba1.5k sqft4871 E State Road 350, Milan, IN 47031For SaleMLS ID #207761, Sarah Jordan. MLS of Southeastern Indiana
- $349,9004 bd3 ba1.8k sqft9454 Stinchcomb Ln, Guilford, IN 47022For SaleMLS ID #207873, Cindy Lattire. MLS of Southeastern Indiana
- $419,0004 bd2 ba1.8k sqft3263 W 250 S, Versailles, IN 47042For SaleMLS ID #22056480, Torry Miller. REALSTACK
- $419,0004 bd2 ba2.2k sqft3263 W County Road 250 S, Versailles, IN 47042ActiveMLS ID #22056480, Torry Miller, Mossy Oak Properties. MIBOR as distributed by MLS GRID
- $369,9003 bd3 ba2.2k sqft20227 Lakeview Dr, Lawrenceburg, IN 47025For SaleMLS ID #207979, Melissa K. Burton. MLS of Southeastern Indiana
- $465,9003 bd2 ba1.6k sqft6994 Kaiser Dr, Lawrenceburg, IN 47025For SaleMLS ID #207866, Brett Fehrman. MLS of Southeastern Indiana
- $429,0004 bd4 ba3k sqft1738 Brookridge Circle Dr, Lawrenceburg, IN 47025For SaleMLS ID #207883, Jessica E. Siefert. MLS of Southeastern Indiana
- $--3 bd2 ba2.4k sqft10275 N County Road 600 E, Butlerville, IN 47223AuctionXome
- $279,9004 bd3 ba1.8k sqft712 N Main St, Milan, IN 47031For SaleMLS ID #206334, Brett Fehrman. MLS of Southeastern Indiana
- $344,9003 bd2 ba1.3k sqft829 N State Road 101, Milan, IN 47031For SaleMLS ID #207752, Cody Hurley. MLS of Southeastern Indiana
- $319,9004 bd2 ba1.9k sqft6342 E County Road 300 N, Milan, IN 47031For SaleMLS ID #206507, Brett Fehrman. MLS of Southeastern Indiana
- $469,9003 bd3 ba3.1k sqft86 Egs Blvd, Batesville, IN 47006ActiveMLS ID #22115663, Joan Schornick, Tudor Square Realty, Inc.. MIBOR as distributed by MLS GRID
- $399,9003 bd3 ba2.2k sqft20920 Ferngrove Ct, Lawrenceburg, IN 47025For SaleMLS ID #207464, Kathy Patterson. MLS of Southeastern Indiana
