Welcome home to this beautiful home in Lake of the Woods. From the moment you arrive, you'll appreciate the attractive landscaping, freshly painted exterior & pride of ownership throughout. Step inside to discover gorgeous hardwood flooring throughout the main level & a warm, inviting living room featuring a cozy gas vented fireplace. The stunning remodeled kitchen, offers modern finishes and is ready for everyday living or entertaining. The spacious family room opens directly onto the deck, creating the perfect space to relax and enjoy the peaceful surroundings. Upstairs, you'll find brand-new carpeting and a spacious primary suite complete with a luxurious ensuite bath featuring a Jacuzzi tub, separate shower, and a large walk-in closet. Every interior door has been replaced within the last four years, adding to the home's updated appeal. Outside, a storage shed offers additional convenience, while the beautifully landscaped yard & scenic lake view create a truly special setting.
Active
$469,900
86 Egs Blvd, Batesville, IN 47006
3beds
3,104sqft
:
Get pre-qualified$2,893/mo
Residential, Single Family Residence
Built in 1992
0.57 Acres Lot
$-- Zestimate®
$151/sqft
$-- HOA
What's special
Modern finishesCozy gas vented fireplaceAttractive landscapingSpacious primary suiteScenic lake viewStunning remodeled kitchenBeautifully landscaped yard
- 3 days |
- 556 |
- 21 |
Zillow last checked:
Listing updated:
Listed by:
Joan Schornick 812-212-1199,
Tudor Square Realty, Inc.
Source: MIBOR as distributed by MLS GRID,MLS#: 22115663
Facts & features
Interior
Bedrooms & bathrooms
- Bedrooms: 3
- Bathrooms: 3
- Full bathrooms: 2
- 1/2 bathrooms: 1
- Main level bathrooms: 1
Primary bedroom
- Level: Upper
- Area: 240 Square Feet
- Dimensions: 16x15
Bedroom 2
- Level: Upper
- Area: 132 Square Feet
- Dimensions: 12x11
Bedroom 3
- Level: Upper
- Area: 132 Square Feet
- Dimensions: 12x11
Dining room
- Level: Main
- Area: 144 Square Feet
- Dimensions: 12x12
Family room
- Level: Main
- Area: 216 Square Feet
- Dimensions: 18x12
Foyer
- Features: Tile-Ceramic
- Level: Main
- Area: 153 Square Feet
- Dimensions: 17x9
Kitchen
- Level: Main
- Area: 255 Square Feet
- Dimensions: 17x15
Laundry
- Level: Main
- Area: 25 Square Feet
- Dimensions: 5x5
Living room
- Level: Main
- Area: 352 Square Feet
- Dimensions: 22x16
Heating
- Forced Air, Natural Gas
Cooling
- Central Air
Appliances
- Included: Gas Cooktop, Dishwasher, Dryer, Disposal, Microwave, Oven, Refrigerator
Features
- Breakfast Bar, Cathedral Ceiling(s), Ceiling Fan(s), Hardwood Floors, Walk-In Closet(s)
- Flooring: Hardwood
- Windows: Wood Work Painted
- Basement: Daylight,Partial,Unfinished
- Number of fireplaces: 1
- Fireplace features: Living Room
Interior area
- Total structure area: 3,104
- Total interior livable area: 3,104 sqft
- Finished area below ground: 0
Property
Parking
- Total spaces: 2
- Parking features: Attached
- Attached garage spaces: 2
Features
- Levels: One and One Half
- Stories: 1
Lot
- Size: 0.57 Acres
Details
- Parcel number: 241224211002000015
- Horse amenities: None
Construction
Type & style
- Home type: SingleFamily
- Architectural style: Contemporary
- Property subtype: Residential, Single Family Residence
Materials
- Cedar, Stone
- Foundation: Concrete Perimeter
Condition
- New construction: No
- Year built: 1992
Utilities & green energy
- Water: Public
Community & HOA
Community
- Subdivision: Lake Of The Woods
HOA
- Has HOA: No
Location
- Region: Batesville
Financial & listing details
- Price per square foot: $151/sqft
- Tax assessed value: $345,000
- Annual tax amount: $3,150
- Date on market: 7/22/2026
- Cumulative days on market: 5 days
Estimated market value
Not available
Estimated sales range
Not available
Not available
Price history
| Date | Event | Price |
|---|---|---|
| 7/22/2026 | Listed for sale | $469,900+113.6%$151/sqft |
Source: MLS of Southeastern Indiana #207966 Report a problem | ||
| 11/9/2012 | Sold | $220,000-3.9%$71/sqft |
Source:  MIBOR as distributed by MLS GRID #21192360 Report a problem MIBOR as distributed by MLS GRID #21192360 Report a problem | ||
| 10/30/2012 | Pending sale | $229,000$74/sqft |
Source: Countryside Realty #21192360 Report a problem | ||
| 8/18/2012 | Listed for sale | $229,000$74/sqft |
Source: Countryside Realty #21192360 Report a problem | ||
Public tax history
| Year | Property taxes | Tax assessment |
|---|---|---|
| 2025 | $3,289 +6.2% | $345,000 +4.9% |
| 2024 | $3,098 +5.6% | $328,900 +6.2% |
| 2023 | $2,933 +13.6% | $309,800 +5.6% |
| 2022 | $2,581 +4.8% | $293,300 +13.6% |
| 2021 | $2,462 +5.6% | $258,100 +4.8% |
| 2020 | $2,331 +2.5% | $246,200 +5.6% |
| 2019 | $2,274 +4.7% | $233,100 +5.3% |
| 2017 | $2,171 +8.1% | $221,400 +2% |
| 2016 | $2,007 -1.5% | $217,100 -0.2% |
| 2014 | $2,039 +1% | $217,500 -2.7% |
| 2013 | $2,018 +1.6% | $223,600 -0.6% |
| 2012 | $1,986 -2.3% | $224,900 -0.8% |
| 2011 | $2,033 +7.2% | $226,700 |
| 2010 | $1,896 +3.7% | $226,700 |
| 2009 | $1,829 +44.4% | $226,700 -0.7% |
| 2007 | $1,267 -47.2% | $228,400 -7.2% |
| 2006 | $2,400 | $246,100 +22.5% |
| 2005 | -- | $200,900 |
Find assessor info on the county website
Monthly payment
Est. payment
Payment breakdown
Explore the cost of this home by adjusting the details. Changes won't be saved.Climate risks
Neighborhood: 47006
Nearby schools
GreatSchools rating
- 6/10Batesville Intermediate SchoolGrades: 3-5Distance: 0.9 mi
- 8/10Batesville Middle SchoolGrades: 6-8Distance: 1 mi
- 9/10Batesville High SchoolGrades: 9-12Distance: 0.8 mi
Schools provided by the listing agent
- Elementary: Batesville Primary School
- Middle: Batesville Middle School
- High: Batesville High School
Source: MIBOR as distributed by MLS GRID. This data may not be complete. We recommend contacting the local school district to confirm school assignments for this home.
- $391,0003 bd2 ba2.1k sqft98 Egs Blvd, Batesville, IN 47006Off Market
- $421,1003 bd3 ba2.4k sqft72 Egs Blvd, Batesville, IN 47006Off Market
- $--3 bd4 ba3.3k sqft72 Egs Blvd LOT 1, Batesville, IN 47006Off Market
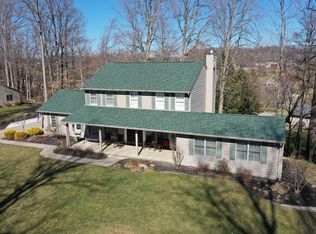
- $496,1004 bd3 ba3.1k sqft61 Valley Dr, Batesville, IN 47006Off Market
- $542,1005 bd3 ba3.7k sqft91 Egs Blvd, Batesville, IN 47006Off Market
- $405,3003 bd3 ba1.8k sqft51 Valley Dr, Batesville, IN 47006Off Market
- $478,6004 bd4 ba2.9k sqft106 Egs Blvd, Batesville, IN 47006Off Market
- $621,6005 bd4 ba5.8k sqft75 Egs Blvd, Batesville, IN 47006Off Market
A local agent can set up tours, give advice and negotiate with sellers.
A local lender can help you make sure your offer is ready when you are.
Similar homes
- $359,9004 bd3 ba3.5k sqft1134 County Line Rd, Batesville, IN 47006Active
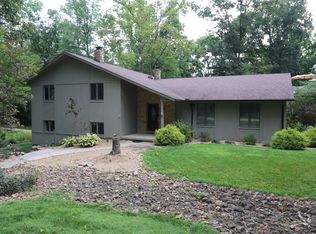 MLS ID #22116300, Nancy Mullen, Tudor Square Realty, Inc.. MIBOR as distributed by MLS GRID
 - $474,9003 bd3 ba2.7k sqft(Undisclosed Address), Batesville, IN 47006For Sale
 MLS ID #207171, Todd Bischoff. MLS of Southeastern Indiana
 - $395,0004 bd2 ba3.1k sqft11462 N Four Seasons Dr, Batesville, IN 47006For Sale
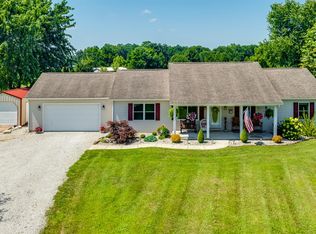 MLS ID #207971, Ashley Walls. MLS of Southeastern Indiana
 - $424,9003 bd3 ba3.9k sqft14 Beechwood Ct, Batesville, IN 47006Active
 MLS ID #22104637, Darrick Cox, Tudor Square Realty, Inc.. MIBOR as distributed by MLS GRID
 - $334,9003 bd3 ba2.9k sqft112 S 2nd St, Batesville, IN 47006ActiveMLS ID #22107054, Robert Koester, Tudor Square Realty, Inc.. MIBOR as distributed by MLS GRID
- $429,9003 bd4 ba3.6k sqft245 Lilly Ln, Batesville, IN 47006ActiveMLS ID #22102085, Aaron Garrett, Lohmiller Real Estate. MIBOR as distributed by MLS GRID
- $360,0003 bd3 ba4.5k sqft323 Woodfield Dr, Batesville, IN 47006ActiveMLS ID #22107136, Aaron Garrett, Lohmiller Real Estate. MIBOR as distributed by MLS GRID
- $389,9003 bd2 ba3.3k sqft263 Abby Ln, Batesville, IN 47006For SaleMLS ID #207816, Jason Crouch. MLS of Southeastern Indiana
- $456,8003 bd2 ba1.8k sqft127 Burr Oak Dr, Batesville, IN 47006New ConstructionMLS ID #207910, Nancy Mullen. MLS of Southeastern Indiana
- $344,0003 bd3 ba3.1k sqft15 Ash Hill Ct, Batesville, IN 47006ActiveMLS ID #22108796, Rheadawn Young, Lohmiller Real Estate. MIBOR as distributed by MLS GRID
- $420,0003 bd2 ba3k sqft59 Westview Dr, Batesville, IN 47006ActiveMLS ID #22110515, Marti Tracy, Plum Tree Realty. MIBOR as distributed by MLS GRID
- $325,0003 bd2 ba1.6k sqft540 Cedar Ln, Batesville, IN 47006ActiveMLS ID #22111279, Robert Koester, Tudor Square Realty, Inc.. MIBOR as distributed by MLS GRID
- $698,5005 bd5 ba4.5k sqft1 Crosstie Ln, Batesville, IN 47006ActiveMLS ID #22093939, Robert Koester, Tudor Square Realty, Inc.. MIBOR as distributed by MLS GRID
- $299,0004 bd2 ba1.7k sqft26098 State Road 46 W, Batesville, IN 47006For SaleMLS ID #207592, Andrea Dennett. MLS of Southeastern Indiana
- $394,9005 bd3 ba2.5k sqft203 Abby Ln, Batesville, IN 47006ActiveMLS ID #22109009, Nancy Mullen, Tudor Square Realty, Inc.. MIBOR as distributed by MLS GRID
- $659,9004 bd4 ba3.9k sqft1287 Lovers Rd, Batesville, IN 47006ActiveMLS ID #22110365, Joan Schornick, Tudor Square Realty, Inc.. MIBOR as distributed by MLS GRID
- $505,0003 bd3 ba2.4k sqft1499 NE Santee Dr, Greensburg, IN 47240ActiveMLS ID #22106625, Carol Sargent-Trimpe, Maximum Results Real Estate. MIBOR as distributed by MLS GRID
- $389,9003 bd3 ba2.4k sqft2221 Blue Creek Rd, Brookville, IN 47012For Sale
 MLS ID #1887205, Regina M. Hamilton, Sibcy Cline, Inc.. Cincy MLS
 - $519,0003 bd2 ba2.9k sqft7080 Holland Rd, Brookville, IN 47012For SaleMLS ID #1885516, Melissa Burton, White's Realty. Cincy MLS
- $489,9003 bd3 ba4.3k sqft4974 W County Road 300 S, Greensburg, IN 47240ActiveMLS ID #22112091, Claire Foster, Exodus Realty. MIBOR as distributed by MLS GRID
