Spacious and versatile 5-bedroom, 2.5-bath home featuring an open-concept layout designed for today's lifestyle. The well-appointed kitchen offers stainless steel appliances and flows seamlessly into the main living areas, perfect for entertaining. The primary suite is a private retreat with an attached bath featuring a soaking tub, separate shower, double vanity sinks, and a large walk-in closet. Convenient second-floor laundry and an additional second-floor family room provide extra space for relaxation and everyday living. On the main level, a private office with elegant French doors can also serve as a formal dining room. Enjoy the outdoors in the large backyard that backs to an open field, offering peaceful views and added privacy. A wonderful combination of space, comfort, and flexibility!
Active
Price cut: $5K (7/9)
$394,900
203 Abby Ln, Batesville, IN 47006
5beds
2,530sqft
:
Get pre-qualified$2,456/mo
Residential, Single Family Residence
Built in 2023
0.28 Acres Lot
$-- Zestimate®
$156/sqft
$-- HOA
What's special
Additional second-floor family roomConvenient second-floor laundryPerfect for entertainingPeaceful viewsOpen-concept layoutDouble vanity sinksWell-appointed kitchen
- 43 days |
- 369 |
- 9 |
Zillow last checked:
Listing updated:
Listed by:
Nancy Mullen 812-614-2308,
Tudor Square Realty, Inc.
Source: MIBOR as distributed by MLS GRID,MLS#: 22109009
Facts & features
Interior
Bedrooms & bathrooms
- Bedrooms: 5
- Bathrooms: 3
- Full bathrooms: 2
- 1/2 bathrooms: 1
- Main level bathrooms: 1
- Main level bedrooms: 1
Primary bedroom
- Level: Upper
- Area: 196 Square Feet
- Dimensions: 14x14
Bedroom 2
- Level: Upper
- Area: 132 Square Feet
- Dimensions: 12x11
Bedroom 3
- Level: Upper
- Area: 120 Square Feet
- Dimensions: 12x10
Bedroom 4
- Level: Upper
- Area: 110 Square Feet
- Dimensions: 10x11
Bedroom 5
- Level: Main
- Area: 90 Square Feet
- Dimensions: 9x10
Breakfast room
- Level: Main
- Area: 190 Square Feet
- Dimensions: 19x10
Family room
- Level: Main
- Area: 266 Square Feet
- Dimensions: 14x19
Foyer
- Level: Main
- Area: 45 Square Feet
- Dimensions: 9x5
Kitchen
- Level: Main
- Area: 272 Square Feet
- Dimensions: 17x16
Laundry
- Level: Upper
- Area: 72 Square Feet
- Dimensions: 6x12
Living room
- Level: Main
- Area: 285 Square Feet
- Dimensions: 19x15
Office
- Level: Main
- Area: 121 Square Feet
- Dimensions: 11x11
Utility room
- Level: Upper
- Area: 36 Square Feet
- Dimensions: 6x6
Heating
- Forced Air, Natural Gas
Cooling
- Central Air
Appliances
- Included: Dryer, Electric Water Heater, Disposal, MicroHood, Electric Oven, Refrigerator, Washer
Features
- Windows: Wood Work Painted
- Has basement: No
Interior area
- Total structure area: 2,530
- Total interior livable area: 2,530 sqft
Property
Parking
- Total spaces: 3
- Parking features: Attached
- Attached garage spaces: 3
Features
- Levels: Two
- Stories: 2
- Patio & porch: Covered
Lot
- Size: 0.28 Acres
Details
- Parcel number: 241317290021000015
- Horse amenities: None
Construction
Type & style
- Home type: SingleFamily
- Architectural style: Traditional
- Property subtype: Residential, Single Family Residence
Materials
- Vinyl With Brick
- Foundation: Slab
Condition
- New construction: No
- Year built: 2023
Utilities & green energy
- Electric: 200+ Amp Service
- Water: Public
Community & HOA
Community
- Subdivision: Farmington Estates
HOA
- Has HOA: No
Location
- Region: Batesville
Financial & listing details
- Price per square foot: $156/sqft
- Tax assessed value: $345,500
- Annual tax amount: $3,154
- Date on market: 6/18/2026
- Cumulative days on market: 45 days
Estimated market value
Not available
Estimated sales range
Not available
Not available
Price history
| Date | Event | Price |
|---|---|---|
| 7/9/2026 | Price change | $394,900-1.3%$156/sqft |
Source: MLS of Southeastern Indiana #207738 Report a problem | ||
| 6/18/2026 | Listed for sale | $399,900+27%$158/sqft |
Source: MLS of Southeastern Indiana #207738 Report a problem | ||
| 5/15/2023 | Sold | $314,900$124/sqft |
Source:  MIBOR as distributed by MLS GRID #21911055 Report a problem MIBOR as distributed by MLS GRID #21911055 Report a problem | ||
| 3/25/2023 | Pending sale | $314,900$124/sqft |
Source: MIBOR as distributed by MLS GRID #21911055 Report a problem | ||
| 3/18/2023 | Listed for sale | $314,900$124/sqft |
Source: MIBOR as distributed by MLS GRID #21911055 Report a problem | ||
Public tax history
| Year | Property taxes | Tax assessment |
|---|---|---|
| 2025 | $3,256 +40600% | $345,500 +6.1% |
| 2024 | $8 | $325,600 +81300% |
| 2023 | -- | $400 |
Find assessor info on the county website
Monthly payment
Est. payment
Payment breakdown
Explore the cost of this home by adjusting the details. Changes won't be saved.Climate risks
Neighborhood: 47006
Nearby schools
GreatSchools rating
- NABatesville Primary SchoolGrades: PK-2Distance: 0.9 mi
- 8/10Batesville Middle SchoolGrades: 6-8Distance: 1.2 mi
- 9/10Batesville High SchoolGrades: 9-12Distance: 1 mi
Schools provided by the listing agent
- Elementary: Batesville Primary School
- Middle: Batesville Middle School
- High: Batesville High School
Source: MIBOR as distributed by MLS GRID. This data may not be complete. We recommend contacting the local school district to confirm school assignments for this home.
- $331,4003 bd2 ba1.9k sqft213 Abby Ln, Batesville, IN 47006Off Market
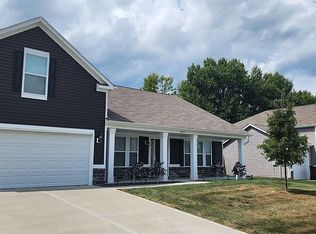
- $328,5004 bd3 ba2.9k sqft172 Abby Ln, Batesville, IN 47006Sold

- $312,6003 bd2 ba1.6k sqft183 Abby Ln, Batesville, IN 47006Off Market
- $270,0004 bd3 ba1.9k sqft152 Abby Ln, Batesville, IN 47006Sold

- $346,0003 bd2 ba1.7k sqft223 Abby Ln, Batesville, IN 47006Off Market
- $315,0003 bd3 ba-- sqft202 Abby Ln, Batesville, IN 47006Sold
- $347,0005 bd3 ba2.9k sqft192 Abby Ln, Batesville, IN 47006Sold
- $373,6004 bd2 ba2.5k sqft233 Abby Ln, Batesville, IN 47006Off Market
A local agent can set up tours, give advice and negotiate with sellers.
A local lender can help you make sure your offer is ready when you are.
Similar homes
- $424,9003 bd4 ba2.5k sqft245 Lilly Ln, Batesville, IN 47006For Sale
 MLS ID #208024, Aaron Garrett. MLS of Southeastern Indiana
 - $359,9004 bd3 ba3.5k sqft1134 County Line Rd, Batesville, IN 47006Active
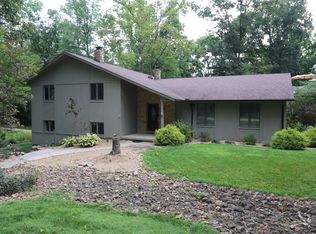 MLS ID #22116300, Nancy Mullen, Tudor Square Realty, Inc.. MIBOR as distributed by MLS GRID
 - $324,9003 bd3 ba2.9k sqft112 S 2nd St, Batesville, IN 47006Active
 MLS ID #22107054, Robert Koester, Tudor Square Realty, Inc.. MIBOR as distributed by MLS GRID
 - $469,9993 bd4 ba1.9k sqft27078 State Road 46 W, Batesville, IN 47006For Sale By Owner
- $344,0003 bd3 ba3.1k sqft15 Ash Hill Ct, Batesville, IN 47006ActiveMLS ID #22108796, Rheadawn Young, Lohmiller Real Estate. MIBOR as distributed by MLS GRID
- $420,0003 bd2 ba3k sqft59 Westview Dr, Batesville, IN 47006ActiveMLS ID #22110515, Marti Tracy, Plum Tree Realty. MIBOR as distributed by MLS GRID
- $345,0004 bd3 ba2.1k sqft173 Owen Shore Dr, Batesville, IN 47006New ConstructionMLS ID #207986, Amy Voegerl. MLS of Southeastern Indiana
- $345,0004 bd3 ba2.1k sqft173 Owen Shr, Batesville, IN 47006ActiveMLS ID #22110789, Amy Voegerl, Weichert REALTORS® Cooper Group Indy. MIBOR as distributed by MLS GRID
- $459,9003 bd3 ba2.7k sqft(Undisclosed Address), Batesville, IN 47006For SaleMLS ID #207171, Todd Bischoff. MLS of Southeastern Indiana
- $269,9004 bd2 ba1.5k sqft19 Fitch Ave, Batesville, IN 47006For SaleMLS ID #207721, Christy Swingle. MLS of Southeastern Indiana
- $379,5004 bd3 ba1.9k sqft11043 Keeler Rd, Brookville, IN 47012For SaleMLS ID #11912838, Christine Rains, S & W Real Estate. My State MLS
- $339,7703 bd3 ba1.9k sqft187 Owen Shr, Batesville, IN 47006ActiveMLS ID #22116439, Amy Voegerl, Weichert REALTORS® Cooper Group Indy. MIBOR as distributed by MLS GRID
- $456,8003 bd2 ba1.8k sqft127 Burr Oak Dr, Batesville, IN 47006New ConstructionMLS ID #207910, Nancy Mullen. MLS of Southeastern Indiana
- $395,0004 bd2 ba2k sqft5248 E County Road 800 N, Sunman, IN 47041For SaleMLS ID #207590, Deborah S. Lakin. MLS of Southeastern Indiana
- $221,0005 bd2 ba2.6k sqft126 Western Ave, Sunman, IN 47041For SaleMLS ID #208019, Patrick Brinkman. MLS of Southeastern Indiana
- $379,9004 bd3 ba2.6k sqft10642 State Road 48, Sunman, IN 47041For SaleMLS ID #207786, F. Patrick Martini. MLS of Southeastern Indiana
- $--3 bd2 ba1.2k sqft172 W Itawamba Trl, Greensburg, IN 47240AuctionAuction.com 2
- $425,0004 bd2 ba2.7k sqft8435 E County Road 1000 N, Sunman, IN 47041ActiveMLS ID #22091873, Jarrod Daeger, Coldwell Banker Martin Miller Lamb. MIBOR as distributed by MLS GRID
- from $337,9003 bd3 ba2.6k sqft2685RL Buildable Plan, Lakeshore Village, Batesville, IN 47006New ConstructionBeacon Builders LLC
- from $321,9003 bd3 ba2.3k sqft2300RL Buildable Plan, Lakeshore Village, Batesville, IN 47006New ConstructionBeacon Builders LLC
