Newly built in 2022, in Farmington Estates. This beautiful 2552 sq. ft. home has everything you're looking for, with full unfinished basement, additional full finished bathroom in the basement, lovely front porch, 3 car garage and elevated 10x8 wood deck. Stunning kitchen with staggered cabinets, laminate flooring, stainless steel appliances, & a large island that opens into a family room! Downstairs features 9' ceilings, a dining room (could also be used as an office), powder room and mud room with a closet. Upstairs has 3 bedrooms & a huge loft/rec room perfect for entertaining! Large primary bedroom & gorgeous bath w/ garden tub, separate shower & spacious walk-in closet. Laundry room is conveniently located upstairs. The full unfinished basement with 9' ceilings and egress window to add an additional bedroom and finish more sf if next owner desired!
Pending
Price cut: $15K (9/10)
$409,900
245 Lilly Ln, Batesville, IN 47006
3beds
3,695sqft
Residential, Single Family Residence
Built in 2022
0.34 Acres Lot
$-- Zestimate®
$111/sqft
$-- HOA
What's special
Full unfinished basementLarge primary bedroomDining roomLovely front porchSpacious walk-in closetStainless steel appliancesPowder room
- 76 days
- 215
- 6
Zillow last checked:
Listing updated:
Listed by:
Aaron Garrett agarrett@lohmillerrealestate.com,
Lohmiller Real Estate
Source: MIBOR as distributed by MLS GRID,MLS#: 22102085
Facts & features
Interior
Bedrooms & bathrooms
- Bedrooms: 3
- Bathrooms: 4
- Full bathrooms: 3
- 1/2 bathrooms: 1
- Main level bathrooms: 1
Primary bedroom
- Level: Upper
- Area: 196 Square Feet
- Dimensions: 14x14
Bedroom 2
- Level: Upper
- Area: 100 Square Feet
- Dimensions: 10x10
Bedroom 3
- Level: Upper
- Area: 120 Square Feet
- Dimensions: 10x12
Breakfast room
- Level: Main
- Area: 108 Square Feet
- Dimensions: 12x9
Dining room
- Level: Main
- Area: 121 Square Feet
- Dimensions: 11x11
Kitchen
- Level: Main
- Area: 221 Square Feet
- Dimensions: 13x17
Laundry
- Level: Upper
- Area: 72 Square Feet
- Dimensions: 6x12
Utility room
- Features: Other
- Level: Main
- Area: 81 Square Feet
- Dimensions: 9x9
Heating
- Forced Air
Cooling
- Central Air
Appliances
- Included: Electric Cooktop, Dishwasher, Electric Water Heater, Disposal, Microwave, Electric Oven, Refrigerator
Features
- Has basement: Yes
Interior area
- Total structure area: 3,695
- Total interior livable area: 3,695 sqft
- Finished area below ground: 1,165
Property
Parking
- Total spaces: 3
- Parking features: Attached
- Attached garage spaces: 3
Features
- Levels: Two
- Stories: 2
Lot
- Size: 0.34 Acres
Details
- Parcel number: 241317280031000015
- Horse amenities: None
Construction
Type & style
- Home type: SingleFamily
- Architectural style: Traditional
- Property subtype: Residential, Single Family Residence
Materials
- Vinyl With Brick
- Foundation: Concrete Perimeter, Full
Condition
- New construction: No
- Year built: 2022
Utilities & green energy
- Water: Public
Community & HOA
Community
- Subdivision: Batesville
HOA
- Has HOA: No
Location
- Region: Batesville
Financial & listing details
- Price per square foot: $111/sqft
- Tax assessed value: $397,600
- Annual tax amount: $3,780
- Date on market: 8/10/2026
- Cumulative days on market: 154 days
Estimated market value
Not available
Estimated sales range
Not available
Not available
Price history
| Date | Event | Price |
|---|---|---|
| 10/9/2026 | Pending sale | $409,900$111/sqft |
Source:  MIBOR as distributed by MLS GRID #22102085 Report a problem MIBOR as distributed by MLS GRID #22102085 Report a problem | ||
| 9/10/2026 | Price change | $409,900-3.5%$111/sqft |
Source: MLS of Southeastern Indiana #208024 Report a problem | ||
| 7/31/2026 | Price change | $424,900-1.2%$115/sqft |
Source: MLS of Southeastern Indiana #208024 Report a problem | ||
| 7/16/2026 | Price change | $429,900-2.3%$116/sqft |
Source: MLS of Southeastern Indiana #207461 Report a problem | ||
| 7/6/2026 | Price change | $440,000-3.3%$119/sqft |
Source: MLS of Southeastern Indiana #207461 Report a problem | ||
| 6/10/2026 | Price change | $455,000-3.2%$123/sqft |
Source: MLS of Southeastern Indiana #207461 Report a problem | ||
| 5/14/2026 | Listed for sale | $470,000+20.5%$127/sqft |
Source: MLS of Southeastern Indiana #207461 Report a problem | ||
| 7/27/2022 | Sold | $389,900-1.2%$106/sqft |
Source: MIBOR as distributed by MLS GRID #21855858 Report a problem | ||
| 6/7/2022 | Pending sale | $394,500$107/sqft |
Source: MIBOR as distributed by MLS GRID #21855858 Report a problem | ||
| 5/17/2022 | Listed for sale | $394,500$107/sqft |
Source: MIBOR as distributed by MLS GRID #21855858 Report a problem | ||
Public tax history
| Year | Property taxes | Tax assessment |
|---|---|---|
| 2025 | $3,779 +4.8% | $397,600 +5.2% |
| 2024 | $3,606 +180200% | $377,900 +4.8% |
| 2023 | $2 | $360,600 +360500% |
| 2022 | $2 | $100 |
| 2021 | $2 | $100 |
| 2020 | -- | $100 |
Find assessor info on the county website
Monthly payment
Est. payment
Payment breakdown
Explore the cost of this home by adjusting the details. Changes won't be saved.Climate risks
Neighborhood: 47006
Nearby schools
Schools provided by the listing agent
- Elementary: Batesville Primary School
- Middle: Batesville Middle School
- High: Batesville High School
Source: MIBOR as distributed by MLS GRID. This data may not be complete. We recommend contacting the local school district to confirm school assignments for this home.
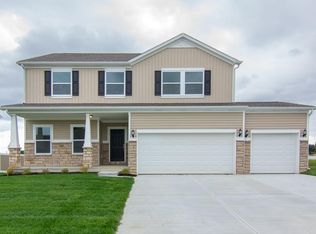
Similar homes
- $330,0003 bd3 ba4.5k sqft323 Woodfield Dr, Batesville, IN 47006Active
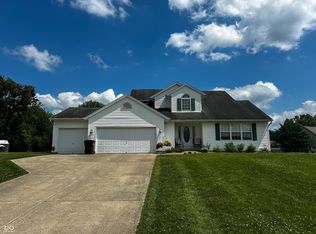 MLS ID #22107136, Aaron Garrett, Lohmiller Real Estate. MIBOR as distributed by MLS GRID
 - $404,9004 bd3 ba3.3k sqft61 Callery Pear Dr, Batesville, IN 47006Active
 MLS ID #22119626, Joan Schornick, Tudor Square Realty, Inc.. MIBOR as distributed by MLS GRID
 - $375,0004 bd3 ba2.9k sqft6 Pine Grove Dr, Batesville, IN 47006For Sale
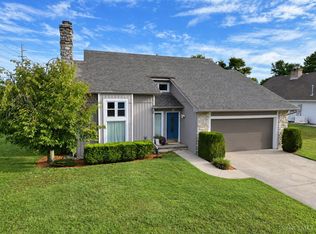
 MLS ID #1893688, Dan Day, RE/MAX Preferred Group. Cincy MLS
 - $399,9005 bd4 ba3.7k sqft714 Edgewood Dr, Batesville, IN 47006Active
 MLS ID #22115218, Robert Koester, Tudor Square Realty, Inc.. MIBOR as distributed by MLS GRID
 - $595,0006 bd3 ba4k sqft115 Burr Oak Dr, Batesville, IN 47006For SaleMLS ID #1891118, Linda K May, Comey & Shepherd. Cincy MLS
