Welcome home to this beautiful Brinkman-built brick ranch nestled on a private, wooded 4.75-acre lot! Offering the perfect blend of comfort, space, and country living, this 4-5 bedroom, 3.5 bath home provides plenty of room for family, hobbies, and entertaining. The inviting kitchen features a large butcher block island and opens to the spacious living areas, creating a great gathering space. A bonus room offers flexibility and could easily serve as a 5th bedroom, home office, or additional living space. The home also includes a convenient 2-car attached garage and modern amenities including fiber optic internet and available city water. Enjoy the outdoors from the 22 x 32 deck overlooking the above-ground pool, or relax on the 11 x 14 patio while taking in the peaceful wooded setting. For those needing extra storage or workspace, or a place to store your motor home, this property delivers with a large 40 x 60 pole building featuring 14-foot doors and a covered porch. Equestrian enthusiasts will appreciate the 30 x 40 horse barn and fenced pasture area. With beautiful acreage, multiple outbuildings, and a private setting, this property offers endless possibilities for country living while still providing the conveniences you need. A rare opportunity to own a spacious ranch home with acreage and incredible amenities!
Active
Price cut: $15K (8/31)
$599,900
1287 Lovers Rd, Batesville, IN 47006
4beds
3,944sqft
Residential, Single Family Residence
Built in 1995
4.75 Acres Lot
$-- Zestimate®
$152/sqft
$-- HOA
What's special
Private settingBeautiful acreageMultiple outbuildingsFenced pasture areaBrinkman-built brick ranchInviting kitchenLarge butcher block island
- 87 days
- 751
- 27
Zillow last checked:
Listing updated:
Listed by:
Joan Schornick jschornick@tudorsquare.com,
Tudor Square Realty, Inc.
Source: MIBOR as distributed by MLS GRID,MLS#: 22110365
Facts & features
Interior
Bedrooms & bathrooms
- Bedrooms: 4
- Bathrooms: 4
- Full bathrooms: 3
- 1/2 bathrooms: 1
- Main level bathrooms: 3
- Main level bedrooms: 4
Primary bedroom
- Level: Main
- Area: 221 Square Feet
- Dimensions: 13x17
Bedroom 2
- Level: Main
- Area: 140 Square Feet
- Dimensions: 14x10
Bedroom 3
- Level: Main
- Area: 121 Square Feet
- Dimensions: 11x11
Bedroom 4
- Level: Main
- Area: 196 Square Feet
- Dimensions: 14x14
Family room
- Features: Tile-Ceramic
- Level: Basement
- Area: 525 Square Feet
- Dimensions: 25x21
Foyer
- Level: Main
- Area: 42 Square Feet
- Dimensions: 6x7
Kitchen
- Level: Main
- Area: 240 Square Feet
- Dimensions: 20x12
Laundry
- Level: Main
- Area: 48 Square Feet
- Dimensions: 8x6
Living room
- Level: Main
- Area: 280 Square Feet
- Dimensions: 14x20
Play room
- Level: Main
- Area: 288 Square Feet
- Dimensions: 18x16
Heating
- Zoned, Natural Gas, Heat Pump
Cooling
- Central Air
Appliances
- Included: Dishwasher, Microwave, Electric Oven, Refrigerator
Features
- Breakfast Bar, Entrance Foyer, Walk-In Closet(s)
- Basement: Partially Finished
- Number of fireplaces: 1
- Fireplace features: Living Room
Interior area
- Total structure area: 3,944
- Total interior livable area: 3,944 sqft
- Finished area below ground: 870
Property
Parking
- Total spaces: 4
- Parking features: Attached, Detached
- Attached garage spaces: 4
Features
- Levels: One
- Stories: 1
- Pool features: Above Ground
- Fencing: Fenced,Partial
Lot
- Size: 4.75 Acres
Details
- Parcel number: 241314200004000024
- Horse amenities: None
Construction
Type & style
- Home type: SingleFamily
- Architectural style: Ranch
- Property subtype: Residential, Single Family Residence
Materials
- Brick
- Foundation: Concrete Perimeter
Condition
- New construction: No
- Year built: 1995
Utilities & green energy
- Water: Private
Community & HOA
Community
- Subdivision: No Subdivision
HOA
- Has HOA: No
Location
- Region: Batesville
Financial & listing details
- Price per square foot: $152/sqft
- Tax assessed value: $410,300
- Annual tax amount: $2,830
- Date on market: 6/25/2026
- Cumulative days on market: 82 days
Estimated market value
Not available
Estimated sales range
Not available
Not available
Price history
| Date | Event | Price |
|---|---|---|
| 8/31/2026 | Price change | $599,900-2.4%$152/sqft |
Source: MLS of Southeastern Indiana #207794 Report a problem | ||
| 8/19/2026 | Price change | $614,900-2.4%$156/sqft |
Source: MLS of Southeastern Indiana #207794 Report a problem | ||
| 7/28/2026 | Price change | $629,900-4.5%$160/sqft |
Source: MLS of Southeastern Indiana #207794 Report a problem | ||
| 7/14/2026 | Price change | $659,900-1.5%$167/sqft |
Source: MLS of Southeastern Indiana #207794 Report a problem | ||
| 6/25/2026 | Listed for sale | $669,900-0.8%$170/sqft |
Source: MLS of Southeastern Indiana #207794 Report a problem | ||
| 6/23/2026 | Listing removed | -- |
Source: Owner Report a problem | ||
| 6/12/2026 | Price change | $675,000-3.4%$171/sqft |
Source: Owner Report a problem | ||
| 6/2/2026 | Price change | $699,000-0.9%$177/sqft |
Source: Owner Report a problem | ||
| 5/16/2026 | Listed for sale | $705,000$179/sqft |
Source: Owner Report a problem | ||
Public tax history
| Year | Property taxes | Tax assessment |
|---|---|---|
| 2025 | $2,738 +5.8% | $410,300 +15.8% |
| 2024 | $2,587 +3.8% | $354,400 +4.1% |
| 2023 | $2,491 +15.5% | $340,500 +6.5% |
| 2022 | $2,156 +1.2% | $319,700 +20.1% |
| 2021 | $2,130 +4.8% | $266,100 +0.9% |
| 2020 | $2,033 +0.3% | $263,800 +1.8% |
| 2019 | $2,026 +11.4% | $259,100 +7.1% |
| 2017 | $1,819 +15.6% | $242,000 -0.9% |
| 2016 | $1,573 +35.5% | $244,300 +36% |
| 2014 | $1,161 +6.1% | $179,600 +0.5% |
| 2013 | $1,094 +41.5% | $178,700 +20.4% |
| 2012 | $773 -21.8% | $148,400 -15.1% |
| 2011 | $989 +4.5% | $174,700 -1.6% |
| 2010 | $946 +2.5% | $177,500 +0.1% |
| 2009 | $923 +21.2% | $177,400 +3% |
| 2007 | $762 -33.3% | $172,300 +2.7% |
| 2006 | $1,142 | $167,800 +22.6% |
| 2005 | -- | $136,900 |
Find assessor info on the county website
Monthly payment
Est. payment
Payment breakdown
Explore the cost of this home by adjusting the details. Changes won't be saved.Climate risks
Neighborhood: 47006
Nearby schools
Schools provided by the listing agent
- Elementary: Batesville Primary School
- Middle: Batesville Middle School
- High: Batesville High School
Source: MIBOR as distributed by MLS GRID. This data may not be complete. We recommend contacting the local school district to confirm school assignments for this home.
Similar homes
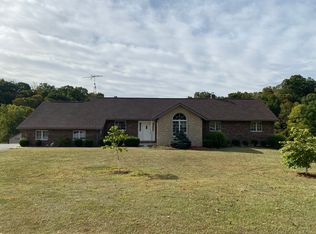
- $385,0004 bd3 ba2.9k sqft6 Pine Grove Dr, Batesville, IN 47006For Sale
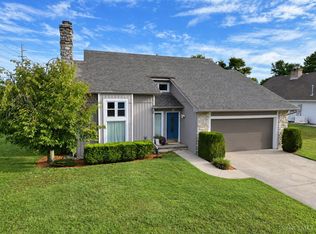
 MLS ID #1893688, Dan Day, RE/MAX Preferred Group. Cincy MLS
 - $698,5005 bd5 ba4.5k sqft1 Crosstie Ln, Batesville, IN 47006Active
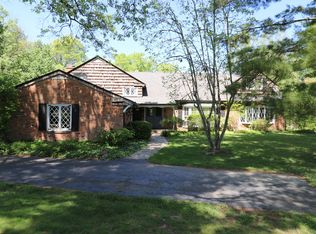 MLS ID #22093939, Robert Koester, Tudor Square Realty, Inc.. MIBOR as distributed by MLS GRID
 - $575,0003 bd2 ba2.4k sqft29471 Blue Creek Rd, Sunman, IN 47041For Sale By Owner

- $414,9005 bd4 ba3.7k sqft714 Edgewood Dr, Batesville, IN 47006Active
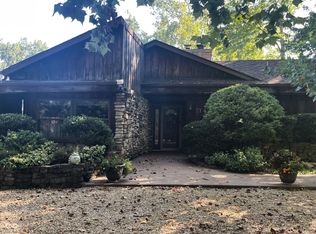 MLS ID #22115218, Robert Koester, Tudor Square Realty, Inc.. MIBOR as distributed by MLS GRID
 - $594,0003 bd4 ba3.5k sqft4038 Schoenling Rd, Okeana, OH 45053For SaleMLS ID #1881044, Kathie L. Smith, Sibcy Cline, Inc.. Cincy MLS
