Well-maintained 3-bedroom, 2.5-bath home featuring a spacious layout and numerous recent updates. The cathedral ceiling in the living room creates an open, inviting atmosphere, while the sunroom provides additional living space to enjoy year-round. Recent improvements include landscaping, flooring in the laundry room and upstairs bathrooms, light fixtures, ceiling fans in the living room and sunroom, garage door openers with keypad access, and a finished bonus room in the basement. The basement is also plumbed for an additional bathroom. An oversized 3-car garage, half-acre cul-de-sac lot, and convenient access to the interstate, highway, and Batesville amenities complete this offering.
Active
Price cut: $10K (8/20)
$349,999
323 Woodfield Dr, Batesville, IN 47006
3beds
4,528sqft
Residential, Single Family Residence
Built in 1997
0.5 Acres Lot
$344,000 Zestimate®
$77/sqft
$-- HOA
What's special
Open inviting atmosphereHalf-acre cul-de-sac lotSpacious layoutLight fixtures
- 72 days |
- 860 |
- 28 |
Zillow last checked:
Listing updated:
Listed by:
Aaron Garrett 812-528-6683,
Lohmiller Real Estate
Source: MIBOR as distributed by MLS GRID,MLS#: 22107136
Facts & features
Interior
Bedrooms & bathrooms
- Bedrooms: 3
- Bathrooms: 3
- Full bathrooms: 2
- 1/2 bathrooms: 1
- Main level bathrooms: 1
Primary bedroom
- Level: Upper
- Area: 180 Square Feet
- Dimensions: 15 x 12
Bedroom 2
- Level: Upper
- Area: 144 Square Feet
- Dimensions: 12 x 12
Bedroom 3
- Level: Upper
- Area: 100 Square Feet
- Dimensions: 10 x 10
Kitchen
- Level: Main
- Area: 210 Square Feet
- Dimensions: 21 x 10
Laundry
- Level: Main
- Area: 36 Square Feet
- Dimensions: 6 x 6
Living room
- Level: Main
- Area: 264 Square Feet
- Dimensions: 22 x 12
Heating
- Forced Air, Natural Gas
Cooling
- Central Air
Appliances
- Included: Dishwasher, Dryer, Microwave, Electric Oven, Refrigerator, Washer
Features
- Has basement: Yes
- Number of fireplaces: 1
- Fireplace features: Gas Log
Interior area
- Total structure area: 4,528
- Total interior livable area: 4,528 sqft
- Finished area below ground: 317
Property
Parking
- Total spaces: 3
- Parking features: Attached
- Attached garage spaces: 3
Features
- Levels: Two
- Stories: 2
Lot
- Size: 0.5 Acres
Details
- Parcel number: 241317210008000015
- Horse amenities: None
Construction
Type & style
- Home type: SingleFamily
- Architectural style: Traditional
- Property subtype: Residential, Single Family Residence
Materials
- Vinyl Siding
- Foundation: Concrete Perimeter, Full
Condition
- New construction: No
- Year built: 1997
Utilities & green energy
- Electric: 200+ Amp Service
- Water: Public
- Utilities for property: Sewer Connected, Water Connected
Community & HOA
Community
- Subdivision: No Subdivision
HOA
- Has HOA: No
Location
- Region: Batesville
Financial & listing details
- Price per square foot: $77/sqft
- Tax assessed value: $332,500
- Annual tax amount: $3,150
- Date on market: 6/9/2026
- Cumulative days on market: 71 days
Estimated market value
$344,000
$327,000 - $361,000
$3,426/mo
Price history
| Date | Event | Price |
|---|---|---|
| 8/20/2026 | Price change | $349,999-2.8%$77/sqft |
Source: MLS of Southeastern Indiana #207668 Report a problem | ||
| 7/30/2026 | Listed for sale | $360,000$80/sqft |
Source: MLS of Southeastern Indiana #207668 Report a problem | ||
| 7/28/2026 | Pending sale | $360,000$80/sqft |
Source:  MIBOR as distributed by MLS GRID #22107136 Report a problem MIBOR as distributed by MLS GRID #22107136 Report a problem | ||
| 6/29/2026 | Price change | $360,000-4%$80/sqft |
Source: MLS of Southeastern Indiana #207668 Report a problem | ||
| 6/23/2026 | Price change | $375,000-3.8%$83/sqft |
Source: MLS of Southeastern Indiana #207668 Report a problem | ||
| 6/9/2026 | Listed for sale | $389,900+14.7%$86/sqft |
Source: MIBOR as distributed by MLS GRID #22107136 Report a problem | ||
| 11/14/2023 | Listing removed | -- |
Source: Owner Report a problem | ||
| 10/15/2023 | Listed for sale | $340,000+6.3%$75/sqft |
Source: Owner Report a problem | ||
| 8/20/2022 | Listing removed | -- |
Source: Owner Report a problem | ||
| 5/23/2022 | Pending sale | $319,999$71/sqft |
Source: Owner Report a problem | ||
| 5/13/2022 | Listed for sale | $319,999+36.2%$71/sqft |
Source: Owner Report a problem | ||
| 1/21/2019 | Listing removed | $235,000$52/sqft |
Source: Lohmiller Real Estate #305289 Report a problem | ||
| 11/19/2018 | Price change | $235,000-6%$52/sqft |
Source: Lohmiller Real Estate #21604022 Report a problem | ||
| 11/1/2018 | Price change | $249,900-3.8%$55/sqft |
Source: Lohmiller Real Estate #21604022 Report a problem | ||
| 10/25/2018 | Listed for sale | $259,900+48.5%$57/sqft |
Source: Lohmiller Real Estate #21604022 Report a problem | ||
| 5/11/2015 | Sold | $175,000$39/sqft |
Source: Agent Provided Report a problem | ||
| 12/5/2014 | Sold | $175,000-2.7%$39/sqft |
Source: MIBOR as distributed by MLS GRID #21315959 Report a problem | ||
| 12/3/2014 | Pending sale | $179,900$40/sqft |
Source: Countryside Realty #21315959 Report a problem | ||
| 8/26/2014 | Price change | $179,900-5.3%$40/sqft |
Source: Tudor Square Realty, Inc. #21279957 Report a problem | ||
| 5/22/2014 | Price change | $189,900-3.1%$42/sqft |
Source: Tudor Square Realty, Inc. #21279957 Report a problem | ||
| 3/19/2014 | Listed for sale | $195,900$43/sqft |
Source: Tudor Square Realty, Inc. #21279957 Report a problem | ||
Public tax history
| Year | Property taxes | Tax assessment |
|---|---|---|
| 2025 | $3,150 +6.7% | $332,500 +5.6% |
| 2024 | $2,951 +11.6% | $315,000 +6.7% |
| 2023 | $2,644 +11.9% | $295,100 +11.6% |
| 2022 | $2,363 +5.3% | $264,400 +11.9% |
| 2021 | $2,244 -2.1% | $236,300 +5.3% |
| 2020 | $2,291 -1.8% | $224,400 -2.1% |
| 2019 | $2,334 -41.3% | $229,100 +15.1% |
| 2017 | $3,974 +135% | $199,000 +0.2% |
| 2016 | $1,691 -5.6% | $198,700 +0.8% |
| 2014 | $1,792 -2.7% | $197,200 -5.4% |
| 2013 | $1,841 +3.7% | $208,400 +1% |
| 2012 | $1,776 -18.1% | $206,400 -13.4% |
| 2011 | $2,168 +7.2% | $238,400 |
| 2010 | $2,021 +5.3% | $238,400 +1.3% |
| 2009 | $1,919 +42.2% | $235,400 -2% |
| 2007 | $1,350 -35.6% | $240,200 +8.6% |
| 2006 | $2,097 | $221,100 +23.9% |
| 2005 | -- | $178,500 |
Find assessor info on the county website
Monthly payment
Est. payment
Payment breakdown
Explore the cost of this home by adjusting the details. Changes won't be saved.Climate risks
Neighborhood: 47006
Nearby schools
GreatSchools rating
- NABatesville Primary SchoolGrades: PK-2Distance: 1.1 mi
- 9/10Batesville Middle SchoolGrades: 6-8Distance: 1.3 mi
- 9/10Batesville High SchoolGrades: 9-12Distance: 1.3 mi
Schools provided by the listing agent
- Elementary: Batesville Primary School
- Middle: Batesville Middle School
- High: Batesville High School
Source: MIBOR as distributed by MLS GRID. This data may not be complete. We recommend contacting the local school district to confirm school assignments for this home.
- $409,8004 bd4 ba3.6k sqft333 Woodfield Dr, Batesville, IN 47006Off Market
- $400,0004 bd2 ba2.1k sqft313 Woodfield Dr, Batesville, IN 47006Off Market
- $436,5004 bd4 ba3.4k sqft312 Oakbrook Ct, Batesville, IN 47006Off Market
- $--5 bd4 ba3.9k sqft312 Oakbrook Ct UNIT 4, Batesville, IN 47006Off Market
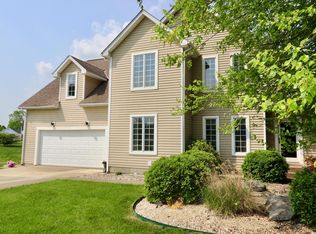
- $390,6003 bd2 ba2k sqft324 Woodfield Dr, Batesville, IN 47006Off Market
- $409,2003 bd5 ba3.2k sqft340 Woodfield Dr, Batesville, IN 47006Off Market
- $363,9004 bd3 ba2.9k sqft334 Woodfield Dr, Batesville, IN 47006Off Market
- $376,8004 bd3 ba3k sqft304 Woodfield Dr, Batesville, IN 47006Off Market
A local agent can set up tours, give advice and negotiate with sellers.
A local lender can help you make sure your offer is ready when you are.
Similar homes
- $299,9003 bd2 ba3k sqft38 Terrance Dr, Batesville, IN 47006Active
 MLS ID #22120258, Joan Schornick, Tudor Square Realty, Inc.. MIBOR as distributed by MLS GRID
 - $424,9003 bd4 ba3.6k sqft245 Lilly Ln, Batesville, IN 47006Active
 MLS ID #22102085, Aaron Garrett, Lohmiller Real Estate. MIBOR as distributed by MLS GRID
 - $365,0004 bd3 ba2.6k sqft16 Hoosier Heights Dr, Batesville, IN 47006Active
 MLS ID #22118213, Aaron Garrett, Lohmiller Real Estate. MIBOR as distributed by MLS GRID
 - $359,9004 bd3 ba3.5k sqft1134 County Line Rd, Batesville, IN 47006Active
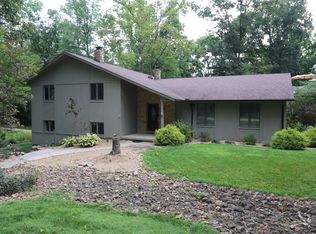 MLS ID #22116300, Nancy Mullen, Tudor Square Realty, Inc.. MIBOR as distributed by MLS GRID
 - $324,9003 bd3 ba2.9k sqft112 S 2nd St, Batesville, IN 47006ActiveMLS ID #22107054, Robert Koester, Tudor Square Realty, Inc.. MIBOR as distributed by MLS GRID
- $329,0003 bd3 ba3.1k sqft15 Ash Hill Ct, Batesville, IN 47006ActiveMLS ID #22108796, Rheadawn Young, Lohmiller Real Estate. MIBOR as distributed by MLS GRID
- $419,9004 bd3 ba3.3k sqft61 Callery Pear Dr, Batesville, IN 47006ActiveMLS ID #22119626, Joan Schornick, Tudor Square Realty, Inc.. MIBOR as distributed by MLS GRID
- $424,9003 bd3 ba3.9k sqft14 Beechwood Ct, Batesville, IN 47006ActiveMLS ID #22104637, Darrick Cox, Tudor Square Realty, Inc.. MIBOR as distributed by MLS GRID
- $429,9005 bd4 ba3.7k sqft714 Edgewood Dr, Batesville, IN 47006ActiveMLS ID #22115218, Robert Koester, Tudor Square Realty, Inc.. MIBOR as distributed by MLS GRID
- $464,9003 bd3 ba2.7k sqft(Undisclosed Address), Batesville, IN 47006For SaleMLS ID #207171, Todd Bischoff. MLS of Southeastern Indiana
- $344,9003 bd2 ba2.4k sqft829 N State Road 101, Milan, IN 47031ActiveMLS ID #22120124, Amy Hobbs, Lohmiller Real Estate. MIBOR as distributed by MLS GRID
- from $337,9003 bd3 ba2.6k sqft2685RL Buildable Plan, Lakeshore Village, Batesville, IN 47006New ConstructionBeacon Builders LLC
- $420,0003 bd2 ba3k sqft59 Westview Dr, Batesville, IN 47006ActiveMLS ID #22110515, Marti Tracy, Plum Tree Realty. MIBOR as distributed by MLS GRID
- $349,9004 bd3 ba2.6k sqft10642 State Road 48, Sunman, IN 47041For SaleMLS ID #207786, F. Patrick Martini. MLS of Southeastern Indiana
- $354,9005 bd2 ba3.6k sqft6814 E County Road 200 N, Milan, IN 47031For SaleMLS ID #207426, Chris Powell. MLS of Southeastern Indiana
- from $321,9003 bd3 ba2.3k sqft2300RL Buildable Plan, Lakeshore Village, Batesville, IN 47006New ConstructionBeacon Builders LLC
- from $321,9003 bd3 ba2.3k sqft2309RL Buildable Plan, Lakeshore Village, Batesville, IN 47006New ConstructionBeacon Builders LLC
- $315,0005 bd2 ba3.3k sqft507 S Michigan Ave, Greensburg, IN 47240ActiveMLS ID #22096987, Douglas Orr, RE/MAX Tower. MIBOR as distributed by MLS GRID
- $270,0003 bd2 ba2.5k sqft3640 W County Road 650 S #3642, Connersville, IN 47331For SaleMLS ID #207951, Deanna Hill. MLS of Southeastern Indiana
- $410,0003 bd3 ba5.3k sqft826 E Beech St, Osgood, IN 47037ActiveMLS ID #22111923, Jessica Beach, Beach Real Estate and Rentals. MIBOR as distributed by MLS GRID
