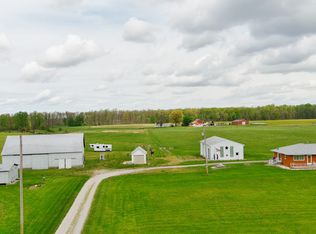
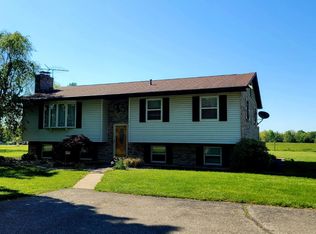
For more than 50 years, this home has been lovingly cared for by one family, and now it's ready to welcome new owners to create memories of their own. This spacious home features 3 bedrooms, 3 full bathrooms, 3 bonus rooms, an attached oversized 2-car garage, and 3,480 square feet of finished living space. With multiple living areas, there's plenty of room for everyday living, entertaining family and friends, or creating the perfect home office, hobby room, or playroom. The attached oversized 2-car garage provides ample space for vehicles, storage, or a workshop area. Step outside to enjoy the peaceful backyard, an ideal setting for relaxing after a long day. While you're touring the property, be sure to check out the beautiful koi pond, a unique feature that adds charm and tranquility to this special home. Don't miss the opportunity to make this well-loved home your own!
Active
Price cut: $15K (8/5)
$410,000
826 E Beech St, Osgood, IN 47037
3beds
5,320sqft
Residential, Single Family Residence
Built in 1964
1.38 Acres Lot
$-- Zestimate®
$77/sqft
$-- HOA
What's special
Peaceful backyardBeautiful koi pondSpacious home
- 52 days |
- 151 |
- 8 |
Zillow last checked:
Listing updated:
Listed by:
Jessica Beach 812-243-1108,
Beach Real Estate and Rentals
Source: MIBOR as distributed by MLS GRID,MLS#: 22111923
Facts & features
Interior
Bedrooms & bathrooms
- Bedrooms: 3
- Bathrooms: 3
- Full bathrooms: 3
- Main level bathrooms: 2
- Main level bedrooms: 1
Primary bedroom
- Level: Main
- Area: 144 Square Feet
- Dimensions: 12x12
Bedroom 2
- Level: Upper
- Area: 361 Square Feet
- Dimensions: 19x19
Bedroom 3
- Features: Other
- Level: Basement
- Area: 247 Square Feet
- Dimensions: 13x19
Family room
- Level: Main
- Area: 180 Square Feet
- Dimensions: 12x15
Kitchen
- Features: Tile-Ceramic
- Level: Main
- Area: 150 Square Feet
- Dimensions: 10x15
Laundry
- Features: Tile-Ceramic
- Level: Main
- Area: 165 Square Feet
- Dimensions: 11x15
Library
- Level: Upper
- Area: 266 Square Feet
- Dimensions: 19x14
Living room
- Level: Main
- Area: 240 Square Feet
- Dimensions: 15x16
Heating
- Natural Gas
Cooling
- Central Air
Appliances
- Included: None
Features
- Attic Access, Smart Thermostat, Walk-In Closet(s)
- Basement: Partial
- Attic: Access Only
- Number of fireplaces: 1
- Fireplace features: Family Room
Interior area
- Total structure area: 5,320
- Total interior livable area: 5,320 sqft
- Finished area below ground: 828
Property
Parking
- Total spaces: 2
- Parking features: Detached
- Garage spaces: 2
Features
- Levels: One and One Half
- Stories: 1
Lot
- Size: 1.38 Acres
Details
- Has additional parcels: Yes
- Parcel number: 691015334004000007
- Horse amenities: None
Construction
Type & style
- Home type: SingleFamily
- Architectural style: Ranch
- Property subtype: Residential, Single Family Residence
Materials
- Stone, Vinyl With Stone, Wood Siding
- Foundation: Block, Concrete Perimeter
Condition
- New construction: No
- Year built: 1964
Utilities & green energy
- Water: Private
Community & HOA
Community
- Subdivision: No Subdivision
HOA
- Has HOA: No
Location
- Region: Osgood
Financial & listing details
- Price per square foot: $77/sqft
- Annual tax amount: $2,236
- Date on market: 7/3/2026
- Cumulative days on market: 55 days
Estimated market value
Not available
Estimated sales range
Not available
Not available
Price history
| Date | Event | Price |
|---|---|---|
| 8/5/2026 | Price change | $410,000-3.5%$77/sqft |
Source: MLS of Southeastern Indiana #207845 Report a problem | ||
| 7/2/2026 | Listed for sale | $425,000$80/sqft |
Source: MLS of Southeastern Indiana #207845 Report a problem | ||
Public tax history
Tax history is unavailable.
Monthly payment
Est. payment
Payment breakdown
Explore the cost of this home by adjusting the details. Changes won't be saved.Climate risks
Neighborhood: 47037
Nearby schools
GreatSchools rating
- 5/10Jac-Cen-Del ElementaryGrades: PK-6Distance: 0.6 mi
- 7/10Jac-Cen-Del Jr-Sr High SchoolGrades: 7-12Distance: 0.5 mi
Schools provided by the listing agent
- Elementary: Jac-Cen-Del Elementary School
- High: Jac-Cen-Del MS/HS
Source: MIBOR as distributed by MLS GRID. This data may not be complete. We recommend contacting the local school district to confirm school assignments for this home.
- $270,0003 bd3 ba3.2k sqft829 E Beech St, Osgood, IN 47037Sold

- $400-- bd-- ba-- sqft903 E Beech St, Osgood, IN 47037Off Market
- $400-- bd-- ba-- sqft903 E Beech St, Osgood, IN 47037Off Market
- $216,1003 bd1 ba1.3k sqft903 E Beech St, Osgood, IN 47037Off Market
- $367,0003 bd2 ba3.5k sqft905 E Beech St, Osgood, IN 47037Off Market
- $3,900-- bd-- ba-- sqft323 Olive St, Osgood, IN 47037Off Market
- $1,6000.77 acres323 Olive St, Osgood, IN 47037Off Market
- $177,5002 bd1 ba1k sqft330 Olive St, Osgood, IN 47037Off Market
A local agent can set up tours, give advice and negotiate with sellers.
A local lender can help you make sure your offer is ready when you are.
Similar homes
- $419,9004 bd3 ba3.3k sqft61 Callery Pear Dr, Batesville, IN 47006Active
 MLS ID #22119626, Joan Schornick, Tudor Square Realty, Inc.. MIBOR as distributed by MLS GRID
 - $425,0004 bd2 ba2.7k sqft8435 E County Road 1000 N, Sunman, IN 47041Active
 MLS ID #22091873, Jarrod Daeger, Coldwell Banker Martin Miller Lamb. MIBOR as distributed by MLS GRID
 - $429,9005 bd4 ba3.7k sqft714 Edgewood Dr, Batesville, IN 47006Active
 MLS ID #22115218, Robert Koester, Tudor Square Realty, Inc.. MIBOR as distributed by MLS GRID
 - $354,9005 bd2 ba3.6k sqft6814 E County Road 200 N, Milan, IN 47031For Sale
 MLS ID #207426, Chris Powell. MLS of Southeastern Indiana
 - $424,9003 bd3 ba3.9k sqft14 Beechwood Ct, Batesville, IN 47006ActiveMLS ID #22104637, Darrick Cox, Tudor Square Realty, Inc.. MIBOR as distributed by MLS GRID
- $449,9003 bd3 ba2.7k sqft(Undisclosed Address), Batesville, IN 47006For SaleMLS ID #207171, Todd Bischoff. MLS of Southeastern Indiana
- $359,9004 bd3 ba3.5k sqft1134 County Line Rd, Batesville, IN 47006ActiveMLS ID #22116300, Nancy Mullen, Tudor Square Realty, Inc.. MIBOR as distributed by MLS GRID
- $324,9003 bd3 ba2.9k sqft112 S 2nd St, Batesville, IN 47006ActiveMLS ID #22107054, Robert Koester, Tudor Square Realty, Inc.. MIBOR as distributed by MLS GRID
- $424,9003 bd4 ba3.6k sqft245 Lilly Ln, Batesville, IN 47006ActiveMLS ID #22102085, Aaron Garrett, Lohmiller Real Estate. MIBOR as distributed by MLS GRID
- $399,0005 bd2 ba6.4k sqft424 E Washington St, Greensburg, IN 47240ActiveMLS ID #22100087, Jennifer Hamilton, Keller Williams Indy Metro Partners. MIBOR as distributed by MLS GRID
- $349,9993 bd3 ba4.5k sqft323 Woodfield Dr, Batesville, IN 47006ActiveMLS ID #22107136, Aaron Garrett, Lohmiller Real Estate. MIBOR as distributed by MLS GRID
- $329,0003 bd3 ba3.1k sqft15 Ash Hill Ct, Batesville, IN 47006ActiveMLS ID #22108796, Rheadawn Young, Lohmiller Real Estate. MIBOR as distributed by MLS GRID
- $485,0003 bd4 ba4.7k sqft535 N Michigan Ave, Greensburg, IN 47240ActiveMLS ID #22100017, Donna Tewmey, RE/MAX Tower. MIBOR as distributed by MLS GRID
- $365,0004 bd3 ba2.6k sqft16 Hoosier Heights Dr, Batesville, IN 47006ActiveMLS ID #22118213, Aaron Garrett, Lohmiller Real Estate. MIBOR as distributed by MLS GRID
- $614,9004 bd4 ba3.9k sqft1287 Lovers Rd, Batesville, IN 47006ActiveMLS ID #22110365, Joan Schornick, Tudor Square Realty, Inc.. MIBOR as distributed by MLS GRID
- $580,0004 bd3 ba4.9k sqft3050 E County Road 550 N, North Vernon, IN 47265ActiveMLS ID #22112340, Brad Garrison, Whitetail Properties. MIBOR as distributed by MLS GRID
- $315,0005 bd2 ba3.3k sqft507 S Michigan Ave, Greensburg, IN 47240ActiveMLS ID #22096987, Douglas Orr, RE/MAX Tower. MIBOR as distributed by MLS GRID
- $559,5004 bd2 ba3.1k sqft8116 Briarway Ct, Guilford, IN 47022For SaleMLS ID #206312, Deborah S. Lakin. MLS of Southeastern Indiana
- $420,0003 bd2 ba3k sqft59 Westview Dr, Batesville, IN 47006ActiveMLS ID #22110515, Marti Tracy, Plum Tree Realty. MIBOR as distributed by MLS GRID
- $269,9004 bd3 ba3.3k sqft704 E Main St, Greensburg, IN 47240ActiveMLS ID #22111452, Andrea Dennett, Exodus Realty. MIBOR as distributed by MLS GRID
