This beautifully maintained custom-built home offers timeless charm, thoughtful upgrades, and quality finishes, all nestled on a shaded lot just outside of Batesville. Ideal for families seeking a serene setting with proximity to schools, shopping and dining in Batesville, this home offers 4 bedrooms and 2.5 baths, with an updated kitchen and primary bath, and newer flooring, roof and furnace. With occupancy available at closing, this could be your home prior to the start of the schools year. So much house for the price! Don't let this one get away!
Pending
$359,900
1134 County Line Rd, Batesville, IN 47006
4beds
3,544sqft
Residential, Single Family Residence
Built in 1983
0.39 Acres Lot
$-- Zestimate®
$102/sqft
$-- HOA
What's special
Timeless charmQuality finishesShaded lotThoughtful upgradesUpdated kitchenNewer flooringBeautifully maintained custom-built home
- 73 days
- 218
- 6
Zillow last checked:
Listing updated:
Listed by:
Nancy Mullen nmullen@tudorsquare.com,
Tudor Square Realty, Inc.
Source: MIBOR as distributed by MLS GRID,MLS#: 22116300
Facts & features
Interior
Bedrooms & bathrooms
- Bedrooms: 4
- Bathrooms: 3
- Full bathrooms: 2
- 1/2 bathrooms: 1
- Main level bathrooms: 1
Primary bedroom
- Level: Upper
- Area: 192 Square Feet
- Dimensions: 16x12
Bedroom 2
- Level: Upper
- Area: 120 Square Feet
- Dimensions: 10x12
Bedroom 3
- Level: Upper
- Area: 120 Square Feet
- Dimensions: 10x12
Bedroom 4
- Level: Upper
- Area: 110 Square Feet
- Dimensions: 10x11
Dining room
- Level: Main
- Area: 132 Square Feet
- Dimensions: 12x11
Family room
- Level: Basement
- Area: 169 Square Feet
- Dimensions: 13x13
Foyer
- Level: Main
- Area: 96 Square Feet
- Dimensions: 12x8
Kitchen
- Features: Tile-Ceramic
- Level: Main
- Area: 228 Square Feet
- Dimensions: 19x12
Laundry
- Level: Basement
- Area: 117 Square Feet
- Dimensions: 9x13
Living room
- Level: Main
- Area: 156 Square Feet
- Dimensions: 12x13
Play room
- Features: Other
- Level: Basement
- Area: 276 Square Feet
- Dimensions: 12x23
Heating
- Forced Air, Natural Gas
Cooling
- Central Air
Appliances
- Included: Dishwasher, Disposal, Microwave, Electric Oven, Refrigerator, Water Heater
Features
- Built-in Features, Kitchen Island, Ceiling Fan(s), Eat-in Kitchen, Walk-In Closet(s)
- Has basement: Yes
- Number of fireplaces: 1
- Fireplace features: Family Room
Interior area
- Total structure area: 3,544
- Total interior livable area: 3,544 sqft
- Finished area below ground: 706
Property
Parking
- Total spaces: 2
- Parking features: Attached
- Attached garage spaces: 2
Features
- Levels: Tri-Level
- Patio & porch: Deck
Lot
- Size: 0.39 Acres
Details
- Parcel number: 241319301014000015
- Horse amenities: None
Construction
Type & style
- Home type: SingleFamily
- Architectural style: Contemporary
- Property subtype: Residential, Single Family Residence
Materials
- Cedar, Stone
- Foundation: Concrete Perimeter
Condition
- New construction: No
- Year built: 1983
Utilities & green energy
- Water: Public
Community & HOA
Community
- Subdivision: Westbrook Acres
HOA
- Has HOA: No
Location
- Region: Batesville
Financial & listing details
- Price per square foot: $102/sqft
- Tax assessed value: $283,900
- Annual tax amount: $2,196
- Date on market: 7/24/2026
- Cumulative days on market: 340 days
Estimated market value
Not available
Estimated sales range
Not available
Not available
Price history
| Date | Event | Price |
|---|---|---|
| 9/14/2026 | Pending sale | $359,900$102/sqft |
Source:  MIBOR as distributed by MLS GRID #22116300 Report a problem MIBOR as distributed by MLS GRID #22116300 Report a problem | ||
| 7/24/2026 | Listed for sale | $359,900+0.3%$102/sqft |
Source: MLS of Southeastern Indiana #207982 Report a problem | ||
| 7/20/2026 | Listing removed | $359,000$101/sqft |
Source: MIBOR as distributed by MLS GRID #22070168 Report a problem | ||
| 6/17/2026 | Price change | $359,000-2.7%$101/sqft |
Source: MIBOR as distributed by MLS GRID #22070168 Report a problem | ||
| 6/3/2026 | Price change | $369,000-3.9%$104/sqft |
Source: MIBOR as distributed by MLS GRID #22070168 Report a problem | ||
| 4/9/2026 | Price change | $384,000-3.8%$108/sqft |
Source: MIBOR as distributed by MLS GRID #22070168 Report a problem | ||
| 11/20/2025 | Price change | $399,000-2.4%$113/sqft |
Source: MIBOR as distributed by MLS GRID #22070168 Report a problem | ||
| 10/25/2025 | Price change | $409,000-2.4%$115/sqft |
Source: MIBOR as distributed by MLS GRID #22070168 Report a problem | ||
| 8/15/2025 | Listed for sale | $419,000+120.5%$118/sqft |
Source: Owner Report a problem | ||
| 3/20/2014 | Sold | $190,000-7.3%$54/sqft |
Source: MIBOR as distributed by MLS GRID #21269217 Report a problem | ||
| 2/28/2014 | Pending sale | $205,000$58/sqft |
Source: Tudor Square Realty, Inc. #21269217 Report a problem | ||
| 12/21/2013 | Listed for sale | $205,000-3.3%$58/sqft |
Source: Tudor Square Realty, Inc. #21269217 Report a problem | ||
| 8/4/2013 | Listing removed | $212,000$60/sqft |
Source: Owner Report a problem | ||
| 6/5/2013 | Listed for sale | $212,000+1.9%$60/sqft |
Source: Owner Report a problem | ||
| 6/1/2007 | Sold | $208,000$59/sqft |
Source: Agent Provided Report a problem | ||
Public tax history
| Year | Property taxes | Tax assessment |
|---|---|---|
| 2025 | $2,281 +7.4% | $283,900 +4.5% |
| 2024 | $2,124 +12.4% | $271,600 +4.3% |
| 2023 | $1,890 +14.6% | $260,500 +14.3% |
| 2022 | $1,649 +9.2% | $228,000 +12.1% |
| 2021 | $1,511 +5.1% | $203,300 +5.3% |
| 2020 | $1,437 +23.9% | $193,100 +1.5% |
| 2019 | $1,159 +10.3% | $190,200 +2.7% |
| 2017 | $1,051 +11.6% | $185,200 +1.6% |
| 2016 | $941 -46.5% | $182,200 -4% |
| 2014 | $1,759 -48.7% | $189,800 -2.8% |
| 2013 | $3,429 +3.5% | $195,200 +1.1% |
| 2012 | $3,314 +107.2% | $193,100 +2.2% |
| 2011 | $1,599 +7.3% | $188,900 |
| 2010 | $1,491 +3.7% | $188,900 |
| 2009 | $1,439 +45.4% | $188,900 |
| 2007 | $990 -37.1% | $188,900 +6.2% |
| 2006 | $1,574 | $177,900 +24.1% |
| 2005 | -- | $143,300 |
Find assessor info on the county website
Monthly payment
Est. payment
Payment breakdown
Explore the cost of this home by adjusting the details. Changes won't be saved.Climate risks
Neighborhood: 47006
Nearby schools
Schools provided by the listing agent
- Elementary: Batesville Primary School
- Middle: Batesville Middle School
- High: Batesville High School
Source: MIBOR as distributed by MLS GRID. This data may not be complete. We recommend contacting the local school district to confirm school assignments for this home.
Similar homes

- $399,9005 bd4 ba3.7k sqft714 Edgewood Dr, Batesville, IN 47006Active
 MLS ID #22115218, Robert Koester, Tudor Square Realty, Inc.. MIBOR as distributed by MLS GRID
 - $385,0004 bd3 ba2.9k sqft6 Pine Grove Dr, Batesville, IN 47006For Sale
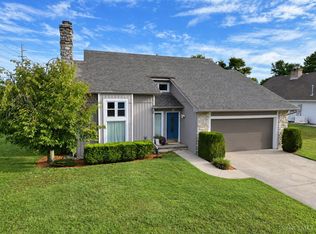
 MLS ID #1893688, Dan Day, RE/MAX Preferred Group. Cincy MLS
 - $315,9003 bd3 ba2.9k sqft112 S 2nd St, Batesville, IN 47006Active
 MLS ID #22107054, Robert Koester, Tudor Square Realty, Inc.. MIBOR as distributed by MLS GRID
 - $329,0003 bd3 ba3.1k sqft15 Ash Hill Ct, Batesville, IN 47006Active
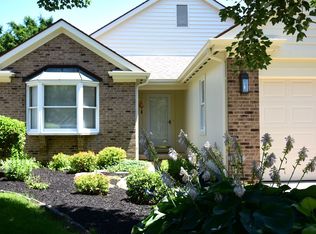 MLS ID #22108796, Rheadawn Young, Lohmiller Real Estate. MIBOR as distributed by MLS GRID
