OPEN HOUSE, September 26th from 12-2pm. Motivated Sellers. Home Warranty Included. Charming and full of character, this 4-bedroom, 2-bath home sits on a beautiful corner lot in the heart of Batesville! Enjoy the convenience of being just minutes from downtown shopping, Liberty Park, Gibson Theatre, local restaurants, Memorial Public Library, and all the WOW that make Batesville such a wonderful place. This classic home offers timeless appeal with endless potential for the next owner to make it their own. Recent updates provide peace of mind, including a new roof in 2020, new HVAC system with transferable warranty to the buyer, and new landscaping that enhances the home's curb appeal. With spacious rooms, mature trees, and a prime location, this property is the perfect opportunity to bring your ideas, vision, and love to a home that's ready for its next chapter. Don't miss your chance to own a piece of Batesville charm!
Pending
$295,000
211 E Catherine St, Batesville, IN 47006
4beds
2,337sqft
Residential, Single Family Residence
Built in 1965
10,454 Square Feet Lot
$-- Zestimate®
$126/sqft
$-- HOA
What's special
Mature treesSpacious roomsBeautiful corner lot
- 46 days
- 518
- 38
Zillow last checked:
Listing updated:
Listed by:
Aaron Garrett agarrett@lohmillerrealestate.com,
Lohmiller Real Estate
Source: MIBOR as distributed by MLS GRID,MLS#: 22124907
Facts & features
Interior
Bedrooms & bathrooms
- Bedrooms: 4
- Bathrooms: 2
- Full bathrooms: 2
- Main level bathrooms: 1
- Main level bedrooms: 1
Primary bedroom
- Level: Main
- Area: 156 Square Feet
- Dimensions: 13x12
Bedroom 2
- Level: Upper
- Area: 180 Square Feet
- Dimensions: 12x15
Bedroom 3
- Level: Upper
- Area: 180 Square Feet
- Dimensions: 12x15
Bedroom 4
- Level: Upper
- Area: 165 Square Feet
- Dimensions: 11x15
Dining room
- Level: Main
- Area: 156 Square Feet
- Dimensions: 12x13
Kitchen
- Level: Main
- Area: 154 Square Feet
- Dimensions: 14x11
Living room
- Level: Main
- Area: 216 Square Feet
- Dimensions: 18x12
Sun room
- Level: Main
- Area: 84 Square Feet
- Dimensions: 12x7
Heating
- Forced Air
Cooling
- Central Air
Appliances
- Included: Dishwasher, Dryer, Gas Water Heater, Electric Oven, Refrigerator, Washer
Features
- Has basement: Yes
- Number of fireplaces: 1
- Fireplace features: Gas Log
Interior area
- Total structure area: 2,337
- Total interior livable area: 2,337 sqft
- Finished area below ground: 0
Property
Parking
- Total spaces: 2
- Parking features: Attached
- Attached garage spaces: 2
Features
- Levels: Two
- Stories: 2
Lot
- Size: 10,454 Square Feet
Details
- Parcel number: 690220333104000017
- Horse amenities: None
Construction
Type & style
- Home type: SingleFamily
- Architectural style: Victorian
- Property subtype: Residential, Single Family Residence
Materials
- Vinyl Siding
- Foundation: Block
Condition
- New construction: No
- Year built: 1965
Utilities & green energy
- Water: Public
Community & HOA
Community
- Subdivision: Batesville
HOA
- Has HOA: No
Location
- Region: Batesville
Financial & listing details
- Price per square foot: $126/sqft
- Tax assessed value: $199,000
- Annual tax amount: $5,682
- Date on market: 9/11/2026
- Cumulative days on market: 43 days
Estimated market value
Not available
Estimated sales range
Not available
Not available
Price history
| Date | Event | Price |
|---|---|---|
| 10/12/2026 | Pending sale | $295,000$126/sqft |
Source:  MIBOR as distributed by MLS GRID #22124907 Report a problem | ||
| 9/11/2026 | Listed for sale | $295,000$126/sqft |
Source: MLS of Southeastern Indiana #208264 Report a problem | ||
Public tax history
| Year | Property taxes | Tax assessment |
|---|---|---|
| 2025 | $3,403 +11.4% | $199,000 +16% |
| 2024 | $3,054 +153.9% | $171,600 +12.4% |
| 2023 | $1,203 -9.5% | $152,700 -1.9% |
| 2022 | $1,330 +1.5% | $155,600 -3.5% |
| 2021 | $1,310 +30.1% | $161,200 -0.1% |
| 2020 | $1,007 +1.8% | $161,300 +18.4% |
| 2019 | $990 +9.7% | $136,200 |
| 2018 | $902 +0.1% | $136,200 +4.8% |
| 2017 | $901 +8.5% | $129,900 |
| 2016 | $830 +1.9% | $129,900 +1.3% |
| 2014 | $815 +3.9% | $128,200 -0.9% |
| 2013 | $784 +4.5% | $129,300 -7.3% |
| 2012 | $751 -1.1% | $139,500 +10.8% |
| 2011 | $759 +5.6% | $125,900 |
| 2010 | $719 +4.8% | $125,900 |
| 2009 | $685 +40.8% | $125,900 +4.5% |
| 2007 | $487 | $120,500 +3% |
| 2006 | -- | $117,000 +32.2% |
| 2005 | -- | $88,500 |
Find assessor info on the county website
Monthly payment
Est. payment
Payment breakdown
Explore the cost of this home by adjusting the details. Changes won't be saved.Climate risks
Neighborhood: 47006
Nearby schools
Schools provided by the listing agent
- Elementary: Batesville Primary School
- Middle: Batesville Middle School
- High: Batesville High School
Source: MIBOR as distributed by MLS GRID. This data may not be complete. We recommend contacting the local school district to confirm school assignments for this home.

Similar homes
- $--3 bd2 ba2.5k sqft520 Western Ave, Batesville, IN 47006Auction
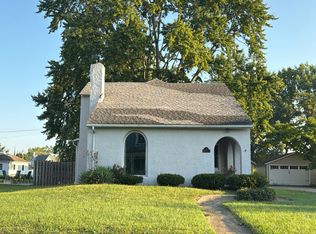 Auction.com 1
- $305,0003 bd3 ba2.9k sqft112 S 2nd St, Batesville, IN 47006Active
 MLS ID #22107054, Robert Koester, Tudor Square Realty, Inc.. MIBOR as distributed by MLS GRID
- $274,9004 bd2 ba1.7k sqft26098 State Road 46 W, Batesville, IN 47006Active
 MLS ID #22104836, Samantha Yarbrough, Exodus Realty. MIBOR as distributed by MLS GRID
- $329,0003 bd3 ba3.1k sqft15 Ash Hill Ct, Batesville, IN 47006Active
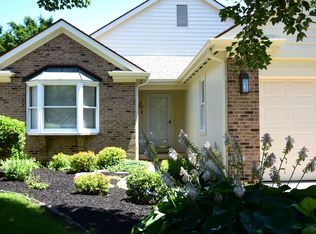 MLS ID #22108796, Rheadawn Young, Lohmiller Real Estate. MIBOR as distributed by MLS GRID
- $375,0004 bd3 ba2.9k sqft6 Pine Grove Dr, Batesville, IN 47006For Sale
 MLS ID #1893688, Dan Day, RE/MAX Preferred Group. Cincy MLS
