Victorian home built in 1878 rich w/historic elegance, craftsmanship, & character. Situated on an acre in town, this remarkable 5 BR home offers over 5,000sqft of living space filled w/timeless charm & architectural beauty. From the moment you arrive, the covered wraparound porch welcomes you w/classic character & inviting spaces perfect for relaxing mornings or evening gatherings. Step inside to a breathtaking foyer showcasing soaring ceilings, beautiful hardwood floors, original craftsmanship, & a stunning curved staircase capturing the elegance of a bygone era. Designed for both entertaining & everyday living, the main level features formal parlor, spacious family room, inviting living room w/fireplace, & formal dining room complete w/detailed woodwork, tray ceilings, & hand-painted wall murals adding warmth & charm to the space. Oversized windows & picture windows fill the home w/natural light throughout. The kitchen blends historic character w/functionality featuring built-in cabinetry, charming butler's pantry, & secondary staircase reflective of the home's original design. Just beyond, the private library creates a warm & inviting space ideal for reading, study, or workspace. Main level also includes spacious laundry room w/storage cabinetry, full bath w/walk-in shower, enclosed back porch, & side porch. Upstairs offers 5 generously sized bedrooms including a spacious primary bedroom featuring abundant natural light, large picture window, & built-ins. One additional bedroom includes adjoining sunroom/powder room full of charm & character. The 2nd level also features bonus room & vintage-inspired full bath complete w/clawfoot tub & walk-in shower. Outside, enjoy multiple outdoor living spaces including wraparound porch, side porch, pergola, & large open patio perfect for entertaining. Property also features mature trees, in-ground pool, detached garage, & endless opportunity to make this historic estate your own.
Active
Price cut: $36K (8/5)
$399,000
424 E Washington St, Greensburg, IN 47240
5beds
6,495sqft
:
Get pre-qualified$2,424/mo
Residential, Single Family Residence
Built in 1878
1.15 Acres Lot
$-- Zestimate®
$61/sqft
$-- HOA
What's special
Detached garageSide porchEnclosed back porchBonus roomSpacious family roomOriginal craftsmanshipIn-ground pool
- 96 days |
- 1,112 |
- 84 |
Zillow last checked:
Listing updated:
Listed by:
Jennifer Hamilton 812-593-6799,
Keller Williams Indy Metro Partners
Source: MIBOR as distributed by MLS GRID,MLS#: 22100087
Facts & features
Interior
Bedrooms & bathrooms
- Bedrooms: 5
- Bathrooms: 2
- Full bathrooms: 2
- Main level bathrooms: 1
Primary bedroom
- Level: Upper
- Area: 342 Square Feet
- Dimensions: 18x19
Bedroom 2
- Level: Upper
- Area: 304 Square Feet
- Dimensions: 16x19
Bedroom 3
- Level: Upper
- Area: 144 Square Feet
- Dimensions: 12x12
Bedroom 4
- Level: Upper
- Area: 169 Square Feet
- Dimensions: 13x13
Bedroom 5
- Level: Upper
- Area: 225 Square Feet
- Dimensions: 15x15
Bonus room
- Level: Upper
- Area: 135 Square Feet
- Dimensions: 9x15
Breakfast room
- Level: Main
- Area: 96 Square Feet
- Dimensions: 8x12
Dining room
- Level: Main
- Area: 195 Square Feet
- Dimensions: 13x15
Family room
- Level: Main
- Area: 378 Square Feet
- Dimensions: 18x21
Foyer
- Level: Main
- Area: 198 Square Feet
- Dimensions: 9x22
Kitchen
- Level: Main
- Area: 224 Square Feet
- Dimensions: 14x16
Laundry
- Level: Main
- Area: 144 Square Feet
- Dimensions: 9x16
Library
- Level: Main
- Area: 252 Square Feet
- Dimensions: 14x18
Living room
- Level: Main
- Area: 285 Square Feet
- Dimensions: 15x19
Mud room
- Level: Main
- Area: 98 Square Feet
- Dimensions: 7x14
Sitting room
- Level: Main
- Area: 225 Square Feet
- Dimensions: 15x15
Sun room
- Level: Upper
- Area: 140 Square Feet
- Dimensions: 10x14
Heating
- Forced Air, Natural Gas
Cooling
- None
Appliances
- Included: None
- Laundry: Main Level
Features
- Attic Access, Attic Stairway, Built-in Features, High Ceilings, Tray Ceiling(s), Entrance Foyer, Hardwood Floors, High Speed Internet, Pantry
- Flooring: Hardwood
- Windows: WoodWorkStain/Painted
- Basement: Partial,Unfinished
- Attic: Access Only,Permanent Stairs
- Number of fireplaces: 2
- Fireplace features: Dining Room, Family Room
Interior area
- Total structure area: 6,495
- Total interior livable area: 6,495 sqft
- Finished area below ground: 0
Video & virtual tour
Property
Parking
- Total spaces: 1
- Parking features: Detached
- Garage spaces: 1
Features
- Levels: Two
- Stories: 2
- Patio & porch: Covered, Glass Enclosed, Patio, Wrap Around
- Pool features: In Ground
Lot
- Size: 1.15 Acres
- Features: Corner Lot, Sidewalks, Mature Trees
Details
- Parcel number: 161101330082000016
- Special conditions: As Is,Estate
- Horse amenities: None
Construction
Type & style
- Home type: SingleFamily
- Architectural style: Victorian
- Property subtype: Residential, Single Family Residence
Materials
- Stucco
- Foundation: Rock
Condition
- New construction: No
- Year built: 1878
Utilities & green energy
- Electric: 200+ Amp Service
- Water: Public
- Utilities for property: Electricity Connected, Sewer Connected, Water Connected
Community & HOA
Community
- Subdivision: No Subdivision
HOA
- Has HOA: No
Location
- Region: Greensburg
Financial & listing details
- Price per square foot: $61/sqft
- Tax assessed value: $238,500
- Annual tax amount: $2,006
- Date on market: 5/6/2026
- Cumulative days on market: 99 days
- Electric utility on property: Yes
Estimated market value
Not available
Estimated sales range
Not available
Not available
Price history
| Date | Event | Price |
|---|---|---|
| 8/5/2026 | Price change | $399,000-8.3%$61/sqft |
Source:  MIBOR as distributed by MLS GRID #22100087 Report a problem MIBOR as distributed by MLS GRID #22100087 Report a problem | ||
| 7/2/2026 | Price change | $435,000-2.2%$67/sqft |
Source: MIBOR as distributed by MLS GRID #22100087 Report a problem | ||
| 5/6/2026 | Listed for sale | $445,000+140.7%$69/sqft |
Source: MIBOR as distributed by MLS GRID #22100087 Report a problem | ||
| 12/31/2015 | Listing removed | $184,900$28/sqft |
Source: RE/MAX Tower #21349880 Report a problem | ||
| 10/9/2015 | Listed for sale | $184,900$28/sqft |
Source: RE/MAX Tower #21349880 Report a problem | ||
| 9/15/2015 | Pending sale | $184,900$28/sqft |
Source: RE/MAX Tower #21349880 Report a problem | ||
| 7/18/2015 | Price change | $184,900-15.9%$28/sqft |
Source: RE/MAX Tower #21349880 Report a problem | ||
| 4/29/2015 | Listed for sale | $219,900$34/sqft |
Source: RE/MAX Tower #21349880 Report a problem | ||
Public tax history
| Year | Property taxes | Tax assessment |
|---|---|---|
| 2025 | $1,967 +2% | $238,500 +9.9% |
| 2024 | $1,928 +6% | $217,100 +5.7% |
| 2023 | $1,819 +28.4% | $205,300 +7.5% |
| 2022 | $1,417 +16.1% | $191,000 +20.9% |
| 2021 | $1,220 +4.8% | $158,000 +8.1% |
| 2020 | $1,164 -44.7% | $146,100 +5.9% |
| 2019 | $2,103 +15.4% | $137,900 -9.8% |
| 2018 | $1,822 -25.2% | $152,900 +1.3% |
| 2017 | $2,435 +107.2% | $151,000 +3.9% |
| 2016 | $1,176 -6.4% | $145,400 -0.3% |
| 2014 | $1,256 +0.1% | $145,900 |
| 2013 | $1,255 +18.7% | $145,900 +4.7% |
| 2012 | $1,057 -37.7% | $139,300 -20.5% |
| 2011 | $1,696 +12.8% | $175,200 +4.9% |
| 2010 | $1,503 +5.9% | $167,000 +1.5% |
| 2009 | $1,420 | $164,600 -1.5% |
| 2007 | -- | $167,100 +2.5% |
| 2006 | -- | $163,100 +13.9% |
| 2005 | -- | $143,200 |
Find assessor info on the county website
Monthly payment
Est. payment
Payment breakdown
Explore the cost of this home by adjusting the details. Changes won't be saved.Climate risks
Neighborhood: 47240
Nearby schools
GreatSchools rating
- 7/10Greensburg ElementaryGrades: PK-5Distance: 1 mi
- 8/10Greensburg Community Jr HighGrades: 6-8Distance: 0.1 mi
- 9/10Greensburg Community High SchoolGrades: 9-12Distance: 0.7 mi
Schools provided by the listing agent
- Elementary: Greensburg Elementary
- Middle: Greensburg Community Jr High
- High: Greensburg Community High School
Source: MIBOR as distributed by MLS GRID. This data may not be complete. We recommend contacting the local school district to confirm school assignments for this home.
- $459,7004 bd4 ba3.6k sqft446 E Washington St, Greensburg, IN 47240Off Market
- $275,4005 bd2 ba2k sqft427 E Washington St, Greensburg, IN 47240Off Market
- $144,1003 bd1 ba8.5k sqft421 E North St, Greensburg, IN 47240Off Market
- $171,5002 bd1 ba988 sqft419 E Washington St, Greensburg, IN 47240Off Market
- $306,8003 bd1 ba2.1k sqft405 E North St, Greensburg, IN 47240Off Market
- $149,7003 bd1 ba1.8k sqft407 E Washington St, Greensburg, IN 47240Off Market
- $158,8003 bd1 ba1k sqft219 N Lathrop St, Greensburg, IN 47240Off Market
- $24,500-- bd-- ba-- sqftN Lathrop St, Greensburg, IN 47240Off Market
A local agent can set up tours, give advice and negotiate with sellers.
A local lender can help you make sure your offer is ready when you are.
Similar homes
- $315,0005 bd2 ba3.3k sqft507 S Michigan Ave, Greensburg, IN 47240Active
 MLS ID #22096987, Douglas Orr, RE/MAX Tower. MIBOR as distributed by MLS GRID
 - $485,0003 bd4 ba4.7k sqft535 N Michigan Ave, Greensburg, IN 47240Active
 MLS ID #22100017, Donna Tewmey, RE/MAX Tower. MIBOR as distributed by MLS GRID
 - $269,9004 bd3 ba3.3k sqft704 E Main St, Greensburg, IN 47240Active
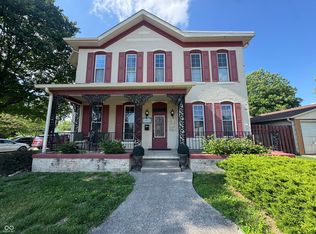 MLS ID #22111452, Andrea Dennett, Exodus Realty. MIBOR as distributed by MLS GRID
 - $479,0003 bd3 ba4.3k sqft4974 W County Road 300 S, Greensburg, IN 47240Active
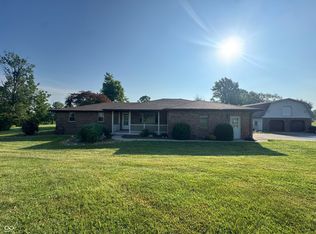 MLS ID #22112091, Claire Foster, Exodus Realty. MIBOR as distributed by MLS GRID
 - $424,9003 bd4 ba3.6k sqft245 Lilly Ln, Batesville, IN 47006ActiveMLS ID #22102085, Aaron Garrett, Lohmiller Real Estate. MIBOR as distributed by MLS GRID
- $351,5004 bd2 ba3.8k sqft3602 E 1100th Rd S, Flat Rock, IN 47234ActiveMLS ID #22112342, Eddie Rogers, Premier Homes Group. MIBOR as distributed by MLS GRID
- $444,9005 bd4 ba3.7k sqft714 Edgewood Dr, Batesville, IN 47006ActiveMLS ID #22115218, Robert Koester, Tudor Square Realty, Inc.. MIBOR as distributed by MLS GRID
- $359,9004 bd3 ba3.5k sqft1134 County Line Rd, Batesville, IN 47006ActiveMLS ID #22116300, Nancy Mullen, Tudor Square Realty, Inc.. MIBOR as distributed by MLS GRID
- $425,0003 bd3 ba5.3k sqft826 E Beech St, Osgood, IN 47037ActiveMLS ID #22111923, Jessica Beach, Beach Real Estate and Rentals. MIBOR as distributed by MLS GRID
- $360,0003 bd3 ba4.5k sqft323 Woodfield Dr, Batesville, IN 47006ActiveMLS ID #22107136, Aaron Garrett, Lohmiller Real Estate. MIBOR as distributed by MLS GRID
- $399,9003 bd3 ba3.7k sqft353 E Rivercrest Dr, Rushville, IN 46173ActiveMLS ID #22094008, Christie Mclaughlin, Maximum Results Real Estate. MIBOR as distributed by MLS GRID
- $424,9003 bd3 ba3.9k sqft14 Beechwood Ct, Batesville, IN 47006ActiveMLS ID #22104637, Darrick Cox, Tudor Square Realty, Inc.. MIBOR as distributed by MLS GRID
- $237,5004 bd2 ba3.8k sqft10021 N State Road 9, Hope, IN 47246ActiveMLS ID #22072930, Jeffrey Marchio, Tharp Realty Group. MIBOR as distributed by MLS GRID
- $324,9003 bd3 ba4.1k sqft5130 S The Farm Rd, Rushville, IN 46173ActiveMLS ID #22110459, Claire Foster, Exodus Realty. MIBOR as distributed by MLS GRID
- $579,9004 bd4 ba4.4k sqft13010 E Otter Creek Ln, Columbus, IN 47203ActiveMLS ID #22105484, Trish Meier, eXp Realty, LLC. MIBOR as distributed by MLS GRID
- $539,0003 bd3 ba3.8k sqft16310 E Main St, Columbus, IN 47203ActiveMLS ID #22090430, Eli Hege, F.C. Tucker Real Estate Experts. MIBOR as distributed by MLS GRID
