Situated on 1.41 acres in desirable The Meadows at Otter Creek, this beautifully maintained 4-bedroom, 3.5-bath home offers more than 3,000 square feet of thoughtfully designed living space with room to grow. Recent exterior improvements include a new roof and new shutters, adding both value and curb appeal. Inside, an abundance of natural light, spacious rooms, and evident pride of ownership create a warm and inviting atmosphere. The updated kitchen features granite countertops, quality cabinetry, and generous workspace for everyday living and entertaining. Multiple living areas, a dedicated office, and a spacious primary suite with separate walk-in closets provide the comfort and flexibility today's lifestyles demand. Outdoor living is equally inviting with a large covered front porch, open Trex deck, and partially fenced backyard-ideal for relaxing, entertaining, or simply enjoying the peaceful surroundings. The unfinished basement offers incredible potential for future expansion. A fifth bedroom is already framed, a fourth full bathroom is roughed in, and the shower has been purchased and is ready for installation. The basement also provides abundant storage and plenty of space to create an additional living area, recreation room, home gym, or guest suite. Built in 2001 and meticulously cared for, this home combines space, functionality, and quality in one of Columbus' most sought-after neighborhoods. Whether you need room for a growing household, work-from-home flexibility, or space to customize for the future, this property delivers.
Active
Price cut: $10K (8/17)
$569,900
13010 E Otter Creek Ln, Columbus, IN 47203
4beds
4,484sqft
Residential, Single Family Residence
Built in 2001
1.41 Acres Lot
$-- Zestimate®
$127/sqft
$-- HOA
What's special
Open trex deckPeaceful surroundingsSpacious primary suiteLarge covered front porchDedicated officeAbundance of natural lightGranite countertops
- 75 days |
- 1,113 |
- 36 |
Zillow last checked:
Listing updated:
Listed by:
Trish Meier 812-343-0873,
eXp Realty, LLC
Source: MIBOR as distributed by MLS GRID,MLS#: 22105484
Facts & features
Interior
Bedrooms & bathrooms
- Bedrooms: 4
- Bathrooms: 4
- Full bathrooms: 3
- 1/2 bathrooms: 1
- Main level bathrooms: 2
Primary bedroom
- Level: Upper
- Area: 405 Square Feet
- Dimensions: 22.5x18
Bedroom 2
- Level: Upper
- Area: 150 Square Feet
- Dimensions: 12x12.5
Bedroom 3
- Level: Upper
- Area: 156 Square Feet
- Dimensions: 12x13
Bedroom 4
- Level: Upper
- Area: 132 Square Feet
- Dimensions: 12x11
Dining room
- Level: Main
- Area: 198 Square Feet
- Dimensions: 16.5x12
Kitchen
- Features: Tile-Ceramic
- Level: Main
- Area: 288 Square Feet
- Dimensions: 18x16
Laundry
- Features: Tile-Ceramic
- Level: Main
- Area: 42 Square Feet
- Dimensions: 7x6
Living room
- Level: Main
- Area: 352 Square Feet
- Dimensions: 22x16
Office
- Level: Main
- Area: 195 Square Feet
- Dimensions: 13x15
Heating
- Zoned, Forced Air, Natural Gas, Heat Pump
Cooling
- Central Air
Appliances
- Included: Dishwasher, Dryer, Disposal, Microwave, Gas Oven, Refrigerator, Washer
- Laundry: Main Level
Features
- Attic Pull Down Stairs, Double Vanity, Breakfast Bar, Ceiling Fan(s), Hardwood Floors, High Speed Internet, Eat-in Kitchen, Smart Thermostat, Walk-In Closet(s)
- Flooring: Hardwood
- Basement: Egress Window(s),Roughed In,Storage Space,Unfinished
- Attic: Pull Down Stairs
- Number of fireplaces: 1
- Fireplace features: Gas Log
Interior area
- Total structure area: 4,484
- Total interior livable area: 4,484 sqft
- Finished area below ground: 0
Property
Parking
- Total spaces: 3
- Parking features: Attached
- Attached garage spaces: 3
Features
- Levels: Two
- Stories: 2
- Patio & porch: Covered, Patio
- Fencing: Fenced,Full
Lot
- Size: 1.41 Acres
- Features: Rural - Subdivision, Mature Trees, Trees-Small (Under 20 Ft)
Details
- Parcel number: 039719140000800001
- Horse amenities: None
Construction
Type & style
- Home type: SingleFamily
- Architectural style: Traditional
- Property subtype: Residential, Single Family Residence
Materials
- Brick, Vinyl Siding
- Foundation: Concrete Perimeter
Condition
- New construction: No
- Year built: 2001
Utilities & green energy
- Water: Public
Community & HOA
Community
- Subdivision: Meadows At Otter Creek
HOA
- Has HOA: No
Location
- Region: Columbus
Financial & listing details
- Price per square foot: $127/sqft
- Tax assessed value: $380,000
- Annual tax amount: $3,024
- Date on market: 6/3/2026
- Cumulative days on market: 77 days
Estimated market value
Not available
Estimated sales range
Not available
Not available
Price history
| Date | Event | Price |
|---|---|---|
| 8/17/2026 | Price change | $569,900-1.7%$127/sqft |
Source:  MIBOR as distributed by MLS GRID #22105484 Report a problem MIBOR as distributed by MLS GRID #22105484 Report a problem | ||
| 7/27/2026 | Price change | $579,900-1.7%$129/sqft |
Source: MIBOR as distributed by MLS GRID #22105484 Report a problem | ||
| 6/3/2026 | Listed for sale | $589,900+1304.5%$132/sqft |
Source: eXp Realty #22105484 Report a problem | ||
| 10/5/2001 | Sold | $42,000$9/sqft |
Source: Public Record Report a problem | ||
Public tax history
| Year | Property taxes | Tax assessment |
|---|---|---|
| 2025 | $3,025 +5.3% | $380,000 +4.4% |
| 2024 | $2,873 -4.7% | $363,900 +2.8% |
| 2023 | $3,015 -1.3% | $354,100 +4% |
| 2022 | $3,054 +14% | $340,500 +0.5% |
| 2021 | $2,680 +18.8% | $338,900 +13% |
| 2020 | $2,256 +3.2% | $299,900 +5.2% |
| 2019 | $2,186 -4.2% | $285,100 +2.1% |
| 2018 | $2,282 +5.2% | $279,300 -4.2% |
| 2017 | $2,169 +1.1% | $291,400 +4.4% |
| 2016 | $2,145 +1% | $279,000 +7% |
| 2014 | $2,124 | $260,800 -0.9% |
| 2013 | $2,124 -5% | $263,100 -4.9% |
| 2012 | $2,235 -6.7% | $276,700 -4.6% |
| 2011 | $2,395 +1.3% | $289,900 |
| 2010 | $2,365 +13.7% | $289,900 |
| 2009 | $2,080 +10.8% | $289,900 -0.3% |
| 2007 | $1,878 | $290,800 +138.4% |
| 2006 | -- | $122,000 |
| 2005 | -- | $122,000 |
Find assessor info on the county website
Monthly payment
Est. payment
Payment breakdown
Explore the cost of this home by adjusting the details. Changes won't be saved.Climate risks
Neighborhood: 47203
Nearby schools
GreatSchools rating
- 4/10Clifty Creek Elementary SchoolGrades: PK-6Distance: 4.5 mi
- 6/10Northside Middle SchoolGrades: 7-8Distance: 6.8 mi
- 6/10Columbus East High SchoolGrades: 9-12Distance: 5.6 mi
- $607,9005 bd3 ba4.2k sqft13000 E Otter Creek Ln, Columbus, IN 47203Off Market

- $491,2003 bd2 ba2.7k sqft1541 N Meadows Ct, Columbus, IN 47203Off Market
- $620,0006 bd5 ba5.6k sqft13020 E Otter Creek Ln, Columbus, IN 47203Sold

- $619,0004 bd3 ba5.5k sqft13005 E Otter Creek Ln, Columbus, IN 47203Off Market

- $529,0003 bd4 ba3.1k sqft1533 N Meadows Ct, Columbus, IN 47203Off Market
- $80,800-- bd-- ba-- sqft13035 E Otter Creek Ln, Columbus, IN 47203Off Market
- $83,100-- bd-- ba-- sqft13035 E Otter Creek Ln, Columbus, IN 47203Off Market
- $506,4003 bd2 ba2.4k sqft12290 E Otter Creek Ln, Columbus, IN 47203Off Market
A local agent can set up tours, give advice and negotiate with sellers.
A local lender can help you make sure your offer is ready when you are.
Similar homes
- $539,0003 bd3 ba3.8k sqft16310 E Main St, Columbus, IN 47203Active
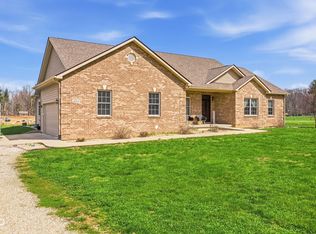 MLS ID #22090430, Eli Hege, F.C. Tucker Real Estate Experts. MIBOR as distributed by MLS GRID
 - $524,9003 bd2 ba3.5k sqft5211 S 450th Rd E, Columbus, IN 47203Active
 MLS ID #22117170, Karen Dugan, CENTURY 21 Scheetz. MIBOR as distributed by MLS GRID
 - $680,0005 bd4 ba4.7k sqft3831 Sycamore Bend Ct, Columbus, IN 47203Active
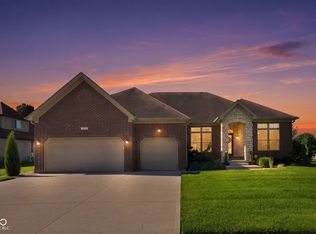 MLS ID #22117892, Mya Williams, F.C. Tucker Company. MIBOR as distributed by MLS GRID
 - $679,0003 bd3 ba4.1k sqft1023 Hawthorne Dr, Columbus, IN 47203Active
 MLS ID #22116513, Bev Roberts, CENTURY 21 Scheetz. MIBOR as distributed by MLS GRID
 - $610,0004 bd4 ba4k sqft4382 River Rd, Columbus, IN 47203ActiveMLS ID #22113203, Jillian Tran, RE/MAX Real Estate Prof. MIBOR as distributed by MLS GRID
- $669,0003 bd4 ba4.3k sqft9145 E 700 N, Hope, IN 47246ActiveMLS ID #22118669, Tyler Hankins, Keller Williams Indy Metro Partners. MIBOR as distributed by MLS GRID
- $560,0004 bd3 ba2.5k sqft3660 E 300 S, Columbus, IN 47201ActiveMLS ID #22066377, Drew Wyant, 1 Percent Lists Indiana Real Estate. MIBOR as distributed by MLS GRID
- $749,0004 bd4 ba4.6k sqft2541 Apple Blossom Ln, Columbus, IN 47201ActiveMLS ID #22119653, Steve Silver, RE/MAX Professionals. MIBOR as distributed by MLS GRID
- $579,0005 bd4 ba2.9k sqft17975 E County Road 365 N, Hope, IN 47246ActiveMLS ID #22090323, Kelly Sullivan, RE/MAX Real Estate Prof. MIBOR as distributed by MLS GRID
- $579,9504 bd4 ba3.5k sqft5560 Treeline Dr, Columbus, IN 47201ActiveMLS ID #22107997, Steve Silver, RE/MAX Professionals. MIBOR as distributed by MLS GRID
- $319,9004 bd2 ba3.4k sqft852 Knollwood Dr, Columbus, IN 47203ActiveMLS ID #22107649, Carla Janikowski, CENTURY 21 Scheetz. MIBOR as distributed by MLS GRID
- $599,0005 bd4 ba4k sqft88 Westbrook Ct, Columbus, IN 47201ActiveMLS ID #22103310, Jan Brinkman, CENTURY 21 Scheetz. MIBOR as distributed by MLS GRID
- $445,0005 bd5 ba3.2k sqft3519 Deerfield Pl, Columbus, IN 47203For Sale By Owner
- $659,9994 bd4 ba4.3k sqft4640 Harrison Ridge Rd, Columbus, IN 47201ActiveMLS ID #22097803, Kathy Boyce, RE/MAX Real Estate Prof. MIBOR as distributed by MLS GRID
- $549,0005 bd4 ba4.6k sqft6972 Pinnacle Dr, Columbus, IN 47201ActiveMLS ID #22106747, Drew Wyant, 1 Percent Lists Indiana Real Estate. MIBOR as distributed by MLS GRID
- $299,9005 bd3 ba2.6k sqft8464 E 25th St, Columbus, IN 47203ActiveMLS ID #22116911, Cassie Richardson, Pursuit Realty, LLC. MIBOR as distributed by MLS GRID
- $385,0005 bd3 ba3.2k sqft3200 25th St, Columbus, IN 47203ActiveMLS ID #22108364, Janet Haight, CENTURY 21 Scheetz. MIBOR as distributed by MLS GRID
- $399,0004 bd3 ba4.6k sqft3721 Oriole Dr, Columbus, IN 47203ActiveMLS ID #22114912, Bev Roberts, CENTURY 21 Scheetz. MIBOR as distributed by MLS GRID
- $524,9004 bd3 ba3.4k sqft8850 W State Road 46, Columbus, IN 47201ActiveMLS ID #22101113, Jace Ferris, JMG Indiana. MIBOR as distributed by MLS GRID
- $419,0005 bd3 ba3.6k sqft2055 Pinewood Dr, Columbus, IN 47203ActiveMLS ID #22108060, Sulava Piya, F.C. Tucker Real Estate Experts. MIBOR as distributed by MLS GRID
