Enjoy peaceful country living with stunning sunset views on 6.5 acres! This updated 5-bedroom, 4 full bath home offers space and comfort throughout. The primary suite features a sitting area, walk-in closet, double sinks, tiled shower, and direct access to the back deck. The kitchen is nicely updated with newer appliances, backsplash, and a large walk-in pantry. The finished basement includes a bedroom, sitting area, and a spacious entertainment area with a wood-burning fireplace. Relax on the large back deck (new in 2023) and take advantage of the pole barn-perfect for hobbies, storage, or car enthusiasts.
Active
Price cut: $10.9K (5/20)
$579,000
17975 E County Road 365 N, Hope, IN 47246
5beds
2,968sqft
:
Get pre-qualified$3,645/mo
Residential, Single Family Residence
Built in 1975
6.5 Acres Lot
$-- Zestimate®
$195/sqft
$-- HOA
What's special
Finished basementWood-burning fireplaceStunning sunset viewsDouble sinksSpacious entertainment areaLarge back deckTiled shower
- 128 days |
- 700 |
- 48 |
Zillow last checked:
Listing updated:
Listed by:
Kelly Sullivan 812-350-7071,
RE/MAX Real Estate Prof
Source: MIBOR as distributed by MLS GRID,MLS#: 22090323
Facts & features
Interior
Bedrooms & bathrooms
- Bedrooms: 5
- Bathrooms: 4
- Full bathrooms: 4
- Main level bathrooms: 3
- Main level bedrooms: 4
Primary bedroom
- Level: Main
- Area: 351 Square Feet
- Dimensions: 13x27
Bedroom 2
- Level: Main
- Area: 143 Square Feet
- Dimensions: 11x13
Bedroom 3
- Level: Main
- Area: 120 Square Feet
- Dimensions: 10x12
Bedroom 4
- Level: Main
- Area: 110 Square Feet
- Dimensions: 10x11
Bedroom 5
- Level: Basement
- Area: 100 Square Feet
- Dimensions: 10x10
Dining room
- Level: Main
- Area: 121 Square Feet
- Dimensions: 11x11
Kitchen
- Level: Main
- Area: 132 Square Feet
- Dimensions: 11x12
Living room
- Level: Main
- Area: 187 Square Feet
- Dimensions: 11x17
Heating
- Heat Pump
Cooling
- Central Air
Appliances
- Included: Dishwasher, MicroHood, Gas Oven, Refrigerator
Features
- Attic Access, Breakfast Bar, Pantry, Walk-In Closet(s)
- Windows: Wood Work Painted
- Basement: Finished,Walk-Out Access
- Attic: Access Only
Interior area
- Total structure area: 2,968
- Total interior livable area: 2,968 sqft
- Finished area below ground: 1,104
Property
Parking
- Total spaces: 2
- Parking features: Attached, Gravel, Garage Door Opener
- Attached garage spaces: 2
Features
- Levels: Multi/Split
- Patio & porch: Deck, Porch
- Fencing: Fenced,Partial
- Has view: Yes
- View description: Trees/Woods
Lot
- Size: 6.5 Acres
- Features: Rural - Not Subdivision, Mature Trees
Details
- Additional structures: Barn Pole
- Parcel number: 039703000000900003
- Horse amenities: None
Construction
Type & style
- Home type: SingleFamily
- Property subtype: Residential, Single Family Residence
Materials
- Vinyl With Brick
- Foundation: Block
Condition
- New construction: No
- Year built: 1975
Utilities & green energy
- Water: Public
Community & HOA
Community
- Subdivision: No Subdivision
HOA
- Has HOA: No
Location
- Region: Hope
Financial & listing details
- Price per square foot: $195/sqft
- Annual tax amount: $2,436
- Date on market: 3/19/2026
- Cumulative days on market: 130 days
Estimated market value
Not available
Estimated sales range
Not available
Not available
Price history
| Date | Event | Price |
|---|---|---|
| 5/20/2026 | Price change | $579,000-1.8%$195/sqft |
Source:  MIBOR as distributed by MLS GRID #22090323 Report a problem MIBOR as distributed by MLS GRID #22090323 Report a problem | ||
| 5/1/2026 | Price change | $589,900-1.7%$199/sqft |
Source: MIBOR as distributed by MLS GRID #22090323 Report a problem | ||
| 3/19/2026 | Listed for sale | $599,900$202/sqft |
Source: MIBOR as distributed by MLS GRID #22090323 Report a problem | ||
Public tax history
Tax history is unavailable.
Monthly payment
Est. payment
Payment breakdown
Explore the cost of this home by adjusting the details. Changes won't be saved.Climate risks
Neighborhood: 47246
Nearby schools
GreatSchools rating
- 4/10Clifty Creek Elementary SchoolGrades: PK-6Distance: 8.2 mi
- 6/10Northside Middle SchoolGrades: 7-8Distance: 9.9 mi
- 6/10Columbus East High SchoolGrades: 9-12Distance: 9.5 mi
Schools provided by the listing agent
- Elementary: Hope Elementary School
- High: Hauser Jr-Sr High School
Source: MIBOR as distributed by MLS GRID. This data may not be complete. We recommend contacting the local school district to confirm school assignments for this home.
- $457,2003 bd3 ba1.8k sqft17975 E 365 N, Hope, IN 47246Off Market
- $389,1003 bd2 ba1.2k sqft18051 E 365 N, Hope, IN 47246Off Market
- $250,0003 bd3 ba2k sqft18060 E County Road 365 N, Hope, IN 47246Sold
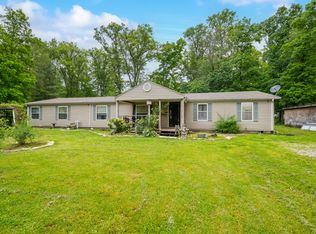
- $278,7004 bd3 ba2.3k sqft18060 E 365 N, Hope, IN 47246Off Market
- $333,5003 bd2 ba1.5k sqft17980 E 365 N, Hope, IN 47246Off Market
- $322,7004 bd2 ba3.3k sqft18090 E 365 N, Hope, IN 47246Off Market
- $369,3003 bd2 ba1.8k sqft18077 E County Road 365 N, Hope, IN 47246Off Market
- $330,4003 bd2 ba1.7k sqft5090 N 1000 E, Hope, IN 47246Off Market
A local agent can set up tours, give advice and negotiate with sellers.
A local lender can help you make sure your offer is ready when you are.
Similar homes
- $569,9003 bd2 ba2.1k sqft4200 N County Road 1000 E, Hope, IN 47246Active
 MLS ID #22108531, Jeffrey Hilycord, RE/MAX Real Estate Prof. MIBOR as distributed by MLS GRID
 - $455,0004 bd4 ba3k sqft15830 E Lake Shore Dr N, Hope, IN 47246Active
 MLS ID #22105714, Vicki Gardner, Weichert, REALTORS®. MIBOR as distributed by MLS GRID
 - $449,9005 bd3 ba2.6k sqft15241 E Jackson Rd, Hope, IN 47246Active
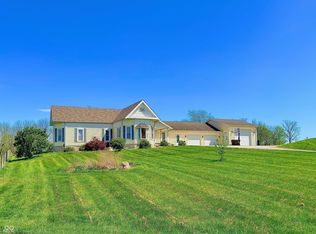 MLS ID #22093994, Paul Kinslow, eXp Realty LLC. MIBOR as distributed by MLS GRID
 - $549,0003 bd3 ba3.8k sqft16310 E Main St, Columbus, IN 47203Active
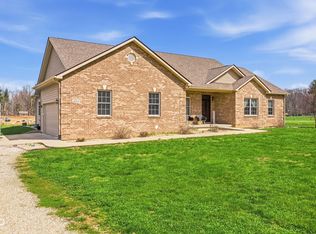 MLS ID #22090430, Eli Hege, F.C. Tucker Real Estate Experts. MIBOR as distributed by MLS GRID
 - $560,0004 bd3 ba2.5k sqft3660 E 300 S, Columbus, IN 47201ActiveMLS ID #22066377, Drew Wyant, 1 Percent Lists Indiana Real Estate. MIBOR as distributed by MLS GRID
- $449,9003 bd2 ba1.7k sqft5599 N State Road 9, Hope, IN 47246ActiveMLS ID #22077373, Zane Wischmeier, eXp Realty LLC. MIBOR as distributed by MLS GRID
- $610,0004 bd4 ba4k sqft4382 River Rd, Columbus, IN 47203ActiveMLS ID #22113203, Jillian Tran, RE/MAX Real Estate Prof. MIBOR as distributed by MLS GRID
- $550,0002 bd3 ba1.5k sqft3309 W County Road 800 S, Greensburg, IN 47240ActiveMLS ID #22112013, Shelley Hadler, Plum Tree Realty. MIBOR as distributed by MLS GRID
- $549,9004 bd3 ba3.4k sqft8850 W State Road 46, Columbus, IN 47201ActiveMLS ID #22101113, Jace Ferris, JMG Indiana. MIBOR as distributed by MLS GRID
- $460,0004 bd3 ba2.7k sqft2513 W 300 S, Shelbyville, IN 46176ActiveMLS ID #22101386, Michelle Wildman, The Stewart Home Group. MIBOR as distributed by MLS GRID
- $498,0004 bd4 ba1.9k sqft2209 W County Road 1000 S, Westport, IN 47283ActiveMLS ID #22063293, Roy Saylor, Saylor Real Estate Group. MIBOR as distributed by MLS GRID
- $430,0005 bd3 ba3.4k sqft4206 Ridgeway Ave, Columbus, IN 47203ActiveMLS ID #22114690, Todd Cook, Keller Williams Indy Metro Partners. MIBOR as distributed by MLS GRID
- $699,9003 bd3 ba3.2k sqft800 Greensburg St, North Vernon, IN 47265ActiveMLS ID #22109633, Daniel Smith, F.C. Tucker Real Estate Experts. MIBOR as distributed by MLS GRID
- $445,0005 bd5 ba3.2k sqft3519 Deerfield Pl, Columbus, IN 47203For Sale By Owner
- $510,0003 bd2 ba2.2k sqft2109 W County Road 750 N, Greensburg, IN 47240ActiveMLS ID #22106480, Christie Mclaughlin, Maximum Results Real Estate. MIBOR as distributed by MLS GRID
- $694,0003 bd3 ba4.1k sqft349 W County Road 300 S, Greensburg, IN 47240ActiveMLS ID #22111392, Jennifer Hamilton, Keller Williams Indy Metro Partners. MIBOR as distributed by MLS GRID
- $609,0004 bd4 ba3.5k sqft5560 Treeline Dr, Columbus, IN 47201ActiveMLS ID #22107997, Steve Silver, RE/MAX Professionals. MIBOR as distributed by MLS GRID
- $395,0004 bd3 ba2.5k sqft9645 N County Road 75 W, Westport, IN 47283ActiveMLS ID #22096439, Mikaela Richardson, F.C. Tucker Real Estate Experts. MIBOR as distributed by MLS GRID
- $620,0005 bd4 ba4k sqft88 Westbrook Ct, Columbus, IN 47201ActiveMLS ID #22103310, Jan Brinkman, CENTURY 21 Scheetz. MIBOR as distributed by MLS GRID
- $659,9994 bd4 ba4.3k sqft4640 Harrison Ridge Rd, Columbus, IN 47201ActiveMLS ID #22097803, Kathy Boyce, RE/MAX Real Estate Prof. MIBOR as distributed by MLS GRID
