COUNTRY LIVING AT ITS FINEST! Discover the perfect balance of comfort, quality, & space in this custom-built 3-bed, 2.5-bath ranch offering 3,424 sqft of beautifully finished living space on 10 peaceful acres. Vaulted cathedral ceilings and an open-concept floor plan create a bright, inviting atmosphere that feels like home from the moment you step inside. The thoughtfully designed kitchen features quartz countertops, abundant cabinetry, stainless steel appliances including a double oven and gas cooktop, a spacious breakfast bar, and a pantry for additional storage-offering both style and everyday functionality. The expansive Great Room is enhanced by a cozy gas fireplace w/custom built-ins, creating a warm and inviting space to relax and unwind. Large windows fill the room with natural light while overlooking the covered back deck and peaceful backyard, extending the home's connection to the outdoors. The split-bedroom layout offers added privacy, w/the main-level primary suite featuring dual vanities, walk-in tiled shower, separate tub, and a generous walk-in closet. The walk-out basement is already plumbed for a full bath and wet bar or kitchenette, creating endless opportunities to expand your living space w/the potential for two additional bedrooms, a large recreation room, home gym, theater, or entertaining area. Step outside to enjoy the covered deck or patio overlooking mature trees and the peaceful countryside. The private dirt track provides endless opportunities for riding and outdoor recreation right on your own property. Additional amenities include a finished 38' x 25' three-car garage, a 45' x 29' pole barn with electricity and a 30amp breaker for a camper, solar panels, and with the entire home being serviced by a private gas well for exceptional efficiency. Offering the perfect combination of luxury, privacy, and outdoor adventure, this incredible property delivers the best of country living while remaining just minutes from town.
Pending
$694,000
349 W County Road 300 S, Greensburg, IN 47240
3beds
4,122sqft
Residential, Single Family Residence
Built in 2022
9.59 Acres Lot
$-- Zestimate®
$168/sqft
$-- HOA
What's special
Expansive great roomQuartz countertopsOpen-concept floor planThoughtfully designed kitchenBright inviting atmosphereVaulted cathedral ceilingsGenerous walk-in closet
- 52 days |
- 155 |
- 4 |
Likely to sell faster than
Zillow last checked:
Listing updated:
Listed by:
Jennifer Hamilton 812-593-6799,
Keller Williams Indy Metro Partners
Source: MIBOR as distributed by MLS GRID,MLS#: 22111392
Facts & features
Interior
Bedrooms & bathrooms
- Bedrooms: 3
- Bathrooms: 3
- Full bathrooms: 2
- 1/2 bathrooms: 1
- Main level bathrooms: 3
- Main level bedrooms: 3
Primary bedroom
- Level: Main
- Area: 240 Square Feet
- Dimensions: 15x16
Bedroom 2
- Level: Main
- Area: 168 Square Feet
- Dimensions: 12x14
Bedroom 3
- Level: Main
- Area: 154 Square Feet
- Dimensions: 11x14
Bonus room
- Features: Other
- Level: Basement
- Area: 272 Square Feet
- Dimensions: 16x17
Bonus room
- Features: Other
- Level: Basement
- Area: 208 Square Feet
- Dimensions: 13x16
Bonus room
- Features: Other
- Level: Basement
- Area: 117 Square Feet
- Dimensions: 9x13
Breakfast room
- Level: Main
- Area: 255 Square Feet
- Dimensions: 15x17
Foyer
- Level: Main
- Area: 72 Square Feet
- Dimensions: 8x9
Great room
- Level: Main
- Area: 440 Square Feet
- Dimensions: 20x22
Kitchen
- Level: Main
- Area: 180 Square Feet
- Dimensions: 12x15
Laundry
- Level: Main
- Area: 56 Square Feet
- Dimensions: 7x8
Play room
- Features: Other
- Level: Basement
- Area: 899 Square Feet
- Dimensions: 29x31
Heating
- Forced Air, Natural Gas
Cooling
- Central Air
Appliances
- Included: Gas Cooktop, Dishwasher, Dryer, Disposal, Gas Water Heater, Microwave, Double Oven, Washer
- Laundry: Main Level
Features
- Attic Access, Double Vanity, Breakfast Bar, Built-in Features, Cathedral Ceiling(s), Entrance Foyer, Ceiling Fan(s), Pantry, Walk-In Closet(s)
- Windows: Wood Work Painted
- Basement: Egress Window(s),Unfinished,Walk-Out Access
- Attic: Access Only
- Number of fireplaces: 1
- Fireplace features: Gas Log, Great Room
Interior area
- Total structure area: 4,122
- Total interior livable area: 4,122 sqft
- Finished area below ground: 0
Video & virtual tour
Property
Parking
- Total spaces: 3
- Parking features: Attached
- Attached garage spaces: 3
- Details: Garage Parking Other(Finished Garage, Floor Drain, Garage Door Opener)
Features
- Levels: One
- Stories: 1
- Patio & porch: Covered, Deck
- Exterior features: Playground
Lot
- Size: 9.59 Acres
- Features: Mature Trees, Wooded
Details
- Additional structures: Barn Pole
- Parcel number: 161126120008060009
- Horse amenities: None
Construction
Type & style
- Home type: SingleFamily
- Architectural style: Ranch,Traditional
- Property subtype: Residential, Single Family Residence
Materials
- Brick, Stone, Shingle Siding, Vinyl Siding
- Foundation: Concrete Perimeter, Crawl Space
Condition
- New construction: No
- Year built: 2022
Utilities & green energy
- Electric: 200+ Amp Service
- Sewer: Septic Tank
- Water: Well, Private
- Utilities for property: Electricity Connected
Community & HOA
Community
- Subdivision: No Subdivision
HOA
- Has HOA: No
Location
- Region: Greensburg
Financial & listing details
- Price per square foot: $168/sqft
- Tax assessed value: $629,500
- Annual tax amount: $3,730
- Date on market: 7/6/2026
- Cumulative days on market: 42 days
- Electric utility on property: Yes
Estimated market value
Not available
Estimated sales range
Not available
Not available
Price history
| Date | Event | Price |
|---|---|---|
| 7/29/2026 | Pending sale | $694,000$168/sqft |
Source:  MIBOR as distributed by MLS GRID #22111392 Report a problem MIBOR as distributed by MLS GRID #22111392 Report a problem | ||
| 7/6/2026 | Listed for sale | $694,000+14.7%$168/sqft |
Source: MIBOR as distributed by MLS GRID #22111392 Report a problem | ||
| 6/3/2024 | Sold | $605,000+1.7%$147/sqft |
Source: MIBOR as distributed by MLS GRID #21976155 Report a problem | ||
| 5/1/2024 | Pending sale | $595,000$144/sqft |
Source: MIBOR as distributed by MLS GRID #21976155 Report a problem | ||
| 4/26/2024 | Listed for sale | $595,000$144/sqft |
Source: MIBOR as distributed by MLS GRID #21976155 Report a problem | ||
Public tax history
| Year | Property taxes | Tax assessment |
|---|---|---|
| 2025 | $3,682 +507.2% | $629,500 +4.7% |
| 2024 | $606 +161.9% | $601,000 +1131.6% |
| 2023 | $232 +0.3% | $48,800 +163.8% |
| 2022 | $231 -0.1% | $18,500 +12.8% |
| 2021 | $231 -7.9% | $16,400 |
| 2020 | $251 -4.7% | $16,400 -5.7% |
| 2019 | $263 | $17,400 -5.9% |
| 2018 | -- | $18,500 |
Find assessor info on the county website
Monthly payment
Est. payment
Payment breakdown
Explore the cost of this home by adjusting the details. Changes won't be saved.Climate risks
Neighborhood: 47240
Nearby schools
GreatSchools rating
- 6/10Greensburg ElementaryGrades: PK-5Distance: 3.9 mi
- 7/10Greensburg Community Jr HighGrades: 6-8Distance: 3.3 mi
- 9/10Greensburg Community High SchoolGrades: 9-12Distance: 3.7 mi
Schools provided by the listing agent
- Elementary: Greensburg Elementary
- Middle: Greensburg Community Jr High
- High: Greensburg Community High School
Source: MIBOR as distributed by MLS GRID. This data may not be complete. We recommend contacting the local school district to confirm school assignments for this home.
- $480,0003 bd2 ba2.6k sqft395 W County Road 300 S, Greensburg, IN 47240Sold

- $349,2002 bd1 ba1.2k sqft535 W County Road 300 S, Greensburg, IN 47240Off Market
- $834,9004 bd1 ba3.5k sqft665 W County Road 250 S, Greensburg, IN 47240Off Market
- $239,7002 bd1 ba884 sqft665 W County Road 250 S, Greensburg, IN 47240Off Market
- $462,800-- bd2 ba1.3k sqft3379 S County Road 20 W, Greensburg, IN 47240Off Market
- $127,200-- bd1 ba576 sqft96 W County Road 300 S, Greensburg, IN 47240Off Market
- $135,0000.9 acres0 S County Road 20 W, Greensburg, IN 47240Sold
- $390,200-- bd-- ba-- sqft3379 S County Road 20 W, Greensburg, IN 47240Off Market
A local agent can set up tours, give advice and negotiate with sellers.
A local lender can help you make sure your offer is ready when you are.
Similar homes
- $640,9005 bd4 ba3.3k sqft1904 E State Road 46, Greensburg, IN 47240Active
 MLS ID #22115919, Anna Yazel, Maximum Results Real Estate. MIBOR as distributed by MLS GRID
 - $939,5004 bd4 ba6k sqft1477 S County Road 60 E, Greensburg, IN 47240Active
 MLS ID #22115063, Rebecca Javarauckas, Lincoln Realty, Inc.. MIBOR as distributed by MLS GRID
 - $479,0003 bd3 ba4.3k sqft4974 W County Road 300 S, Greensburg, IN 47240Active
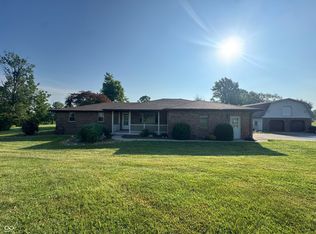 MLS ID #22112091, Claire Foster, Exodus Realty. MIBOR as distributed by MLS GRID
 - $828,0004 bd3 ba4.6k sqft3109 S County Road 1050 W, Greensburg, IN 47240Active
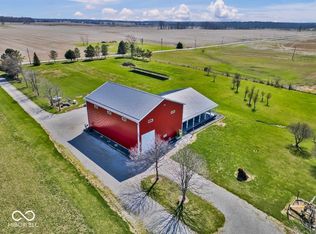 MLS ID #22045402, Donju Taylor, Keller Williams Indy Metro Partners. MIBOR as distributed by MLS GRID
 - $850,0003 bd2 ba2.9k sqft8568 E County Road 400 N, Greensburg, IN 47240ActiveMLS ID #22106567, Marti Tracy, Plum Tree Realty. MIBOR as distributed by MLS GRID
- $569,9003 bd2 ba2.1k sqft4200 N County Road 1000 E, Hope, IN 47246ActiveMLS ID #22108531, Jeffrey Hilycord, RE/MAX Real Estate Prof. MIBOR as distributed by MLS GRID
- $499,0003 bd3 ba2.4k sqft2311 N County Road 450 W, Greensburg, IN 47240ActiveMLS ID #22095255, Donna Tewmey, RE/MAX Tower. MIBOR as distributed by MLS GRID
- $614,9004 bd4 ba3.9k sqft1287 Lovers Rd, Batesville, IN 47006ActiveMLS ID #22110365, Joan Schornick, Tudor Square Realty, Inc.. MIBOR as distributed by MLS GRID
- $698,5005 bd5 ba4.5k sqft1 Crosstie Ln, Batesville, IN 47006ActiveMLS ID #22093939, Robert Koester, Tudor Square Realty, Inc.. MIBOR as distributed by MLS GRID
- $539,0003 bd3 ba3.8k sqft16310 E Main St, Columbus, IN 47203ActiveMLS ID #22090430, Eli Hege, F.C. Tucker Real Estate Experts. MIBOR as distributed by MLS GRID
- $650,0003 bd2 ba4.2k sqft4619 E State Road 48, Sunman, IN 47041ActiveMLS ID #22098509, Robert Koester, Tudor Square Realty, Inc.. MIBOR as distributed by MLS GRID
- $505,0003 bd3 ba2.4k sqft1499 NE Santee Dr, Greensburg, IN 47240ActiveMLS ID #22106625, Carol Sargent-Trimpe, Maximum Results Real Estate. MIBOR as distributed by MLS GRID
- $880,0003 bd4 ba4.7k sqft13851 N County Road 500 E, Batesville, IN 47006For SaleMLS ID #207471, Jessica Granger. MLS of Southeastern Indiana
- $799,0003 bd3 ba3.6k sqft3516 W 900 S, Rushville, IN 46173ActiveMLS ID #22089041, Gary Ralston, Carpenter, REALTORS®. MIBOR as distributed by MLS GRID
- $475,0006 bd3 ba3.5k sqft16451 E Lake Shore Dr N, Hope, IN 47246ActiveMLS ID #22120555, Douglas Orr, RE/MAX Tower. MIBOR as distributed by MLS GRID
- $580,0004 bd3 ba4.9k sqft3050 E County Road 550 N, North Vernon, IN 47265ActiveMLS ID #22112340, Brad Garrison, Whitetail Properties. MIBOR as distributed by MLS GRID
- $569,9004 bd4 ba4.4k sqft13010 E Otter Creek Ln, Columbus, IN 47203ActiveMLS ID #22105484, Trish Meier, eXp Realty, LLC. MIBOR as distributed by MLS GRID
- $350,0003 bd2 ba2.6k sqft9184 S Geneva Main St, Flat Rock, IN 47234ActiveMLS ID #22098788, Stacy Sims, Keller Williams Indy Metro Partners. MIBOR as distributed by MLS GRID
- $399,9004 bd3 ba2.5k sqft1618 N Molala Trl, Greensburg, IN 47240ActiveMLS ID #22007760, Noah Harris, F.C. Tucker Company. MIBOR as distributed by MLS GRID
- $385,0004 bd3 ba2.5k sqft9645 N County Road 75 W, Westport, IN 47283ActiveMLS ID #22096439, Mikaela Richardson, F.C. Tucker Real Estate Experts. MIBOR as distributed by MLS GRID
