Charming home has tons of character! Situated on an acre lot overlooking an in-ground pool & lake! Entry has a stone arched wall entering into the living room and kitchen. Kitchen has been updated with new cabinets with marble countertops and marble backsplash along with Thermador six-burner gas stove/oven & refrigerator. Custom lighting throughout the home. Family room with fireplace and walkout paver patio. Den is charming with a brick floor. This home has two staircases, 5 bedrooms, 3.5 baths, a large master bedroom suite with sitting area. Enjoy evenings on the patio with stunning views overlooking the lake.
Active
Price cut: $26.5K (6/22)
$698,500
1 Crosstie Ln, Batesville, IN 47006
5beds
4,536sqft
:
Get pre-qualified$4,300/mo
Residential, Single Family Residence
Built in 1965
1 Acres Lot
$-- Zestimate®
$154/sqft
$-- HOA
What's special
Family room with fireplaceTwo staircasesAcre lotWalkout paver patio
- 127 days |
- 444 |
- 15 |
Zillow last checked:
Listing updated:
Listed by:
Robert Koester 812-934-4046,
Tudor Square Realty, Inc.
Source: MIBOR as distributed by MLS GRID,MLS#: 22093939
Facts & features
Interior
Bedrooms & bathrooms
- Bedrooms: 5
- Bathrooms: 5
- Full bathrooms: 4
- 1/2 bathrooms: 1
- Main level bathrooms: 1
Primary bedroom
- Level: Upper
- Area: 448 Square Feet
- Dimensions: 28x16
Bedroom 2
- Level: Upper
- Area: 110 Square Feet
- Dimensions: 11x10
Bedroom 3
- Level: Upper
- Area: 156 Square Feet
- Dimensions: 13x12
Bedroom 4
- Level: Upper
- Area: 156 Square Feet
- Dimensions: 13x12
Bedroom 5
- Level: Upper
- Area: 270 Square Feet
- Dimensions: 15x18
Dining room
- Level: Main
- Area: 198 Square Feet
- Dimensions: 18x11
Family room
- Features: Tile-Ceramic
- Level: Basement
- Area: 338 Square Feet
- Dimensions: 26x13
Kitchen
- Level: Main
- Area: 308 Square Feet
- Dimensions: 22x14
Library
- Features: Other
- Level: Main
- Area: 350 Square Feet
- Dimensions: 25x14
Living room
- Level: Main
- Area: 280 Square Feet
- Dimensions: 20x14
Utility room
- Features: Tile-Ceramic
- Level: Basement
- Area: 72 Square Feet
- Dimensions: 9x8
Heating
- Natural Gas, Hot Water
Cooling
- Central Air
Appliances
- Included: Gas Water Heater, Gas Oven, Refrigerator
Features
- Walk-In Closet(s)
- Basement: Partial
Interior area
- Total structure area: 4,536
- Total interior livable area: 4,536 sqft
- Finished area below ground: 648
Video & virtual tour
Property
Parking
- Total spaces: 2
- Parking features: Attached
- Attached garage spaces: 2
Features
- Levels: Multi/Split
- Patio & porch: Patio
- Pool features: In Ground
Lot
- Size: 1 Acres
- Features: Corner Lot
Details
- Parcel number: 690219443002000017
- Horse amenities: None
Construction
Type & style
- Home type: SingleFamily
- Architectural style: Traditional
- Property subtype: Residential, Single Family Residence
Materials
- Brick, Cedar
- Foundation: Block
Condition
- New construction: No
- Year built: 1965
Utilities & green energy
- Water: Public
Community & HOA
Community
- Subdivision: No Subdivision
HOA
- Has HOA: No
Location
- Region: Batesville
Financial & listing details
- Price per square foot: $154/sqft
- Tax assessed value: $408,800
- Annual tax amount: $3,234
- Date on market: 4/7/2026
- Cumulative days on market: 129 days
Estimated market value
Not available
Estimated sales range
Not available
Not available
Price history
| Date | Event | Price |
|---|---|---|
| 6/22/2026 | Price change | $698,500-3.7%$154/sqft |
Source: MLS of Southeastern Indiana #207188 Report a problem | ||
| 4/7/2026 | Listed for sale | $725,000$160/sqft |
Source: MLS of Southeastern Indiana #207188 Report a problem | ||
Public tax history
| Year | Property taxes | Tax assessment |
|---|---|---|
| 2025 | $3,233 +19% | $408,800 +19.1% |
| 2024 | $2,718 -6% | $343,300 +15.7% |
| 2023 | $2,890 +8% | $296,700 -10.2% |
| 2022 | $2,677 +1.7% | $330,400 +20.9% |
| 2021 | $2,633 +0.9% | $273,300 |
| 2020 | $2,609 -5.5% | $273,300 |
| 2019 | $2,761 +11.5% | $273,300 |
| 2018 | $2,477 +0.1% | $273,300 +1.5% |
| 2017 | $2,475 +8.5% | $269,200 |
| 2016 | $2,280 +0% | $269,200 +0.1% |
| 2014 | $2,279 +1.4% | $268,800 -3.1% |
| 2013 | $2,248 +4.6% | $277,300 +1.5% |
| 2012 | $2,150 -13.4% | $273,200 -7.9% |
| 2011 | $2,482 +5.6% | $296,600 |
| 2010 | $2,351 +4.7% | $296,600 |
| 2009 | $2,246 +32.8% | $296,600 +0.6% |
| 2007 | $1,692 | $294,700 -0.6% |
| 2006 | -- | $296,600 +49.9% |
| 2005 | -- | $197,800 |
Find assessor info on the county website
Monthly payment
Est. payment
Payment breakdown
Explore the cost of this home by adjusting the details. Changes won't be saved.Climate risks
Neighborhood: 47006
Nearby schools
GreatSchools rating
- 6/10Batesville Intermediate SchoolGrades: 3-5Distance: 0.4 mi
- 8/10Batesville Middle SchoolGrades: 6-8Distance: 0.4 mi
- 9/10Batesville High SchoolGrades: 9-12Distance: 1 mi
Schools provided by the listing agent
- Elementary: Batesville Primary School
- Middle: Batesville Middle School
- High: Batesville High School
Source: MIBOR as distributed by MLS GRID. This data may not be complete. We recommend contacting the local school district to confirm school assignments for this home.
- $536,0003 bd3 ba2.8k sqft217 S Huntersville Rd, Batesville, IN 47006Off Market
- $355,0003 bd2 ba1.9k sqft226 S Huntersville Rd, Batesville, IN 47006Off Market
- $494,1004 bd3 ba3.6k sqft403 S Huntersville Rd, Batesville, IN 47006Off Market
- $369,9002 bd2 ba1.8k sqft314 S Huntersville Rd, Batesville, IN 47006Sold
- $285,0003 bd1 ba2.3k sqft588 Cedar Ln, Batesville, IN 47006Off Market
- $420,7003 bd3 ba3.6k sqft216 S Huntersville Rd, Batesville, IN 47006Off Market
- $231,9002 bd1 ba1.2k sqft15 Lynn Haven Dr, Batesville, IN 47006Off Market
- $275,0003 bd1 ba1.7k sqft556 Cedar Ln, Batesville, IN 47006Off Market
A local agent can set up tours, give advice and negotiate with sellers.
A local lender can help you make sure your offer is ready when you are.
Similar homes
- $444,9005 bd4 ba3.7k sqft714 Edgewood Dr, Batesville, IN 47006Active
 MLS ID #22115218, Robert Koester, Tudor Square Realty, Inc.. MIBOR as distributed by MLS GRID
 - $629,9004 bd4 ba3.9k sqft1287 Lovers Rd, Batesville, IN 47006Active
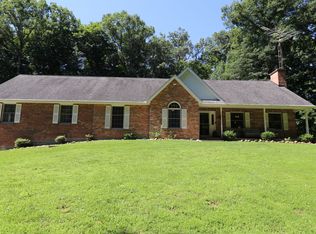 MLS ID #22110365, Joan Schornick, Tudor Square Realty, Inc.. MIBOR as distributed by MLS GRID
 - $359,9004 bd3 ba3.5k sqft1134 County Line Rd, Batesville, IN 47006Active
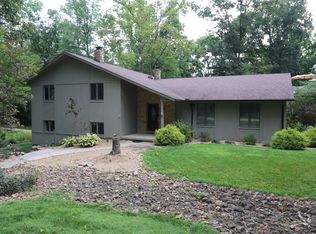 MLS ID #22116300, Nancy Mullen, Tudor Square Realty, Inc.. MIBOR as distributed by MLS GRID
 - $424,9003 bd4 ba3.6k sqft245 Lilly Ln, Batesville, IN 47006Active
 MLS ID #22102085, Aaron Garrett, Lohmiller Real Estate. MIBOR as distributed by MLS GRID
 - $880,0003 bd4 ba4.7k sqft13851 N County Road 500 E, Batesville, IN 47006For SaleMLS ID #207471, Jessica Granger. MLS of Southeastern Indiana
- $375,0004 bd3 ba2.6k sqft16 Hoosier Heights Dr, Batesville, IN 47006ActiveMLS ID #22118213, Aaron Garrett, Lohmiller Real Estate. MIBOR as distributed by MLS GRID
- $360,0003 bd3 ba4.5k sqft323 Woodfield Dr, Batesville, IN 47006ActiveMLS ID #22107136, Aaron Garrett, Lohmiller Real Estate. MIBOR as distributed by MLS GRID
- $464,9003 bd3 ba2.7k sqft(Undisclosed Address), Batesville, IN 47006For SaleMLS ID #207171, Todd Bischoff. MLS of Southeastern Indiana
- $699,0003 bd2 ba4.2k sqft4619 E State Road 48, Sunman, IN 47041ActiveMLS ID #22098509, Robert Koester, Tudor Square Realty, Inc.. MIBOR as distributed by MLS GRID
- $424,9003 bd3 ba3.9k sqft14 Beechwood Ct, Batesville, IN 47006ActiveMLS ID #22104637, Darrick Cox, Tudor Square Realty, Inc.. MIBOR as distributed by MLS GRID
- $710,0003 bd4 ba5.1k sqft21088 Us Highway 52, Laurel, IN 47024ActiveMLS ID #22100034, Cindy Marlow, Marlows Real Estate Group, LLC. MIBOR as distributed by MLS GRID
- $655,9005 bd4 ba3.3k sqft1904 E State Road 46, Greensburg, IN 47240ActiveMLS ID #22115919, Anna Yazel, Maximum Results Real Estate. MIBOR as distributed by MLS GRID
- $624,9006 bd5 ba3.8k sqft8766 State Route 48, Guilford, IN 47022For SaleMLS ID #207793, Brad Feldhaus. MLS of Southeastern Indiana
- $--3 bd2 ba2.4k sqft10275 N County Road 600 E, Butlerville, IN 47223AuctionXome
- $575,0004 bd2 ba2.4k sqft4110 Winn Rd, Brookville, IN 47012For Sale By Owner
- $850,0005 bd4 ba3.5k sqft6191 Lookout Rd, Brookville, IN 47012ActiveMLS ID #22109985, Jon Kindred, Real Broker, LLC. MIBOR as distributed by MLS GRID
- $420,0003 bd2 ba3k sqft59 Westview Dr, Batesville, IN 47006ActiveMLS ID #22110515, Marti Tracy, Plum Tree Realty. MIBOR as distributed by MLS GRID
- $944,0004 bd4 ba6k sqft1477 S County Road 60 E, Greensburg, IN 47240ActiveMLS ID #22115063, Rebecca Javarauckas, Lincoln Realty, Inc.. MIBOR as distributed by MLS GRID
- $850,0003 bd2 ba2.9k sqft8568 E County Road 400 N, Greensburg, IN 47240ActiveMLS ID #22106567, Marti Tracy, Plum Tree Realty. MIBOR as distributed by MLS GRID
- $425,0003 bd3 ba5.3k sqft826 E Beech St, Osgood, IN 47037ActiveMLS ID #22111923, Jessica Beach, Beach Real Estate and Rentals. MIBOR as distributed by MLS GRID
