Custom brick ranch on nearly 4 acres in the East Central School District! This rare property offers 4,742 finished sq ft, 3 bedrooms, 4 full baths, and an oversized 3-car garage. Enjoy a peaceful country setting with a scenic pond, covered porch, concrete patio, and inviting outdoor living spaces. Inside features expansive living areas, an updated kitchen, secret walk-in pantry, spacious primary suite, and a functional layout designed for everyday comfort and entertaining. A private home theater tucked behind a hidden bookcase door adds a truly unforgettable custom touch. The finished walk-out lower level offers a full second kitchen and generous living space, ideal for guests, extended stays, multigenerational living, or entertaining. With custom details, beautiful surroundings, and close to 5,000 finished sq ft, this one-of-a-kind Batesville retreat offers the perfect blend of elegance, comfort, and country living.
For sale
Price cut: $15K (6/22)
$880,000
13851 N County Road 500 E, Batesville, IN 47006
3beds
4,742sqft
Single Family Residence
Built in 1999
3.87 Acres Lot
$-- Zestimate®
$186/sqft
$-- HOA
What's special
Scenic pondInviting outdoor living spacesCovered porchFinished walk-out lower levelSpacious primary suiteCustom brick ranchCustom details
- 97 days |
- 481 |
- 12 |
Zillow last checked:
Listing updated:
Listed by:
Jessica Granger,
RE/MAX Victory + Affiliates,
Tamera Allen,
RE/MAX Victory + Affiliates
Source: MLS of Southeastern Indiana,MLS#: 207471
Facts & features
Interior
Bedrooms & bathrooms
- Bedrooms: 3
- Bathrooms: 4
- Full bathrooms: 4
Primary bedroom
- Level: First
- Area: 252
- Dimensions: 18 x 14
Bedroom 2
- Level: First
- Area: 221
- Dimensions: 17 x 13
Bedroom 3
- Level: First
- Area: 195
- Dimensions: 15 x 13
Bedroom 4
- Area: 0
- Dimensions: 0 x 0
Bedroom 5
- Area: 0
- Dimensions: 0 x 0
Bathroom 1
- Description: Full
- Level: First
Bathroom 2
- Description: Full
- Level: First
Bathroom 3
- Description: Full
- Level: First
Bathroom 4
- Description: Full
- Level: Basement
Dining room
- Level: First
- Area: 255
- Dimensions: 17 x 15
Family room
- Level: Basement
- Area: 1386
- Dimensions: 42 x 33
Kitchen
- Level: First
- Area: 299
- Dimensions: 23 x 13
Living room
- Level: First
- Area: 493
- Dimensions: 29 x 17
Office
- Area: 0
- Dimensions: 0 x 0
Heating
- Natural Gas
Cooling
- Central Air
Appliances
- Included: Electric Water Heater
Features
- Windows: Vinyl
- Basement: Full
- Has fireplace: Yes
- Fireplace features: Insert, Electric, Gas
Interior area
- Total structure area: 7,344
- Total interior livable area: 4,742 sqft
- Finished area below ground: 1,673
Video & virtual tour
Property
Parking
- Total spaces: 3
- Parking features: Attached, Driveway, Concrete, Gravel
- Attached garage spaces: 3
- Has uncovered spaces: Yes
Features
- Levels: One and One Half
- Stories: 1.5
- Frontage length: 0.00
Lot
- Size: 3.87 Acres
Details
- Parcel number: 690234100001017001
Construction
Type & style
- Home type: SingleFamily
- Architectural style: Ranch
- Property subtype: Single Family Residence
Materials
- Brick
- Foundation: Concrete Perimeter
- Roof: Shingle
Condition
- New construction: No
- Year built: 1999
Utilities & green energy
- Gas: Natural
- Sewer: Public Sewer
- Water: Public
Community & HOA
Location
- Region: Batesville
Financial & listing details
- Price per square foot: $186/sqft
- Tax assessed value: $288,000
- Annual tax amount: $2,997
- Date on market: 5/21/2026
- Road surface type: Asphalt
Estimated market value
Not available
Estimated sales range
Not available
$3,194/mo
Price history
| Date | Event | Price |
|---|---|---|
| 6/22/2026 | Price change | $880,000-1.7%$186/sqft |
Source: MLS of Southeastern Indiana #207471 Report a problem | ||
| 5/21/2026 | Listed for sale | $895,000+175.4%$189/sqft |
Source: MLS of Southeastern Indiana #207471 Report a problem | ||
| 7/10/2017 | Sold | $325,000-6%$69/sqft |
Source:  MIBOR as distributed by MLS GRID #21485149 Report a problem MIBOR as distributed by MLS GRID #21485149 Report a problem | ||
| 4/5/2017 | Listing removed | $345,900$73/sqft |
Source: RE/MAX PREFERRED CHOICE (BROOKVILLE) #286037 Report a problem | ||
| 9/20/2016 | Price change | $345,900-6.5%$73/sqft |
Source: RE/MAX PREFERRED CHOICE (BROOKVILLE) #286037 Report a problem | ||
| 6/30/2016 | Price change | $369,900-5.1%$78/sqft |
Source: RE/MAX PREFERRED CHOICE (BROOKVILLE) #286037 Report a problem | ||
| 5/3/2016 | Price change | $389,900-2.5%$82/sqft |
Source: RE/MAX Preferred Choice #286037 Report a problem | ||
| 4/14/2016 | Listed for sale | $400,000$84/sqft |
Source: RE/MAX Preferred Choice #286037 Report a problem | ||
Public tax history
| Year | Property taxes | Tax assessment |
|---|---|---|
| 2014 | $2,155 -14.8% | $288,000 -2.7% |
| 2013 | $2,530 +6.3% | $296,100 +2% |
| 2012 | $2,379 -9.2% | $290,200 -11.2% |
| 2011 | $2,619 +6% | $326,900 |
| 2010 | $2,470 +23.7% | $326,900 +12.3% |
| 2009 | $1,997 +29.5% | $291,000 +5.4% |
| 2007 | $1,543 | $276,100 +1.6% |
| 2006 | -- | $271,800 +25% |
| 2005 | -- | $217,500 |
Find assessor info on the county website
Monthly payment
Est. payment
Payment breakdown
Explore the cost of this home by adjusting the details. Changes won't be saved.Climate risks
Neighborhood: Morris
Nearby schools
GreatSchools rating
- 8/10Sunman Elementary SchoolGrades: K-5Distance: 4.5 mi
- 9/10East Central Middle SchoolGrades: 6-8Distance: 10.5 mi
- 9/10East Central High SchoolGrades: 9-12Distance: 10.5 mi
Schools provided by the listing agent
- Elementary: Sunman Elementary
- High: East Central High Sc
- District: Sunman Dearborn
Source: MLS of Southeastern Indiana. This data may not be complete. We recommend contacting the local school district to confirm school assignments for this home.
- $253,800-- bd1 ba1.2k sqft13865 N County Road 500 E, Batesville, IN 47006Off Market
- $194,2003 bd1 ba1.1k sqft13886 N County Road 500 E, Batesville, IN 47006Off Market
- $118,9003 bd1 ba2k sqft13865 N County Road 500 E, Batesville, IN 47006Off Market
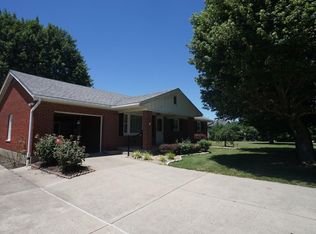
- $104,1003 bd2 ba1.1k sqft13835 N County Road 500 E, Batesville, IN 47006Off Market
- $246,200-- bd2 ba1.8k sqft13915 N County Road 500 E, Batesville, IN 47006Off Market
- $200-- bd-- ba-- sqft13915 N County Road 500 E, Batesville, IN 47006Off Market
- $537,600-- bd3 ba1.9k sqft13915 N County Road 500 E, Batesville, IN 47006Off Market
- $262,400-- bd2 ba1.1k sqft13835 N County Road 500 E, Batesville, IN 47006Off Market
A local agent can set up tours, give advice and negotiate with sellers.
A local lender can help you make sure your offer is ready when you are.
Similar homes
- $614,9004 bd4 ba3.9k sqft1287 Lovers Rd, Batesville, IN 47006Active
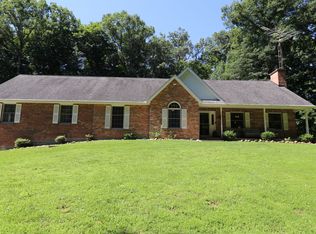 MLS ID #22110365, Joan Schornick, Tudor Square Realty, Inc.. MIBOR as distributed by MLS GRID
 - $698,5005 bd5 ba4.5k sqft1 Crosstie Ln, Batesville, IN 47006Active
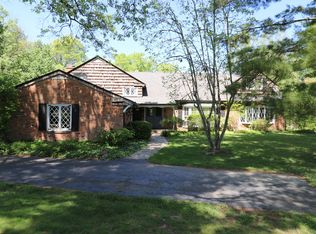 MLS ID #22093939, Robert Koester, Tudor Square Realty, Inc.. MIBOR as distributed by MLS GRID
 - $850,0005 bd4 ba3.5k sqft6191 Lookout Rd, Brookville, IN 47012For Sale
 MLS ID #10054236, Jon Kindred. RLMS
 - $849,9003 bd2 ba2.8k sqft2103 Morgan Rd, Brookville, IN 47012For Sale
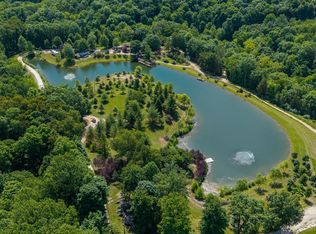
 MLS ID #1884929, Edmund R Ferrall, Comey & Shepherd. Cincy MLS
 - $850,0003 bd2 ba2.9k sqft8568 E County Road 400 N, Greensburg, IN 47240ActiveMLS ID #22106567, Marti Tracy, Plum Tree Realty. MIBOR as distributed by MLS GRID
- $449,9003 bd3 ba2.7k sqft(Undisclosed Address), Batesville, IN 47006For SaleMLS ID #207171, Todd Bischoff. MLS of Southeastern Indiana
- $939,5004 bd4 ba6k sqft1477 S County Road 60 E, Greensburg, IN 47240ActiveMLS ID #22115063, Rebecca Javarauckas, Lincoln Realty, Inc.. MIBOR as distributed by MLS GRID
- $699,9003 bd4 ba5.1k sqft21088 Us Highway 52, Laurel, IN 47024ActiveMLS ID #22100034, Cindy Marlow, Marlows Real Estate Group, LLC. MIBOR as distributed by MLS GRID
- $650,0003 bd2 ba4.2k sqft4619 E State Road 48, Sunman, IN 47041ActiveMLS ID #22098509, Robert Koester, Tudor Square Realty, Inc.. MIBOR as distributed by MLS GRID
- $769,9002 bd3 ba3.3k sqft6264 State Route 48, Lawrenceburg, IN 47025For SaleMLS ID #207920, Kristin Moore. MLS of Southeastern Indiana
- $640,9005 bd4 ba3.3k sqft1904 E State Road 46, Greensburg, IN 47240ActiveMLS ID #22115919, Anna Yazel, Maximum Results Real Estate. MIBOR as distributed by MLS GRID
- $579,9004 bd3 ba3.4k sqft8124 State Road 252, Brookville, IN 47012For SaleMLS ID #208003, Jonathan Price. MLS of Southeastern Indiana
- $1,050,0004 bd5 ba5.5k sqft6366 S County Road 100 W, Greensburg, IN 47240ActiveMLS ID #22089714, Robert Koester, Tudor Square Realty, Inc.. MIBOR as distributed by MLS GRID
- $499,9003 bd2 ba2.9k sqft7080 Holland Rd, Brookville, IN 47012For SaleMLS ID #1885516, Melissa Burton, White's Realty. Cincy MLS
- $624,9006 bd5 ba3.8k sqft8766 State Route 48, Guilford, IN 47022For SaleMLS ID #207793, Brad Feldhaus. MLS of Southeastern Indiana
- $485,0003 bd4 ba4.7k sqft535 N Michigan Ave, Greensburg, IN 47240ActiveMLS ID #22100017, Donna Tewmey, RE/MAX Tower. MIBOR as distributed by MLS GRID
- $1,299,9996 bd4 ba6.2k sqft1946 Einsel Rd, Lawrenceburg, IN 47025ActiveMLS ID #22061320, Joseph Wootan, Listwithfreedom.com. MIBOR as distributed by MLS GRID
- $559,5004 bd2 ba3.1k sqft8116 Briarway Ct, Guilford, IN 47022For SaleMLS ID #206312, Deborah S. Lakin. MLS of Southeastern Indiana
- $505,0003 bd3 ba2.4k sqft1499 NE Santee Dr, Greensburg, IN 47240ActiveMLS ID #22106625, Carol Sargent-Trimpe, Maximum Results Real Estate. MIBOR as distributed by MLS GRID
