Very Rare Opportunity! This custom-built all-brick home on 20 beautiful wooded acres in Bright, Indiana. Featuring 4 bedrooms upstairs, 2 additional bedrooms in the 2,500 SF fully finished basement, a large sauna, and a HotSprings hot tub, this residence blends luxury with comfort. Enjoy mountain-style views from the large custom deck, a private pond, and a wooded park-like setting. Brand new 4 car, 45'x50'x18' custom brick garage plus the attached 3 car garage. Recent upgrades include a newer driveway, decorative fencing, garage doors, and furnace. With city water, sewer, natural gas, and fiber optic, you'll enjoy modern convenience with extremely rare privacy. Includes carpet allowance and allowance for re-finishing the cabinet color.
Active
$1,299,999
1946 Einsel Rd, Lawrenceburg, IN 47025
6beds
6,205sqft
:
Get pre-qualified$8,007/mo
Residential, Single Family Residence
Built in 2004
20 Acres Lot
$1,233,200 Zestimate®
$210/sqft
$-- HOA
What's special
Hotsprings hot tubGarage doorsLarge custom deckDecorative fencingWooded park-like settingNewer drivewayMountain-style views
- 338 days |
- 683 |
- 17 |
Zillow last checked:
Listing updated:
Listed by:
Joseph Wootan 855-456-4945,
Listwithfreedom.com
Source: MIBOR as distributed by MLS GRID,MLS#: 22061320
Facts & features
Interior
Bedrooms & bathrooms
- Bedrooms: 6
- Bathrooms: 4
- Full bathrooms: 3
- 1/2 bathrooms: 1
- Main level bathrooms: 1
Primary bedroom
- Level: Upper
- Area: 294 Square Feet
- Dimensions: 14x21
Bedroom 2
- Level: Upper
- Area: 208 Square Feet
- Dimensions: 13x16
Bedroom 3
- Level: Upper
- Area: 208 Square Feet
- Dimensions: 16x13
Bedroom 4
- Level: Upper
- Area: 300 Square Feet
- Dimensions: 15x20
Bedroom 5
- Level: Basement
- Area: 255 Square Feet
- Dimensions: 15x17
Bedroom 6
- Level: Basement
- Area: 240 Square Feet
- Dimensions: 16x15
Dining room
- Level: Main
- Area: 208 Square Feet
- Dimensions: 16x13
Family room
- Level: Main
- Area: 567 Square Feet
- Dimensions: 27x21
Kitchen
- Features: Tile-Ceramic
- Level: Main
- Area: 300 Square Feet
- Dimensions: 20x15
Laundry
- Features: Tile-Ceramic
- Level: Main
- Area: 143 Square Feet
- Dimensions: 11x13
Living room
- Level: Main
- Area: 270 Square Feet
- Dimensions: 15x18
Heating
- Forced Air, Natural Gas
Cooling
- Central Air
Appliances
- Included: Dishwasher, Electric Water Heater, Disposal, Microwave, Double Oven, Range Hood, Refrigerator
Features
- Kitchen Island
- Basement: Walk-Out Access
- Number of fireplaces: 2
- Fireplace features: Gas Starter
Interior area
- Total structure area: 6,205
- Total interior livable area: 6,205 sqft
- Finished area below ground: 2,100
Property
Parking
- Total spaces: 4
- Parking features: Attached
- Attached garage spaces: 4
Features
- Levels: Two
- Stories: 2
- On waterfront: Yes
- Waterfront features: Pond
Lot
- Size: 20 Acres
Details
- Additional parcels included: 150135200062.000006
- Parcel number: 150135200037000006
- Horse amenities: None
Construction
Type & style
- Home type: SingleFamily
- Architectural style: Traditional
- Property subtype: Residential, Single Family Residence
Materials
- Brick, Wood Siding
- Foundation: Brick/Mortar
Condition
- New construction: No
- Year built: 2004
Utilities & green energy
- Electric: Circuit Breakers
- Water: Private
Community & HOA
Community
- Subdivision: Park Place
HOA
- Has HOA: No
Location
- Region: Lawrenceburg
Financial & listing details
- Price per square foot: $210/sqft
- Tax assessed value: $532,300
- Annual tax amount: $5,718
- Date on market: 9/7/2025
- Cumulative days on market: 340 days
Estimated market value
$1,233,200
$1.17M - $1.29M
$4,273/mo
Price history
| Date | Event | Price |
|---|---|---|
| 11/28/2025 | Price change | $1,299,999-7.1%$210/sqft |
Source:  MIBOR as distributed by MLS GRID #22061320 Report a problem MIBOR as distributed by MLS GRID #22061320 Report a problem | ||
| 9/7/2025 | Listed for sale | $1,399,999+150%$226/sqft |
Source: MIBOR as distributed by MLS GRID #22061320 Report a problem | ||
| 11/5/2015 | Sold | $560,000$90/sqft |
Source:  Cincy MLS #1402854 Report a problem Cincy MLS #1402854 Report a problem | ||
Public tax history
| Year | Property taxes | Tax assessment |
|---|---|---|
| 2025 | $5,718 -1.9% | $532,300 -6.4% |
| 2024 | $5,828 +7.1% | $569,000 +2.5% |
| 2023 | $5,440 +6.9% | $555,200 +2.4% |
| 2022 | $5,087 -0.4% | $542,300 +6.9% |
| 2021 | $5,110 -1.1% | $507,100 -1.1% |
| 2020 | $5,168 -1.9% | $512,800 -1.2% |
| 2019 | $5,268 +0.1% | $519,000 -1.1% |
| 2018 | $5,264 -1.1% | $524,900 +0.2% |
| 2017 | $5,321 +3.9% | $524,000 -1.1% |
| 2016 | $5,122 -3.2% | $529,800 +0.7% |
| 2014 | $5,289 -1.9% | $525,900 -1.9% |
| 2013 | $5,391 +1.9% | $536,100 +1.8% |
| 2012 | $5,292 -1.7% | $526,500 -4.9% |
| 2011 | $5,383 -3% | $553,800 +0.1% |
| 2010 | $5,550 -6.7% | $553,400 -7% |
| 2009 | $5,950 | $595,100 +13.8% |
| 2006 | -- | $523,100 |
Find assessor info on the county website
Monthly payment
Est. payment
Payment breakdown
Explore the cost of this home by adjusting the details. Changes won't be saved.Climate risks
Neighborhood: 47025
Nearby schools
GreatSchools rating
- 7/10Bright Elementary SchoolGrades: K-5Distance: 2.5 mi
- 9/10East Central Middle SchoolGrades: 6-8Distance: 7 mi
- 10/10East Central High SchoolGrades: 9-12Distance: 7.1 mi
Schools provided by the listing agent
- Elementary: Bright Elementary School
- Middle: Sunman-Dearborn Middle School
- High: East Central High School
Source: MIBOR as distributed by MLS GRID. This data may not be complete. We recommend contacting the local school district to confirm school assignments for this home.
- $830,4004 bd3 ba4.9k sqft1962 Einsel Rd, Lawrenceburg, IN 47025Off Market
- $423,3003 bd2 ba1.7k sqft2034 Kay Lynn Ln, Lawrenceburg, IN 47025Off Market
- $1,800-- bd-- ba-- sqft1946 Einsel Rd, Lawrenceburg, IN 47025Off Market
- $71,000-- bd-- ba-- sqft1962 Einsel Rd, Lawrenceburg, IN 47025Off Market
- $481,9003 bd3 ba2k sqft1904 Einsel Rd, Lawrenceburg, IN 47025Off Market
- $440,4003 bd2 ba2k sqft1862 Boardwalk Dr, Lawrenceburg, IN 47025Off Market
- $495,2005 bd2 ba2.4k sqft1826 Boardwalk Dr, Lawrenceburg, IN 47025Off Market
- $475,3003 bd2 ba1.6k sqft24870 Joy Lynn Dr, Lawrenceburg, IN 47025Off Market
A local agent can set up tours, give advice and negotiate with sellers.
A local lender can help you make sure your offer is ready when you are.
Similar homes
- $1,500,0004 bd4 ba5.3k sqft20283 Meercham Way, Lawrenceburg, IN 47025For Sale
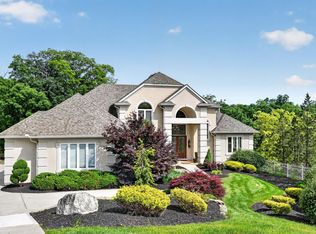 MLS ID #207003, Deborah Tanner. MLS of Southeastern Indiana
 - $849,0006 bd5 ba5k sqft671 Wilson Creek Rd, Lawrenceburg, IN 47025For Sale
 MLS ID #207884, William Rumsey. MLS of Southeastern Indiana
 - $785,0005 bd5 ba4.6k sqft19534 Longview Dr, Lawrenceburg, IN 47025For Sale
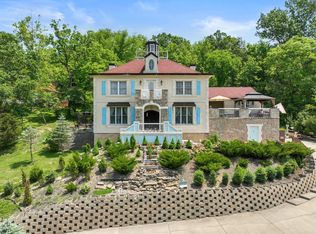 MLS ID #207488, Eric S. Ginder. MLS of Southeastern Indiana
 - $1,315,0005 bd4 ba5k sqft1465 Topaz Trace Ct, Hebron, KY 41048New Construction
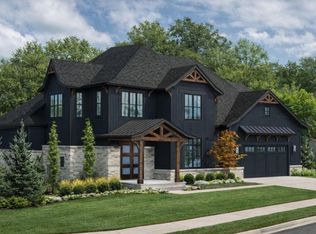 MLS ID #639247, Catherine Kennard, Keller Williams Advisors. NKMLS
 - $1,420,0003 bd5 ba5.7k sqft11600 Long Branch Rd, Moores Hill, IN 47032For Sale
 MLS ID #1829221, Regina M. Hamilton, Sibcy Cline, Inc.. Cincy MLS
 - $1,224,9504 bd3 ba3.7k sqft2612 Amsterdam Rd, Villa Hills, KY 41017For SaleMLS ID #643903, Joseph Lockaby, ERA Real Solutions Realty. NKMLS
- $750,0004 bd3 ba3.5k sqft10404 Lees Creek Rd, Harrison, OH 45030For SaleMLS ID #1869840, Kathie L. Smith, Sibcy Cline, Inc.. Cincy MLS
- $795,0004 bd4 ba3.1k sqft1438 Cliftmont Cir, Lawrenceburg, IN 47025For SaleMLS ID #207881, Paige Wurtz. MLS of Southeastern Indiana
- $1,260,0004 bd4 ba4k sqft1450 Topaz Trace Ct, Hebron, KY 41048New ConstructionMLS ID #641520, Catherine Kennard, Keller Williams Advisors. NKMLS
- $824,5005 bd4 ba5.1k sqft1880 Whetherstone Rdg, Hebron, KY 41048For SaleMLS ID #644930, Traci Nestheide, Coldwell Banker Realty. NKMLS
- $999,9003 bd4 ba4.8k sqft5114 Cleves Warsaw Pkwy, Cincinnati, OH 45238For SaleMLS ID #1871935, Rakesh Ram, Coldwell Banker Realty. Cincy MLS
- $850,0005 bd4 ba3.5k sqft6191 Lookout Rd, Brookville, IN 47012ActiveMLS ID #22109985, Jon Kindred, Real Broker, LLC. MIBOR as distributed by MLS GRID
- $785,0005 bd4 ba5k sqft7087 Bridgetown Rd, Cincinnati, OH 45248For SaleMLS ID #1883046, Daniel J. Beirne, Opendoor Brokerage LLC. Cincy MLS
- $880,0003 bd4 ba4.7k sqft13851 N County Road 500 E, Batesville, IN 47006For SaleMLS ID #207471, Jessica Granger. MLS of Southeastern Indiana
- $1,390,0005 bd5 ba4.9k sqft1659 Cooper St, Cincinnati, OH 45223For SaleMLS ID #1883687, John P Payne, Keller Williams Advisors. Cincy MLS
- $699,0003 bd2 ba4.2k sqft4619 E State Road 48, Sunman, IN 47041ActiveMLS ID #22098509, Robert Koester, Tudor Square Realty, Inc.. MIBOR as distributed by MLS GRID
- $1,086,0003 bd3 ba3.3k sqft1464 Topaz Trace Ct, Hebron, KY 41048New ConstructionMLS ID #635805, Catherine Kennard, Keller Williams Advisors. NKMLS
- $1,770,0005 bd5 ba5.5k sqft931 Squire Oaks Dr, Villa Hills, KY 41017For SaleMLS ID #644214, Blaire Hancock, Simple Fee Realty. NKMLS
- $998,5003 bd4 ba4.6k sqft968 Woodchuck Dr, Villa Hills, KY 41017For SaleMLS ID #643451, John Vince, Hand in Hand Realty. NKMLS
- $925,0005 bd4 ba3.5k sqft3321 Morrison Ave, Cincinnati, OH 45220For SaleMLS ID #1887508, Brynn Fossett, Comey & Shepherd. Cincy MLS
