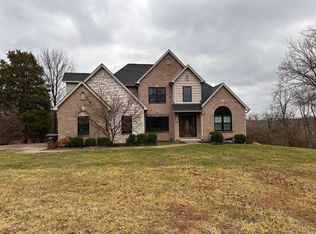
This fabulous custom transitional ranch loaded with upgrades is perfectly positioned on its cul-de-sac lot for maximum privacy! Enjoy nature from the spacious wrap-around covered porch as well as the covered rear deck. Large vltd area just off the kitchen complete with a natural gas hookup for easy grilling. Designed to easily handle a crowd, either for living or entertaining. Large open common spaces on both levels, plus 4-5 BRs, 4.5 BAs, a wet bar, home gym & plentiful storage areas. A total of 5,678 finished sf on two levels, plus an oversized 3 car attached garage & level rear yard perfect for a game of cornhole just off the LLvl patios. Ten foot foundation walls allow for extra height ceilings downstairs, while huge 18 ft vaults in the GR & DR combined w/9ft ceilings thru-out the rest of the main lvl make the home feel even larger! Convenient location in upscale neighborhood near the center of Bright & local park. New gas furnace-Jan 25! Pre-qualified buyers only!
Sold for $742,500
$742,500
1815 Boardwalk Dr, Lawrenceburg, IN 47025
4beds
5,678sqft
Single Family Residence
Built in 2003
0.71 Acres Lot
$772,600 Zestimate®
$131/sqft
$4,500 Estimated rent
Home value
$772,600
Estimated sales range
Not available
$4,500/mo
Zestimate® history
Owner options
List your home for rent
$4,500/mo
Rent Zestimate®
Find your next renter with Zillow Rental Manager. Plus, with online applications, you can quickly screen prospective tenants – for free.
$4,500/mo
Rent Zestimate®
Refinance and save
$4,508/mo
Est. payment
Refinancing to a lower rate could help reduce your monthly payments and save thousands over the life of the loan.
$4,508/mo
Est. payment
Explore your selling options
Work with a Zillow partner agent
Leverage their expertise and Zillow's premium Showcase listings to get your home seen by more buyers.
Get startedList with your own agent
Get your home in front of millions of buyers by listing it on Zillow.
Learn how to do itSell it yourself
Take full control of how buyers see your home on Zillow by listing For Sale by Owner (FSBO).
List your homeWhat's special
Level rear yardCovered rear deckWet barSpacious wrap-around covered porchTen foot foundation wallsExtra height ceilingsLarge open common spaces
Zillow last checked:
Listing updated:
Listed by:
Kathy Patterson 513-535-2877,
Premier Properties 812-537-9669
Bought with:
Susan J. Miller, RB14045082
Sibcy Cline, Inc.
Source: Cincy MLS,MLS#: 1823339 Originating MLS: Cincinnati Area Multiple Listing Service
Originating MLS: Cincinnati Area Multiple Listing Service
Facts & features
Interior
Bedrooms & bathrooms
- Bedrooms: 4
- Bathrooms: 5
- Full bathrooms: 4
- 1/2 bathrooms: 1
Primary bedroom
- Features: Bath Adjoins, Walk-In Closet(s), Walkout, Dressing Area, Window Treatment, Wood Floor
- Level: First
- Area: 360
- Dimensions: 18 x 20
Bedroom 2
- Level: First
- Area: 143
- Dimensions: 11 x 13
Bedroom 3
- Level: First
- Area: 195
- Dimensions: 13 x 15
Bedroom 4
- Level: Lower
- Area: 192
- Dimensions: 12 x 16
Bedroom 5
- Area: 0
- Dimensions: 0 x 0
Primary bathroom
- Features: Built-In Shower Seat, Shower, Tile Floor, Double Vanity
Bathroom 1
- Features: Full
- Level: First
Bathroom 2
- Features: Full
- Level: First
Bathroom 3
- Features: Full
- Level: First
Bathroom 4
- Features: Full
- Level: Lower
Dining room
- Features: Chandelier, Open, Fireplace, Wood Floor, Other
- Level: First
- Area: 240
- Dimensions: 15 x 16
Family room
- Features: Walkout, Wall-to-Wall Carpet, Wet Bar, French Doors, Other
- Area: 1155
- Dimensions: 33 x 35
Kitchen
- Features: Pantry, Planning Desk, Counter Bar, Eat-in Kitchen, Tile Floor, Walkout, Kitchen Island, Wood Cabinets, Marble/Granite/Slate, Other
- Area: 320
- Dimensions: 16 x 20
Living room
- Features: Bookcases, Fireplace, Wood Floor, Other
- Area: 384
- Dimensions: 16 x 24
Office
- Features: Wood Floor, Other
- Level: First
- Area: 238
- Dimensions: 17 x 14
Heating
- Forced Air, Gas
Cooling
- Ceiling Fan(s), Central Air
Appliances
- Included: Dishwasher, Disposal, Gas Cooktop, Oven/Range, Refrigerator, Humidifier, Water Softener, Gas Water Heater
Features
- High Ceilings, Crown Molding, Natural Woodwork, Vaulted Ceiling(s), Other, Ceiling Fan(s)
- Doors: French Doors, Multi Panel Doors
- Windows: Casement, Double Hung, Wood Frames
- Basement: Full,Finished,Walk-Out Access,Other
- Number of fireplaces: 1
- Fireplace features: Stone, Gas, Dining Room, Living Room
Interior area
- Total structure area: 5,678
- Total interior livable area: 5,678 sqft
Property
Parking
- Total spaces: 3
- Parking features: Driveway, Garage Door Opener
- Attached garage spaces: 3
- Has uncovered spaces: Yes
Features
- Levels: One
- Stories: 1
- Patio & porch: Covered Deck/Patio, Patio, Porch
- Exterior features: Barbecue
- Has view: Yes
- View description: Trees/Woods
Lot
- Size: 0.71 Acres
- Dimensions: 213 x 129 x 186 x 180
- Features: Cul-De-Sac, Wooded, .5 to .9 Acres
- Topography: Rolling
- Residential vegetation: Partially Wooded
Details
- Parcel number: 150135200068.000006
- Zoning description: Residential
Construction
Type & style
- Home type: SingleFamily
- Architectural style: Ranch,Transitional
- Property subtype: Single Family Residence
Materials
- Brick, Stucco
- Foundation: Concrete Perimeter
- Roof: Shingle
Condition
- New construction: No
- Year built: 2003
Utilities & green energy
- Gas: Natural
- Sewer: Public Sewer
- Water: Public
- Utilities for property: Cable Connected
Community & HOA
Community
- Security: Smoke Alarm
- Subdivision: Park Place Estates
HOA
- Has HOA: No
Location
- Region: Lawrenceburg
Financial & listing details
- Price per square foot: $131/sqft
- Tax assessed value: $555,800
- Annual tax amount: $5,866
- Date on market: 11/5/2024
- Listing terms: No Special Financing,Conventional
- Road surface type: Paved
Price history
| Date | Event | Price |
|---|---|---|
| 4/28/2025 | Sold | $742,500-10%$131/sqft |
Source:  Cincy MLS #1823339 Report a problem Cincy MLS #1823339 Report a problem | ||
| 4/1/2025 | Pending sale | $825,000$145/sqft |
Source: Cincy MLS #1823339 Report a problem | ||
| 11/5/2024 | Listed for sale | $825,000$145/sqft |
Source: MLS of Southeastern Indiana #203952 Report a problem | ||
Public tax history
| Year | Property taxes | Tax assessment |
|---|---|---|
| 2025 | $5,866 -2.2% | $555,800 -5.3% |
| 2024 | $6,000 -3.2% | $586,600 -2.2% |
| 2023 | $6,200 +14.9% | $600,000 -3.2% |
| 2022 | $5,396 -1.2% | $620,000 +14.9% |
| 2021 | $5,460 -1.1% | $539,600 -1.2% |
| 2020 | $5,523 -1.1% | $546,000 -1.1% |
| 2019 | $5,587 +0.8% | $552,300 -1.1% |
| 2018 | $5,544 -1.1% | $558,700 +0.8% |
| 2017 | $5,606 +1.4% | $554,400 -1.1% |
| 2016 | $5,531 -4.4% | $560,600 -3.1% |
| 2014 | $5,786 +3.8% | $578,600 +3.8% |
| 2013 | $5,575 +1.3% | $557,500 +1.3% |
| 2012 | $5,501 -0.4% | $550,100 -0.4% |
| 2011 | $5,522 | $552,200 |
| 2010 | $5,522 -6.8% | $552,200 -6.8% |
| 2009 | $5,925 | $592,500 +9.4% |
| 2006 | -- | $541,500 +15.4% |
| 2005 | -- | $469,200 |
Find assessor info on the county website
Neighborhood: 47025
Nearby homes
- $637,0005 bd4 ba3.8k sqft1833 Boardwalk Dr, Lawrenceburg, IN 47025Sold
- $555,3004 bd4 ba2.6k sqft1802 Boardwalk Dr, Lawrenceburg, IN 47025Off Market
- $707,4005 bd3 ba2.6k sqft1787 Einsel Rd, Lawrenceburg, IN 47025Off Market
- $490,4005 bd2 ba2.4k sqft1826 Boardwalk Dr, Lawrenceburg, IN 47025Off Market
- $877,0006 bd5 ba5.5k sqft1824 Boardwalk Dr, Lawrenceburg, IN 47025Sold
- $655,4002 bd3 ba2.5k sqft1790 Einsel Rd, Lawrenceburg, IN 47025Off Market
- $463,0004 bd4 ba2.3k sqft1850 Boardwalk Dr, Lawrenceburg, IN 47025Off Market
- $487,0004 bd4 ba2.3k sqft1872 Boardwalk Dr, Lawrenceburg, IN 47025Off Market
Nearby schools
GreatSchools rating
- 7/10Bright Elementary SchoolGrades: K-5Distance: 2.3 mi
- 9/10East Central Middle SchoolGrades: 6-8Distance: 7.2 mi
- 10/10East Central High SchoolGrades: 9-12Distance: 7.3 mi


Get pre-qualified for a loan
At Zillow Home Loans, we can pre-qualify you in as little as 5 minutes with no impact to your credit score.An equal housing lender. NMLS #10287.
- Indiana
- Dearborn County
- Bright
- 47025
- 1815 Boardwalk Dr
Nearby cities
Nearby zip codes
Other Bright Topics
