Welcome home to this stunning 5-bedroom, 2 full and 2 half bath two-story offering space, style, and comfort at every turn. The first floor showcases beautiful hardwood flooring throughout and a large eat-in kitchen complete with quartz countertops, pantry, and ample cabinetry perfect for everyday living and entertaining. The adjacent breakfast room features a walkout to a generous 24x10 Trex deck, ideal for outdoor dining and relaxation. First floor laundry & spacious owner's suite boasts an adjoining bath and a large walk-in closet, providing a private retreat. Upstairs, plush wall-to-wall carpeting adds warmth to all bedrooms. The finished lower level expands your living space with a family room, recreation room, additional bedroom, and walkout access to the patio. Step outside to enjoy the expansive fenced-in yard, complete with an in-ground saltwater pool and a storage shed, perfect for summer fun and added convenience.
Sold for $637,000
$637,000
1833 Boardwalk Dr, Lawrenceburg, IN 47025
5beds
3,881sqft
Single Family Residence
Built in 2004
0.69 Acres Lot
$647,600 Zestimate®
$164/sqft
$3,321 Estimated rent
Home value
$647,600
Estimated sales range
Not available
$3,321/mo
Zestimate® history
Owner options
List your home for rent
$3,321/mo
Rent Zestimate®
Find your next renter with Zillow Rental Manager. Plus, with online applications, you can quickly screen prospective tenants – for free.
$3,321/mo
Rent Zestimate®
Refinance and save
$3,096/mo
Est. payment
Refinancing to a lower rate could help reduce your monthly payments and save thousands over the life of the loan.
$3,096/mo
Est. payment
Explore your selling options
Work with a Zillow partner agent
Leverage their expertise and Zillow's premium Showcase listings to get your home seen by more buyers.
Get startedList with your own agent
Get your home in front of millions of buyers by listing it on Zillow.
Learn how to do itSell it yourself
Take full control of how buyers see your home on Zillow by listing For Sale by Owner (FSBO).
List your homeWhat's special
Recreation roomIn-ground saltwater poolFirst floor laundryExpansive fenced-in yardFinished lower levelQuartz countertopsStorage shed
Zillow last checked:
Listing updated:
Listed by:
Regina M. Hamilton 513-615-1517,
Sibcy Cline, Inc. 513-367-1900,
Gary L Hamilton 513-615-1802,
Sibcy Cline, Inc.
Bought with:
Regina M. Hamilton, 0000441799
Sibcy Cline, Inc.
Source: Cincy MLS,MLS#: 1865888 Originating MLS: Cincinnati Area Multiple Listing Service
Originating MLS: Cincinnati Area Multiple Listing Service
Facts & features
Interior
Bedrooms & bathrooms
- Bedrooms: 5
- Bathrooms: 4
- Full bathrooms: 2
- 1/2 bathrooms: 2
Primary bedroom
- Features: Bath Adjoins, Walk-In Closet(s), Wall-to-Wall Carpet
- Level: First
- Area: 299
- Dimensions: 13 x 23
Bedroom 2
- Level: Second
- Area: 154
- Dimensions: 11 x 14
Bedroom 3
- Level: Second
- Area: 168
- Dimensions: 12 x 14
Bedroom 4
- Level: Second
- Area: 176
- Dimensions: 8 x 22
Bedroom 5
- Level: Lower
- Area: 575
- Dimensions: 25 x 23
Primary bathroom
- Features: Shower, Tub, Marb/Gran/Slate
Bathroom 1
- Features: Full
- Level: First
Bathroom 2
- Features: Full
- Level: Lower
Bathroom 3
- Features: Partial
Bathroom 4
- Features: Partial
Dining room
- Features: Formal
- Level: First
- Area: 154
- Dimensions: 11 x 14
Family room
- Area: 532
- Dimensions: 28 x 19
Great room
- Level: First
- Area: 252
- Dimensions: 14 x 18
Kitchen
- Features: Pantry, Quartz Counters, Eat-in Kitchen, Tile Floor, Kitchen Island, Wood Cabinets
- Area: 231
- Dimensions: 11 x 21
Living room
- Area: 0
- Dimensions: 0 x 0
Office
- Area: 0
- Dimensions: 0 x 0
Heating
- Forced Air, Gas, Gas Furn EF Rtd 95%+
Cooling
- Central Air
Appliances
- Included: Dishwasher, Disposal, Microwave, Oven/Range, Refrigerator, Gas Water Heater
Features
- High Ceilings, Crown Molding, Vaulted Ceiling(s), Ceiling Fan(s), Recessed Lighting
- Doors: French Doors, Multi Panel Doors
- Windows: Low Emissivity Windows, Double Hung, Vinyl
- Basement: Full,Finished,Walk-Out Access
- Number of fireplaces: 1
- Fireplace features: Gas
Interior area
- Total structure area: 3,881
- Total interior livable area: 3,881 sqft
Property
Parking
- Total spaces: 2
- Parking features: On Street, Driveway
- Attached garage spaces: 2
- Has uncovered spaces: Yes
Features
- Levels: Two
- Stories: 2
- Patio & porch: Covered Deck/Patio, Patio, Porch
- Exterior features: Fire Pit
- Has private pool: Yes
- Pool features: Diving Board, In Ground, Salt Water, Vinyl
- Fencing: Metal
- Has view: Yes
- View description: Trees/Woods
Lot
- Size: 0.69 Acres
- Features: Corner Lot, Cul-De-Sac, Less than .5 Acre
Details
- Additional structures: Shed(s)
- Parcel number: 150135200069.000006
- Zoning description: Residential
Construction
Type & style
- Home type: SingleFamily
- Architectural style: Traditional
- Property subtype: Single Family Residence
Materials
- Brick, Stone
- Foundation: Concrete Perimeter
- Roof: Shingle
Condition
- New construction: No
- Year built: 2004
Utilities & green energy
- Electric: 220 Volts
- Gas: Natural
- Sewer: Public Sewer
- Water: Public
Community & HOA
Community
- Security: Smoke Alarm
- Subdivision: Park Place Estate
HOA
- Has HOA: No
Location
- Region: Lawrenceburg
Financial & listing details
- Price per square foot: $164/sqft
- Tax assessed value: $276,900
- Annual tax amount: $2,878
- Date on market: 1/12/2026
- Listing terms: No Special Financing,Conventional
Price history
| Date | Event | Price |
|---|---|---|
| 2/26/2026 | Sold | $637,000-2%$164/sqft |
Source:  Cincy MLS #1865888 Report a problem Cincy MLS #1865888 Report a problem | ||
| 1/12/2026 | Pending sale | $649,900$167/sqft |
Source: Cincy MLS #1865888 Report a problem | ||
| 1/12/2026 | Listed for sale | $649,900+62.9%$167/sqft |
Source: Cincy MLS #1865888 Report a problem | ||
| 3/24/2021 | Listing removed | -- |
Source: Owner Report a problem | ||
| 9/24/2019 | Listing removed | $399,000$103/sqft |
Source: Owner Report a problem | ||
| 9/14/2019 | Listed for sale | $399,000+20.9%$103/sqft |
Source: Owner Report a problem | ||
| 6/5/2012 | Sold | $330,000-5.7%$85/sqft |
Source: Cincy MLS #1296919 Report a problem | ||
| 1/18/2012 | Listed for sale | $349,900+12.3%$90/sqft |
Source: NCI #273891 Report a problem | ||
| 2/17/2005 | Sold | $311,500$80/sqft |
Source: Cincy MLS #913573 Report a problem | ||
Public tax history
| Year | Property taxes | Tax assessment |
|---|---|---|
| 2025 | $2,879 -3.5% | $276,900 -7.2% |
| 2024 | $2,982 -5.2% | $298,400 -2.4% |
| 2023 | $3,145 +11.2% | $305,800 -2.9% |
| 2022 | $2,827 +1% | $314,800 +13% |
| 2021 | $2,798 -3.7% | $278,700 -1% |
| 2020 | $2,906 -0.6% | $281,500 -1.3% |
| 2019 | $2,923 -2.5% | $285,200 -1% |
| 2018 | $2,999 +0.8% | $288,000 |
| 2017 | $2,976 +1.4% | $288,000 -1.2% |
| 2016 | $2,935 -3.3% | $291,600 -1% |
| 2014 | $3,034 -0.1% | $294,600 +3.6% |
| 2013 | $3,037 -4.9% | $284,500 -6.1% |
| 2012 | $3,194 +8.6% | $303,000 +3.7% |
| 2011 | $2,941 +6.2% | $292,100 |
| 2010 | $2,768 -4% | $292,100 -3.9% |
| 2009 | $2,884 | $303,900 +13.9% |
| 2006 | -- | $266,900 +24.7% |
| 2005 | -- | $214,100 |
Find assessor info on the county website
Neighborhood: 47025
Nearby homes
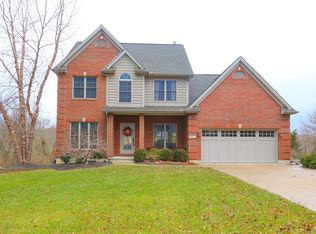
- $463,0004 bd4 ba2.3k sqft1850 Boardwalk Dr, Lawrenceburg, IN 47025Off Market

- $488,3004 bd4 ba2.3k sqft1872 Boardwalk Dr, Lawrenceburg, IN 47025Off Market
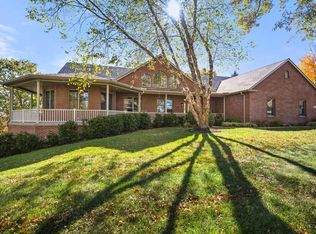
- $742,5004 bd5 ba5.6k sqft1815 Boardwalk Dr, Lawrenceburg, IN 47025Sold
- $490,5005 bd2 ba2.4k sqft1826 Boardwalk Dr, Lawrenceburg, IN 47025Off Market
- $435,1003 bd2 ba2k sqft1862 Boardwalk Dr, Lawrenceburg, IN 47025Off Market
- $877,0006 bd5 ba5.5k sqft1824 Boardwalk Dr, Lawrenceburg, IN 47025Sold
- $552,6004 bd4 ba2.6k sqft1802 Boardwalk Dr, Lawrenceburg, IN 47025Off Market
- $689,2005 bd3 ba2.6k sqft1787 Einsel Rd, Lawrenceburg, IN 47025Off Market
Nearby schools
GreatSchools rating
- 7/10Bright Elementary SchoolGrades: K-5Distance: 2.3 mi
- 9/10East Central Middle SchoolGrades: 6-8Distance: 7.2 mi
- 10/10East Central High SchoolGrades: 9-12Distance: 7.3 mi


Get pre-qualified for a loan
At Zillow Home Loans, we can pre-qualify you in as little as 5 minutes with no impact to your credit score.An equal housing lender. NMLS #10287.
- Indiana
- Dearborn County
- Bright
- 47025
- 1833 Boardwalk Dr
Nearby cities
Nearby zip codes
Other Bright Topics
