Skip main navigation
Sold
  • $480,000

    395 W County Road 300 S, Greensburg, IN 47240

    3beds
    2,640sqft
    Residential, Single Family Residence
    Built in 1986
    6.35 Acres Lot
    $524,700 Zestimate®
    $182/sqft
    $3,566 Estimated rent

    Home value

    $524,700

    $498,000 - $551,000

    $3,566/mo

    Zestimate® history
    Loading
    Loading...

    Owner options

    List your home for rent

    $3,566/mo

    Rent Zestimate®

    Find your next renter with Zillow Rental Manager. Plus, with online applications, you can quickly screen prospective tenants – for free.

    Learn more

    $3,566/mo

    Rent Zestimate®

    Refinance and save

    $2,843/mo

    Est. payment

    Refinancing to a lower rate could help reduce your monthly payments and save thousands over the life of the loan.

    See today's rates

    $2,843/mo

    Est. payment

    Explore your selling options

    Work with a Zillow partner agent

    Leverage their expertise and Zillow's premium Showcase listings to get your home seen by more buyers.

    Get started

    List with your own agent

    Get your home in front of millions of buyers by listing it on Zillow.

    Learn how to do it

    Sell it yourself

    Take full control of how buyers see your home on Zillow by listing For Sale by Owner (FSBO).

    List your home

    What's special

    Red barnGas heatReplaced wet barWet barMaster bedroomTile showerBrand new ac
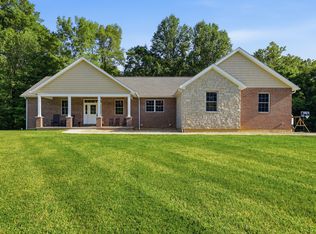
    Take a look at this rare opportunity that sits on 6.35 acres and what this home has to offer with lots of newly updates! All brick 3 bed 2 full bath 2 car attached garage with full finish walk-out basement that includes poured concrete walls, wet bar, and an all concrete floor and ceiling safe room with storage! Large living room with large picture window allowing all the natural sunlight to shine in. Eat-in kitchen with brand new cabinets, granite counter tops, farmhouse sink, light fixtures, and tiled backsplash with all appliances included! Dining room has sliding glass door to walk out to your pour concrete back patio, perfect for enjoying your evenings outside! Master bedroom has walk-in closet and door to enter into hallway full bath which has recently been updated with tile shower and new tub, vanity, toilet, and light fixture. Laundry room located on the main level with stackable washer & dryer included with 2nd full bath. 1200sqft red barn has concrete floors, electric, gas heat, 1/2 bath and loft. Great for more additional storage! In addition you have an 1800sqft outbuilding with a 3 car attached garage with concrete floors and a 1 bedroom apartment studio with all appliances and washer & dryer included. On the exterior of the 3 car garage outbuilding is a 30 Amp camper hook up. Within the last 7 yrs, updates includes: remodeled kitchen, all new hardwood flooring throughout home, carpet in bedrooms, tile/shower and tub, light fixtures, toilets, vanities, new interior doors, new front and back door, poured concrete patio, painted red barn, brand new AC/heat pump (cpl weeks old), finished out basement, replaced wet bar in basement, flooring in basement, drop ceiling, and redid 1/2 bath in red barn.

    Zillow last checked:

    Listing updated:

    Listed by:

    Jennifer Hamilton 812-593-6799,

    Keller Williams Indy Metro S

    Bought with:

    Tamara Wright

    Hoosier, REALTORS®

    Source: MIBOR as distributed by MLS GRID,MLS#: 21976323MLS Logo

    Facts & features

    Interior

    Bedrooms & bathrooms
    • Bedrooms: 3
    • Bathrooms: 2
    • Full bathrooms: 2
    • Main level bathrooms: 2
    • Main level bedrooms: 3
    Primary bedroom
    • Features: Hardwood
    • Level: Main
    • Area: 168 Square Feet
    • Dimensions: 12x14
    Bedroom 2
    • Features: Carpet
    • Level: Main
    • Area: 144 Square Feet
    • Dimensions: 12x12
    Bedroom 3
    • Features: Carpet
    • Level: Main
    • Area: 144 Square Feet
    • Dimensions: 12x12
    Other
    • Features: Hardwood
    • Level: Main
    • Area: 45 Square Feet
    • Dimensions: 5x9
    Dining room
    • Features: Hardwood
    • Level: Main
    • Area: 90 Square Feet
    • Dimensions: 9x10
    Kitchen
    • Features: Hardwood
    • Level: Main
    • Area: 130 Square Feet
    • Dimensions: 10x13
    Living room
    • Features: Hardwood
    • Level: Main
    • Area: 294 Square Feet
    • Dimensions: 14x21
    Utility room
    • Features: Other
    • Level: Basement
    • Area: 195 Square Feet
    • Dimensions: 13x15
    Heating
    • Electric, Heat Pump, Wood Stove
    Cooling
    • Has cooling: Yes
    Appliances
    • Included: Dishwasher, Dryer, Electric Water Heater, Microwave, Electric Oven, Range Hood, Refrigerator, Washer, Water Softener Rented, Wine Cooler
    • Laundry: Laundry Room, Main Level
    Features
    • Attic Access, Ceiling Fan(s), Eat-in Kitchen, Walk-In Closet(s), Wet Bar
    • Windows: Windows Vinyl, WoodWorkStain/Painted
    • Basement: Finished,Finished Ceiling,Full,Storage Space
    • Attic: Access Only
    • Number of fireplaces: 1
    • Fireplace features: Basement, Free Standing, Wood Burning
    Interior area
    • Total structure area: 2,640
    • Total interior livable area: 2,640 sqft
    • Finished area below ground: 1,320

    Property

    Parking
    • Total spaces: 4
    • Parking features: Attached, Gravel, Garage Door Opener
    • Attached garage spaces: 4
    • Details: Garage Parking Other(Garage Door Opener, Service Door)
    Features
    • Levels: One
    • Stories: 1
    • Patio & porch: Covered, Patio
    • Exterior features: Fire Pit
    Lot
    • Size: 6.35 Acres
    • Features: Rural - Not Subdivision, Trees Mature
    Details
    • Additional structures: Barn Pole, Barn Storage, Outbuilding
    • Parcel number: 161126120008020009
    • Horse amenities: None

    Construction

    Type & style
    • Home type: SingleFamily
    • Architectural style: Ranch
    • Property subtype: Residential, Single Family Residence
    Materials
    • Brick
    • Foundation: Concrete Perimeter
    Condition
    • Updated/Remodeled
    • New construction: No
    • Year built: 1986

    Utilities & green energy

    • Electric: 200+ Amp Service
    • Sewer: Septic Tank
    • Water: Municipal/City
    • Utilities for property: Electricity Connected, Water Connected

    Community & HOA

    Community
    • Security: Security System Leased
    • Subdivision: No Subdivision
    HOA
    • Has HOA: No
    Location
    • Region: Greensburg

    Financial & listing details

    • Price per square foot: $182/sqft
    • Tax assessed value: $373,300
    • Annual tax amount: $1,796
    • Date on market: 4/29/2024
    • Cumulative days on market: 4 days
    • Electric utility on property: Yes

    Price history

    DateEventPrice
    6/3/2024Sold$480,000$182/sqft
    Source: MIBOR as distributed by MLS GRID #21976323 Report a problem
    5/2/2024Pending sale$480,000+1.1%$182/sqft
    Source: MIBOR as distributed by MLS GRID #21976323 Report a problem
    4/29/2024Listed for sale$475,000+90%$180/sqft
    Source: MIBOR as distributed by MLS GRID #21976323 Report a problem
    3/15/2017Sold$250,000$95/sqft
    Source: MIBOR as distributed by MLS GRID #21438371 Report a problem

    Public tax history

    YearProperty taxesTax assessment
    2025$1,862 +3.6%$373,300 +21.8%
    2024$1,796 +0.5%$306,400 +12.4%
    2023$1,788 +6.8%$272,600 +6.9%
    2022$1,674 +14.3%$255,000 +15.3%
    2021$1,464 -2.1%$221,200 +10.9%
    2020$1,496 +8.2%$199,400 -0.1%
    2019$1,383 $199,500 +6%
    2018-- $188,200 -7.5%
    2017$1,483 -10.3%$203,400 +1.1%
    2016$1,652 +5%$201,100 +4%
    2014$1,574 -5.9%$193,400 -2.9%
    2013$1,673 +5.2%$199,200 -0.6%
    2012$1,590 +13.1%$200,400 +11.5%
    2011$1,407 -3.3%$179,700 -6.6%
    2010$1,454 +1.4%$192,500 +3.6%
    2009$1,435 $185,900 -7%
    2007-- $200,000 +3.6%
    2006-- $193,000 +17.1%
    2005-- $164,800
    Find assessor info on the county website

    Neighborhood: 47240

    Nearby schools

    GreatSchools rating
    Schools provided by the listing agent
    • Elementary: Greensburg Elementary
    • Middle: Greensburg Community Jr High
    • High: Greensburg Community High School

    Source: MIBOR as distributed by MLS GRID. This data may not be complete. We recommend contacting the local school district to confirm school assignments for this home.

    Get pre-qualified for a loan
    At Zillow Home Loans, we can pre-qualify you in as little as 5 minutes with no impact to your credit score.

    An equal housing lender. NMLS #10287.