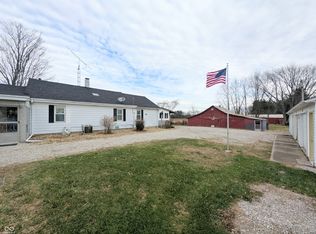
You'll enjoy this rare find of 12+ acres with immaculate home, creek, woods and pasture. *Large living room offers hardwood flooring and a huge bank of windows for an abundance of natural light *Kitchen features quality Bertch cabinets, solid surface counters, center island with breakfast bar and pantry *Main level master bedroom with 2 closets and attached full bath *Office *Upper level features huge family room loft, 2 bedrooms, full bath & additional spacious closet for storage *12x24 deck to enjoy morning coffee or evening cookouts overlooking woods and creek *Massive 24x31 finished garage *14x32 outbuilding with electricity *Hunt, fish, swim, camp, ride 4-wheelers or just relax! *Easy Access to Columbus, Hope, Shelbyville & Greensburg.
Active
Price cut: $15.1K (7/20)
$569,900
4200 N County Road 1000 E, Hope, IN 47246
3beds
2,144sqft
:
Get pre-qualified$3,589/mo
Residential, Single Family Residence
Built in 1997
12.8 Acres Lot
$-- Zestimate®
$266/sqft
$-- HOA
What's special
Huge family room loftSolid surface countersImmaculate homeHardwood flooring
- 37 days |
- 1,363 |
- 80 |
Zillow last checked:
Listing updated:
Listed by:
Jeffrey Hilycord 812-350-2366,
RE/MAX Real Estate Prof
Source: MIBOR as distributed by MLS GRID,MLS#: 22108531
Facts & features
Interior
Bedrooms & bathrooms
- Bedrooms: 3
- Bathrooms: 2
- Full bathrooms: 2
- Main level bathrooms: 1
- Main level bedrooms: 1
Primary bedroom
- Level: Main
- Area: 169 Square Feet
- Dimensions: 13x13
Bedroom 2
- Level: Upper
- Area: 143 Square Feet
- Dimensions: 11x13
Bedroom 3
- Level: Upper
- Area: 143 Square Feet
- Dimensions: 11x13
Dining room
- Level: Main
- Area: 80 Square Feet
- Dimensions: 8x10
Kitchen
- Level: Main
- Area: 140 Square Feet
- Dimensions: 10x14
Living room
- Level: Main
- Area: 266 Square Feet
- Dimensions: 14x19
Loft
- Level: Upper
- Area: 400 Square Feet
- Dimensions: 16x25
Office
- Level: Main
- Area: 99 Square Feet
- Dimensions: 9x11
Heating
- Heat Pump
Cooling
- Heat Pump
Appliances
- Included: Disposal, Microwave, Water Heater
- Laundry: Main Level
Features
- Breakfast Bar, High Ceilings, Kitchen Island, Entrance Foyer, Hardwood Floors, High Speed Internet, Pantry
- Flooring: Hardwood
- Windows: Wood Work Stained
- Has basement: No
Interior area
- Total structure area: 2,144
- Total interior livable area: 2,144 sqft
Property
Parking
- Total spaces: 2
- Parking features: Attached, Asphalt, Gravel, Garage Faces Side, Workshop in Garage
- Attached garage spaces: 2
- Details: Garage Parking Other(Finished Garage, Floor Drain, Garage Door Opener, Keyless Entry)
Features
- Levels: Two
- Stories: 2
- Patio & porch: Deck
- Has view: Yes
- View description: Creek/Stream, Trees/Woods
- Has water view: Yes
- Water view: Creek/Stream
- Waterfront features: Creek
Lot
- Size: 12.8 Acres
- Features: Irregular Lot, Mature Trees, Wooded, See Remarks
Details
- Additional structures: Barn Mini
- Additional parcels included: 039710000000.109003
- Parcel number: 039710000000106003
- Horse amenities: None
Construction
Type & style
- Home type: SingleFamily
- Architectural style: Traditional
- Property subtype: Residential, Single Family Residence
Materials
- Vinyl Siding
- Foundation: Crawl Space
Condition
- New construction: No
- Year built: 1997
Utilities & green energy
- Electric: 200+ Amp Service
- Water: Public
Community & HOA
Community
- Subdivision: No Subdivision
HOA
- Has HOA: No
Location
- Region: Hope
Financial & listing details
- Price per square foot: $266/sqft
- Annual tax amount: $1,706
- Date on market: 6/17/2026
- Cumulative days on market: 39 days
Estimated market value
Not available
Estimated sales range
Not available
Not available
Price history
| Date | Event | Price |
|---|---|---|
| 7/20/2026 | Price change | $569,900-2.6%$266/sqft |
Source:  MIBOR as distributed by MLS GRID #22108531 Report a problem MIBOR as distributed by MLS GRID #22108531 Report a problem | ||
| 6/17/2026 | Listed for sale | $585,000$273/sqft |
Source: MIBOR as distributed by MLS GRID #22108531 Report a problem | ||
Public tax history
Tax history is unavailable.
Monthly payment
Est. payment
Payment breakdown
Explore the cost of this home by adjusting the details. Changes won't be saved.Climate risks
Neighborhood: 47246
Nearby schools
GreatSchools rating
- 4/10Clifty Creek Elementary SchoolGrades: PK-6Distance: 8.1 mi
- 6/10Northside Middle SchoolGrades: 7-8Distance: 9.9 mi
- 6/10Columbus East High SchoolGrades: 9-12Distance: 9.2 mi
Schools provided by the listing agent
- Elementary: Clifty Creek Elementary School
- Middle: Northside Middle School
- High: Columbus East High School
Source: MIBOR as distributed by MLS GRID. This data may not be complete. We recommend contacting the local school district to confirm school assignments for this home.
- $488,6003 bd2 ba2.1k sqft4200 N 1000 E, Hope, IN 47246Off Market
- $44,500-- bd-- ba-- sqft1000 E, Hope, IN 47246Off Market
- $2,4007.04 Acres1000 E, Hope, IN 47246Off Market
- $46,000-- bd-- ba-- sqft1000 E, Hope, IN 47246Off Market
- $490,200-- bd-- ba-- sqft1000 E, Hope, IN 47246Off Market
- $308,700-- bd-- ba-- sqft1000 E, Hope, IN 47246Off Market
- $16,100-- bd-- ba-- sqft1000 E, Hope, IN 47246Off Market
- $492,4003 bd2 ba1.9k sqft4220 N 1000 E, Hope, IN 47246Off Market
A local agent can set up tours, give advice and negotiate with sellers.
A local lender can help you make sure your offer is ready when you are.
Similar homes
- $579,0005 bd4 ba2.9k sqft17975 E County Road 365 N, Hope, IN 47246Active
 MLS ID #22090323, Kelly Sullivan, RE/MAX Real Estate Prof. MIBOR as distributed by MLS GRID
 - $449,9003 bd2 ba1.7k sqft5599 N State Road 9, Hope, IN 47246Active
 MLS ID #22077373, Zane Wischmeier, eXp Realty LLC. MIBOR as distributed by MLS GRID
 - $550,0002 bd3 ba1.5k sqft3309 W County Road 800 S, Greensburg, IN 47240Active
 MLS ID #22112013, Shelley Hadler, Plum Tree Realty. MIBOR as distributed by MLS GRID
 - $455,0004 bd4 ba3k sqft15830 E Lake Shore Dr N, Hope, IN 47246Active
 MLS ID #22105714, Vicki Gardner, Weichert, REALTORS®. MIBOR as distributed by MLS GRID
 - $449,9005 bd3 ba2.6k sqft15241 E Jackson Rd, Hope, IN 47246ActiveMLS ID #22093994, Paul Kinslow, eXp Realty LLC. MIBOR as distributed by MLS GRID
- $560,0004 bd3 ba2.5k sqft3660 E 300 S, Columbus, IN 47201ActiveMLS ID #22066377, Drew Wyant, 1 Percent Lists Indiana Real Estate. MIBOR as distributed by MLS GRID
- $510,0003 bd2 ba2.2k sqft2109 W County Road 750 N, Greensburg, IN 47240ActiveMLS ID #22106480, Christie Mclaughlin, Maximum Results Real Estate. MIBOR as distributed by MLS GRID
- $459,9003 bd2 ba2k sqft5029 Anna Maria Dr, Columbus, IN 47203ActiveMLS ID #22108806, Angela Fischvogt, RE/MAX Real Estate Prof. MIBOR as distributed by MLS GRID
- $498,0004 bd4 ba1.9k sqft2209 W County Road 1000 S, Westport, IN 47283ActiveMLS ID #22063293, Roy Saylor, Saylor Real Estate Group. MIBOR as distributed by MLS GRID
- $368,0003 bd2 ba2.6k sqft9184 S Geneva Main St, Flat Rock, IN 47234ActiveMLS ID #22098788, Stacy Sims, Keller Williams Indy Metro Partners. MIBOR as distributed by MLS GRID
- $529,0003 bd3 ba1.7k sqft9956 W Raintree Dr N, Columbus, IN 47201ActiveMLS ID #22110702, Kathy Boyce, RE/MAX Real Estate Prof. MIBOR as distributed by MLS GRID
- $460,0004 bd3 ba2.7k sqft2513 W 300 S, Shelbyville, IN 46176ActiveMLS ID #22101386, Michelle Wildman, The Stewart Home Group. MIBOR as distributed by MLS GRID
- $314,9003 bd2 ba1.7k sqft3773 Greenbriar Dr, Columbus, IN 47203ActiveMLS ID #22108782, Jeffrey Hilycord, RE/MAX Real Estate Prof. MIBOR as distributed by MLS GRID
- $379,9003 bd3 ba2.6k sqft6075 E Prairie Stream Way, Columbus, IN 47203ActiveMLS ID #22105909, Jeffrey Hilycord, RE/MAX Real Estate Prof. MIBOR as distributed by MLS GRID
- $395,0004 bd3 ba2.5k sqft9645 N County Road 75 W, Westport, IN 47283ActiveMLS ID #22096439, Mikaela Richardson, F.C. Tucker Real Estate Experts. MIBOR as distributed by MLS GRID
- $499,0003 bd3 ba2.4k sqft2311 N County Road 450 W, Greensburg, IN 47240ActiveMLS ID #22095255, Donna Tewmey, RE/MAX Tower. MIBOR as distributed by MLS GRID
- $460,0003 bd3 ba3k sqft8079 N County Road 1200 E, Seymour, IN 47274ActiveMLS ID #22081084, Beth Terry, Coldwell Banker Martin Miller Lamb. MIBOR as distributed by MLS GRID
- $365,5003 bd3 ba1.8k sqft5775 Victory Dr, Columbus, IN 47203ActiveMLS ID #22110468, Katina Tooley, 1 Percent Lists Indiana Real Estate. MIBOR as distributed by MLS GRID
- $384,9003 bd3 ba1.6k sqft9261 S 825 W, Edinburgh, IN 46124ActiveMLS ID #22110256, Michelle Kelly, Real Broker, LLC. MIBOR as distributed by MLS GRID
- $379,9004 bd3 ba2.9k sqft1911 Saint James Pl, Columbus, IN 47201ActiveMLS ID #22091559, Jill Raper, RE/MAX Real Estate Prof. MIBOR as distributed by MLS GRID
