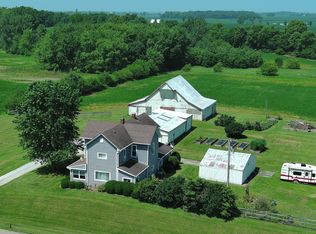
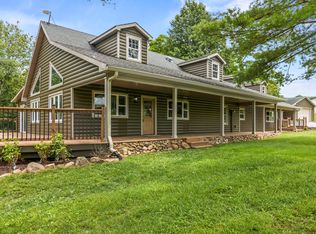
Nestled at 3516 W 900 south in MILROY, IN, USA, this attractive property stands in great condition, offering a thoughtfully designed living experience. Spanning 1886 square feet of living area, this single-story residence offers a seamless and accessible layout, thoughtfully designed for comfortable daily living. The residence encompasses three well-proportioned bedrooms, each providing a personal haven for quiet repose and individual expression. Completing the interior comforts are two full bathrooms and an additional convenient half bathroom, ensuring practical amenities for daily routines. An inviting porch extends a welcoming gesture, providing an ideal setting for moments of relaxation or quiet contemplation outdoors. The property, constructed in 1996, occupies a 3611 square foot of living space, with a full finished basement, offering a manageable outdoor space that complements the indoor comforts. This single family residence truly embodies a comfortable and attractive living opportunity, poised to enrich a new homeowner's daily existence. Many matured trees and large yard. The home has new roof and new furnace also includes new front porch. The home has been newly painted thru out. All new carpet flooring &the property includes buried 1000 propane tank. Master bedroom offers his and hers separate walk-in closets. Must see to appreciate this private, peaceful country home. The property listing will be surveyed with 10 acres with the home.
Active
Price cut: $66K (6/8)
$799,000
3516 W 900 S, Rushville, IN 46173
3beds
3,611sqft
:
Get pre-qualified$4,984/mo
Residential, Single Family Residence
Built in 1996
25.62 Acres Lot
$751,800 Zestimate®
$221/sqft
$-- HOA
What's special
Full finished basementInviting porchManageable outdoor spaceNew front porchSeamless and accessible layoutNew furnaceThree well-proportioned bedrooms
- 153 days |
- 490 |
- 9 |
Zillow last checked:
Listing updated:
Listed by:
Gary Ralston 765-561-6118,
Carpenter, REALTORS®
Source: MIBOR as distributed by MLS GRID,MLS#: 22089041
Facts & features
Interior
Bedrooms & bathrooms
- Bedrooms: 3
- Bathrooms: 3
- Full bathrooms: 2
- 1/2 bathrooms: 1
- Main level bathrooms: 2
- Main level bedrooms: 1
Primary bedroom
- Level: Main
- Area: 360 Square Feet
- Dimensions: 24x15
Bedroom 2
- Level: Basement
- Area: 225 Square Feet
- Dimensions: 15x15
Bedroom 3
- Level: Basement
- Area: 180 Square Feet
- Dimensions: 15x12
Dining room
- Level: Main
- Area: 180 Square Feet
- Dimensions: 15x12
Kitchen
- Level: Main
- Area: 400 Square Feet
- Dimensions: 20x20
Laundry
- Level: Main
- Area: 144 Square Feet
- Dimensions: 12x12
Living room
- Level: Main
- Area: 540 Square Feet
- Dimensions: 27x20
Heating
- Propane
Cooling
- Central Air
Appliances
- Included: Gas Cooktop, Dishwasher, Gas Water Heater, Microwave, Propane Water Heater, Refrigerator, Water Softener Rented
Features
- Attic Pull Down Stairs, Double Vanity, Built-in Features, Cathedral Ceiling(s), Entrance Foyer, Ceiling Fan(s), Hardwood Floors, Wired for Data, Pantry, Smart Thermostat, Supplemental Storage, Walk-In Closet(s), Wet Bar
- Flooring: Hardwood
- Windows: Wood Work Stained
- Has basement: Yes
- Attic: Pull Down Stairs
- Number of fireplaces: 1
- Fireplace features: Insert
Interior area
- Total structure area: 3,611
- Total interior livable area: 3,611 sqft
- Finished area below ground: 1,552
Video & virtual tour
Property
Parking
- Total spaces: 3
- Parking features: None
- Garage spaces: 3
- Details: Garage Parking Other(Garage Door Opener)
Features
- Levels: One
- Stories: 1
Lot
- Size: 25.62 Acres
Details
- Parcel number: 701415300006000001
- Horse amenities: None
Construction
Type & style
- Home type: SingleFamily
- Architectural style: Traditional
- Property subtype: Residential, Single Family Residence
Materials
- Brick
- Foundation: Concrete Perimeter
Condition
- New construction: No
- Year built: 1996
Utilities & green energy
- Water: Private
Community & HOA
Community
- Subdivision: No Subdivision
HOA
- Has HOA: No
Location
- Region: Rushville
Financial & listing details
- Price per square foot: $221/sqft
- Annual tax amount: $5,476
- Date on market: 3/13/2026
- Cumulative days on market: 155 days
Estimated market value
$751,800
$714,000 - $789,000
$2,339/mo
Price history
| Date | Event | Price |
|---|---|---|
| 6/8/2026 | Price change | $799,000-7.6%$221/sqft |
Source:  MIBOR as distributed by MLS GRID #22089041 Report a problem MIBOR as distributed by MLS GRID #22089041 Report a problem | ||
| 3/13/2026 | Listed for sale | $865,000$240/sqft |
Source: MIBOR as distributed by MLS GRID #22089041 Report a problem | ||
Public tax history
Tax history is unavailable.
Monthly payment
Est. payment
Payment breakdown
Explore the cost of this home by adjusting the details. Changes won't be saved.Climate risks
Neighborhood: 46173
Nearby schools
GreatSchools rating
- 6/10Milroy Elementary SchoolGrades: K-6Distance: 2.2 mi
- 6/10Benjamin Rush Middle SchoolGrades: 7-8Distance: 10.2 mi
- 8/10Rushville Consolidated High SchoolGrades: 9-12Distance: 9.8 mi
Schools provided by the listing agent
- Middle: Benjamin Rush Middle School
- High: Rushville Consolidated High School
Source: MIBOR as distributed by MLS GRID. This data may not be complete. We recommend contacting the local school district to confirm school assignments for this home.
- $420,6003 bd3 ba4.8k sqft3516 W 900 S, Milroy, IN 46156Off Market
- $350,9003 bd1 ba1.5k sqft3682 W 900 S, Milroy, IN 46156Off Market
- $665,0004 bd4 ba3.6k sqft3754 W 900 S, Milroy, IN 46156Sold

- $304,4003 bd1 ba2k sqft3781 W 900 S, Milroy, IN 46156Off Market

- $656,100-- bd3 ba2.6k sqft3960 W 900 S, Milroy, IN 46156Off Market
- $451,1006 bd1 ba2.2k sqft3866 W 900 S, Milroy, IN 46156Off Market
- $259,0003 bd2 ba1.7k sqft3915 W 900 S, Milroy, IN 46156Off Market
- $249,0004 bd1 ba3k sqft3995 W 900 S, Milroy, IN 46156Off Market
A local agent can set up tours, give advice and negotiate with sellers.
A local lender can help you make sure your offer is ready when you are.
Similar homes
- $599,9004 bd3 ba3.2k sqft2335 N Main St, Rushville, IN 46173Active
 MLS ID #22097105, Timothy Yazel, Yazel Group Real Estate Sales. MIBOR as distributed by MLS GRID
 - $850,0003 bd2 ba2.9k sqft8568 E County Road 400 N, Greensburg, IN 47240Active
 MLS ID #22106567, Marti Tracy, Plum Tree Realty. MIBOR as distributed by MLS GRID
 - $765,0004 bd3 ba4.3k sqft4122 N 500 E, Shelbyville, IN 46176Active
 MLS ID #22110725, Jill Turner, Carpenter, REALTORS®. MIBOR as distributed by MLS GRID
 - $739,9003 bd3 ba2.6k sqft9002 N State Road 9, Morristown, IN 46161Active
 MLS ID #22115827, Jeffrey Miles, F.C. Tucker Company. MIBOR as distributed by MLS GRID
 - $399,9003 bd3 ba3.7k sqft353 E Rivercrest Dr, Rushville, IN 46173ActiveMLS ID #22094008, Christie Mclaughlin, Maximum Results Real Estate. MIBOR as distributed by MLS GRID
- $828,0004 bd3 ba4.6k sqft3109 S County Road 1050 W, Greensburg, IN 47240ActiveMLS ID #22045402, Donju Taylor, Keller Williams Indy Metro Partners. MIBOR as distributed by MLS GRID
- $750,0004 bd5 ba4.6k sqft483 E North St, Morristown, IN 46161ActiveMLS ID #22095677, Michael Haehl, FULL CANOPY REAL ESTATE, LLC. MIBOR as distributed by MLS GRID
- $655,9005 bd4 ba3.3k sqft1904 E State Road 46, Greensburg, IN 47240ActiveMLS ID #22115919, Anna Yazel, Maximum Results Real Estate. MIBOR as distributed by MLS GRID
- $710,0003 bd4 ba5.1k sqft21088 Us Highway 52, Laurel, IN 47024ActiveMLS ID #22100034, Cindy Marlow, Marlows Real Estate Group, LLC. MIBOR as distributed by MLS GRID
- $479,0003 bd3 ba4.3k sqft4974 W County Road 300 S, Greensburg, IN 47240ActiveMLS ID #22112091, Claire Foster, Exodus Realty. MIBOR as distributed by MLS GRID
- $450,0004 bd3 ba2.7k sqft2513 W 300 S, Shelbyville, IN 46176ActiveMLS ID #22101386, Michelle Wildman, The Stewart Home Group. MIBOR as distributed by MLS GRID
- $640,0004 bd4 ba3.8k sqft1701 Culbertson Rd, Shelbyville, IN 46176ActiveMLS ID #22117484, Judy Lauziere, Carpenter, REALTORS®. MIBOR as distributed by MLS GRID
- $399,5003 bd1 ba2k sqft7746 W County Road 50 N, Connersville, IN 47331ActiveMLS ID #22073611, Petra Tackett, Yazel Group Real Estate Sales. MIBOR as distributed by MLS GRID
- $464,9003 bd3 ba2.7k sqft(Undisclosed Address), Batesville, IN 47006For SaleMLS ID #207171, Todd Bischoff. MLS of Southeastern Indiana
- $485,0003 bd4 ba4.7k sqft535 N Michigan Ave, Greensburg, IN 47240ActiveMLS ID #22100017, Donna Tewmey, RE/MAX Tower. MIBOR as distributed by MLS GRID
- $499,0003 bd3 ba2.4k sqft2311 N County Road 450 W, Greensburg, IN 47240ActiveMLS ID #22095255, Donna Tewmey, RE/MAX Tower. MIBOR as distributed by MLS GRID
- $399,9005 bd3 ba3.2k sqft2415 Derby Dr, Shelbyville, IN 46176ActiveMLS ID #22079589, Melissa Mendoza, CENTURY 21 Scheetz. MIBOR as distributed by MLS GRID
- $505,0003 bd3 ba2.4k sqft1499 NE Santee Dr, Greensburg, IN 47240ActiveMLS ID #22106625, Carol Sargent-Trimpe, Maximum Results Real Estate. MIBOR as distributed by MLS GRID
- $469,9993 bd4 ba1.9k sqft27078 State Road 46 W, Batesville, IN 47006For Sale By Owner
- $410,0005 bd3 ba2.3k sqft1407 N Washington St, Rushville, IN 46173ActiveMLS ID #22099575, Catrina Ward, S & W Real Estate LLC. MIBOR as distributed by MLS GRID
