Welcome to this completely transformed tri-level home, modernized from floor to ceiling with premium high-end finishes and thoughtfully redesigned spaces. Set on a flat 1/3-acre lot in a quiet, established neighborhood, this property offers brand-new luxury features combined with exceptional structural care, key updates, and ideal proximity to I-275, shopping, and dining. Newly added 110 sqft bonus room in lower level could be a playroom or 4th bedroom. Easy to show and nothing to do except move in.
For sale
Price cut: $4K (9/30)
$389,900
5330 Sherry Ln, Fairfield, OH 45014
3beds
1,700sqft
Single Family Residence
Built in 1974
0.33 Acres Lot
$-- Zestimate®
$229/sqft
$-- HOA
What's special
Thoughtfully redesigned spacesBrand-new luxury featuresCompletely transformed tri-level home
- 51 days
- 784
- 73
Likely to sell faster than
Zillow last checked:
Listing updated:
Listed by:
Andrew W Zestermann 513-503-2059,
Federle, Inc. 513-851-4021
Source: Cincy MLS,MLS#: 1891757 Originating MLS: Cincinnati Area Multiple Listing Service
Originating MLS: Cincinnati Area Multiple Listing Service
Facts & features
Interior
Bedrooms & bathrooms
- Bedrooms: 3
- Bathrooms: 3
- Full bathrooms: 2
- 1/2 bathrooms: 1
Primary bedroom
- Features: Bath Adjoins, Wall-to-Wall Carpet
- Level: Upper
- Area: 169
- Dimensions: 13 x 13
Bedroom 2
- Level: Upper
- Area: 156
- Dimensions: 13 x 12
Bedroom 3
- Level: Upper
- Area: 90
- Dimensions: 9 x 10
Bedroom 4
- Area: 0
- Dimensions: 0 x 0
Bedroom 5
- Area: 0
- Dimensions: 0 x 0
Primary bathroom
- Features: Shower, Tile Floor
Bathroom 1
- Features: Full
- Level: Upper
Bathroom 2
- Features: Full
- Level: Upper
Bathroom 3
- Features: Partial
- Level: Lower
Dining room
- Area: 0
- Dimensions: 0 x 0
Family room
- Features: Fireplace, Wood Floor
- Area: 228
- Dimensions: 19 x 12
Kitchen
- Features: Quartz Counters, Vinyl Floor, Wood Cabinets
- Area: 130
- Dimensions: 10 x 13
Living room
- Features: Wood Floor
- Area: 228
- Dimensions: 19 x 12
Office
- Area: 0
- Dimensions: 0 x 0
Heating
- Electric
Cooling
- Central Air
Appliances
- Included: Electric Water Heater
Features
- Windows: Vinyl
- Basement: Partial,Finished,Vinyl Floor
- Number of fireplaces: 1
- Fireplace features: Brick, Family Room
Interior area
- Total structure area: 1,700
- Total interior livable area: 1,700 sqft
Property
Parking
- Total spaces: 2
- Parking features: On Street, Driveway
- Garage spaces: 2
- Has uncovered spaces: Yes
Lot
- Size: 0.33 Acres
Details
- Parcel number: A0700061000026
Construction
Type & style
- Home type: SingleFamily
- Architectural style: Traditional
- Property subtype: Single Family Residence
Materials
- Brick, Wood Siding
- Foundation: Concrete Perimeter
- Roof: Shingle
Condition
- New construction: No
- Year built: 1974
Utilities & green energy
- Gas: At Street
- Sewer: Public Sewer
- Water: Public
Community & HOA
HOA
- Has HOA: No
Location
- Region: Fairfield
Financial & listing details
- Price per square foot: $229/sqft
- Tax assessed value: $223,520
- Annual tax amount: $2,158
- Date on market: 8/27/2026
- Listing terms: No Special Financing
Estimated market value
Not available
Estimated sales range
Not available
Not available
Price history
| Date | Event | Price |
|---|---|---|
| 9/30/2026 | Price change | $389,900-1%$229/sqft |
Source:  Cincy MLS #1891757 Report a problem Cincy MLS #1891757 Report a problem | ||
| 9/10/2026 | Price change | $393,900-1.3%$232/sqft |
Source: Cincy MLS #1891757 Report a problem | ||
| 8/27/2026 | Listed for sale | $399,000+53.5%$235/sqft |
Source: Cincy MLS #1891757 Report a problem | ||
| 6/18/2026 | Sold | $260,000-13.3%$153/sqft |
Source: Cincy MLS #1881617 Report a problem | ||
| 6/10/2026 | Pending sale | $300,000$176/sqft |
Source: Cincy MLS #1881617 Report a problem | ||
| 6/7/2026 | Listed for sale | $300,000$176/sqft |
Source: Cincy MLS #1881617 Report a problem | ||
Public tax history
| Year | Property taxes | Tax assessment |
|---|---|---|
| 2025 | $2,159 -14.8% | $78,240 |
| 2024 | $2,533 +0.1% | $78,240 |
| 2023 | $2,532 +12.6% | $78,240 +40.7% |
| 2022 | $2,248 +16.6% | $55,610 +1.6% |
| 2021 | $1,929 -3.9% | $54,740 |
| 2020 | $2,006 +6.5% | $54,740 +18.8% |
| 2019 | $1,883 +1.9% | $46,060 |
| 2018 | $1,849 -1% | $46,060 |
| 2017 | $1,867 -4.8% | $46,060 |
| 2016 | $1,961 +5% | $46,060 |
| 2015 | $1,867 +5.8% | $46,060 |
| 2014 | $1,765 | $46,060 +0.7% |
| 2013 | $1,765 -0.6% | $45,750 |
| 2012 | $1,775 | $45,750 -5.4% |
| 2011 | $1,775 +11.1% | $48,384 -3.3% |
| 2010 | $1,597 +3.1% | $50,061 |
| 2009 | $1,549 -3.8% | $50,061 -5.5% |
| 2008 | $1,610 +0.2% | $52,990 +12.1% |
| 2007 | $1,606 -19.5% | $47,268 |
| 2006 | $1,995 +2.8% | $47,268 |
| 2005 | $1,941 -0.3% | $47,268 +3% |
| 2004 | $1,947 +12.4% | $45,892 |
| 2003 | $1,732 +5.8% | $45,892 |
| 2002 | $1,637 +12.3% | $45,892 +23.7% |
| 2001 | $1,458 +0.4% | $37,097 |
| 2000 | $1,453 | $37,097 |
Find assessor info on the county website
Monthly payment
Est. payment
Payment breakdown
Explore the cost of this home by adjusting the details. Changes won't be saved.Climate risks
Neighborhood: 45014

Similar homes
- $325,0003 bd2 ba1.6k sqft5628 Red Oak Ct, Fairfield, OH 45014For Sale
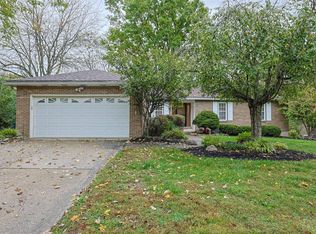
 MLS ID #1897435, Angela M Kemp, Sibcy Cline, Inc.. Cincy MLS
 - $295,0004 bd2 ba1.5k sqft1858 Leway Dr, Fairfield, OH 45014For Sale
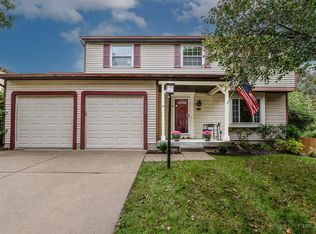 MLS ID #1897645, Sara E Limper, Coldwell Banker Realty. Cincy MLS
 - $354,9004 bd2 ba2k sqft3209 Pleasant Ave, Hamilton, OH 45015For Sale
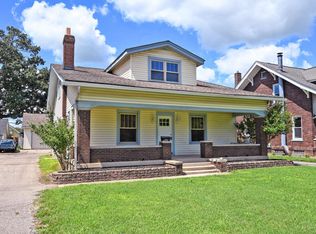 MLS ID #1896868, Teresa A Valentino, Comey & Shepherd. Cincy MLS
 - $432,0003 bd3 ba1.6k sqft9261 Fields Dr, Mason, OH 45040For Sale
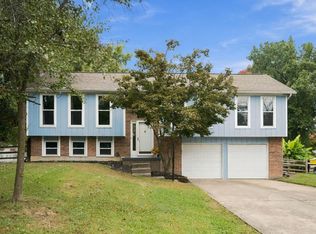 MLS ID #1897319, Jon L Bowling, RE/MAX Preferred Group. Cincy MLS
 - $380,0004 bd4 ba1.8k sqft11349 Lincolnshire Dr, Cincinnati, OH 45240For SaleMLS ID #1889850, Viridiana Rodriguez Ruiz, Keller Williams Advisors. Cincy MLS
- $399,0004 bd3 ba2.5k sqft6683 Tylersville Rd, West Chester, OH 45069For SaleMLS ID #1896950, Nicholas Motz, eXp Realty. Cincy MLS
- $420,0004 bd4 ba1.5k sqft421 Loren Ln, Fairfield, OH 45011For SaleMLS ID #1885992, Oscar Asesyan, Coldwell Banker Realty. Cincy MLS
- $349,0003 bd4 ba1.5k sqft2929 Creekside Dr, Hamilton, OH 45011For SaleMLS ID #1892802, Kristin A. Poirier, Sibcy Cline, Inc.. Cincy MLS
- $349,9004 bd3 ba1.9k sqft11554 Lincolnshire Dr, Cincinnati, OH 45240For SaleMLS ID #1893723, Ibrahim M. Farhan, RE/MAX Preferred Group. Cincy MLS
- $410,0004 bd2 ba1.6k sqft7524 Sussex Dr, West Chester, OH 45069For SaleMLS ID #1896351, Rose D Nassar, Plum Tree Realty. Cincy MLS
- $379,9002 bd2 ba1.6k sqft3882 Piper Ln, Hamilton, OH 45013For SaleMLS ID #1893261, Aaron Rishforth, Keller Williams Advisors. Cincy MLS
- $299,9993 bd2 ba1.2k sqft2079 Arrowood Pl, Cincinnati, OH 45231For SaleMLS ID #1896312, Joy E. Diegmueller, Sibcy Cline, Inc.. Cincy MLS
- $350,0003 bd3 ba2.2k sqft5953 Mindy Dr, Fairfield, OH 45011For SaleMLS ID #1886503, Monika Deroussel, eXp Realty. Cincy MLS
- $349,0003 bd2 ba1.3k sqft692 W Kemper Rd, Cincinnati, OH 45246For SaleMLS ID #1888916, Phylesha A Stiggers, Sibcy Cline, Inc.. Cincy MLS
- $395,0004 bd3 ba2.3k sqft7914 Pepper Pike, West Chester, OH 45069For SaleMLS ID #1887393, Noah Bradtke-Litwack, Best Homes Real Estate Ltd.. Cincy MLS
- $344,9004 bd4 ba1.9k sqft8356 Ashhollow Dr, Cincinnati, OH 45247For SaleMLS ID #1894081, Stephanie Cox, Lohmiller Real Estate. Cincy MLS
- $425,0003 bd3 ba1.4k sqft5748 Bramble Ave, Cincinnati, OH 45227For SaleMLS ID #1897464, Jennifer Sarver, Comey & Shepherd. Cincy MLS
- $399,9003 bd3 ba1.7k sqft5291 Cleves Warsaw Rd, Cincinnati, OH 45238For SaleMLS ID #1896042, Ronald A Bisher, Coldwell Banker Realty. Cincy MLS
- $509,9004 bd3 ba2k sqft8750 Allencrest Dr, West Chester, OH 45069For SaleMLS ID #1897467, Sandra L Burkhart-Williams, Huff Realty. Cincy MLS
- $399,9994 bd4 ba2k sqft5809 Lathrop Pl, Cincinnati, OH 45224For SaleMLS ID #1891963, Matthew Zimerman, Real of Ohio. Cincy MLS
