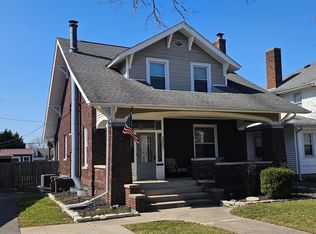
Completely Remodeled & Updated Two Story Home! 4 Bedrooms w/Generous Closet Space/2 Full Baths, All New Kitchen W/New SS Appliances, New Cabinets W/ Granite CTOP, All New Hardware & Walkout to Back of Home. Updated Bathrooms W/New Vanities, Tubs/Showers, Toilets and LVF! Primary BDRM W/2 Large Walkin Closets. All New Exterior & Interior Doors W/New Hardware! Recessed Lighting, New LED Light Fixtures & Ceiling Fans Throughout! Whole House Professionally Painted. New Outlet Switches & Cover Plates Throughout the Home, All New Baseboard Throughout, New Carpet Throughout. Massive Living Room W/Fireplace, Blower and Sitting Area. Large Dining Room, Second Floor Laundry Room W/ New Hose Hookups, Laundry Tub and LVF. Possible Mud Room or Walkin Pantry off Kitchen. A Bonus Room, Storage Room or Play Area Upstairs. New Hot Water Heater, Basement Has Tons of Potential and Storage Galore! Covered Front Porch & Oversized 2 Car Garage, & Much More! Just Move in and Enjoy!
For sale
$354,900
3209 Pleasant Ave, Hamilton, OH 45015
4beds
2,081sqft
Single Family Residence
Built in 1925
10,018 Square Feet Lot
$-- Zestimate®
$171/sqft
$-- HOA
What's special
Recessed lightingCovered front porchWhole house professionally paintedLarge dining roomNew carpet throughoutAll new baseboard throughout
- 1 day
- 44
- 0
Zillow last checked:
Listing updated:
Listed by:
Teresa A Valentino 513-532-3319,
Comey & Shepherd 513-794-7444
Source: Cincy MLS,MLS#: 1896868 Originating MLS: Cincinnati Area Multiple Listing Service
Originating MLS: Cincinnati Area Multiple Listing Service
Facts & features
Interior
Bedrooms & bathrooms
- Bedrooms: 4
- Bathrooms: 2
- Full bathrooms: 2
Primary bedroom
- Features: Walk-In Closet(s), Wall-to-Wall Carpet
- Level: Second
- Area: 192
- Dimensions: 16 x 12
Bedroom 2
- Level: Second
- Area: 182
- Dimensions: 14 x 13
Bedroom 3
- Level: First
- Area: 132
- Dimensions: 12 x 11
Bedroom 4
- Level: First
- Area: 144
- Dimensions: 12 x 12
Bedroom 5
- Area: 0
- Dimensions: 0 x 0
Primary bathroom
- Features: Tub w/Shower
Bathroom 1
- Features: Full
- Level: Second
Bathroom 2
- Features: Full
- Level: First
Dining room
- Features: Open Concept, Wall to Wall Carpet
- Level: First
- Area: 210
- Dimensions: 15 x 14
Family room
- Area: 0
- Dimensions: 0 x 0
Kitchen
- Features: Marble/Granite/Slate, Vinyl Floor, Walkout, Wood Cabinets
- Area: 150
- Dimensions: 15 x 10
Living room
- Features: Open Concept, Fireplace, Wall-to-Wall Carpet
- Area: 434
- Dimensions: 31 x 14
Office
- Area: 0
- Dimensions: 0 x 0
Heating
- Gas, Wood
Cooling
- Central Air, Mini-Split
Appliances
- Included: Microwave, Oven/Range, Dishwasher, Refrigerator, Electric Water Heater, Water Heater (Recirculation Loop)
Features
- High Ceilings
- Windows: Vinyl
- Basement: Full,Unfinished,Glass Block Windows
- Number of fireplaces: 1
- Fireplace features: Brick, Wood Burning, Living Room
Interior area
- Total structure area: 2,081
- Total interior livable area: 2,081 sqft
Property
Parking
- Total spaces: 2
- Parking features: Driveway
- Garage spaces: 2
- Has uncovered spaces: Yes
Accessibility
- Accessibility features: No Accessibility Features
Features
- Levels: Two
- Stories: 2
Lot
- Size: 10,018 Square Feet
- Dimensions: 50 x 200
- Features: Less than .5 Acre
Details
- Additional structures: Shed(s)
- Parcel number: P6462010000012
- Zoning description: Residential
Construction
Type & style
- Home type: SingleFamily
- Architectural style: Craftsman/Bungalow
- Property subtype: Single Family Residence
Materials
- Other
- Foundation: Concrete Perimeter
- Roof: Shingle
Condition
- New construction: No
- Year built: 1925
Utilities & green energy
- Gas: At Street
- Sewer: Public Sewer
- Water: Public
Community & HOA
HOA
- Has HOA: No
Location
- Region: Hamilton
Financial & listing details
- Price per square foot: $171/sqft
- Tax assessed value: $188,930
- Annual tax amount: $2,892
- Date on market: 10/9/2026
- Listing terms: No Special Financing
Estimated market value
Not available
Estimated sales range
Not available
Not available
Price history
| Date | Event | Price |
|---|---|---|
| 10/9/2026 | Listed for sale | $354,900-2.8%$171/sqft |
Source:  Cincy MLS #1896868 Report a problem Cincy MLS #1896868 Report a problem | ||
| 10/9/2026 | Listing removed | $365,000$175/sqft |
Source: Cincy MLS #1889000 Report a problem | ||
| 7/31/2026 | Listed for sale | $365,000$175/sqft |
Source: Cincy MLS #1889000 Report a problem | ||
Public tax history
| Year | Property taxes | Tax assessment |
|---|---|---|
| 2025 | $2,893 +0.5% | $66,120 |
| 2024 | $2,878 +0.9% | $66,120 |
| 2023 | $2,851 +14.3% | $66,120 +35.3% |
| 2022 | $2,494 +13.6% | $48,860 +3.4% |
| 2021 | $2,196 -4% | $47,250 |
| 2020 | $2,288 +13.7% | $47,250 +15.3% |
| 2019 | $2,012 +2.7% | $40,990 |
| 2018 | $1,960 -0.8% | $40,990 |
| 2017 | $1,976 +3.9% | $40,990 +9% |
| 2016 | $1,903 +0.5% | $37,610 |
| 2015 | $1,893 -1.6% | $37,610 |
| 2014 | $1,923 | $37,610 -7.5% |
| 2013 | $1,923 +0.9% | $40,680 |
| 2012 | $1,906 | $40,680 -10.5% |
| 2011 | $1,906 -2.4% | $45,459 -7.2% |
| 2010 | $1,953 +2.1% | $48,969 |
| 2009 | $1,913 -3.6% | $48,969 -6% |
| 2008 | $1,984 -10.4% | $52,091 +0.3% |
| 2007 | $2,215 -1.1% | $51,940 |
| 2006 | $2,239 +16.2% | $51,940 |
| 2005 | $1,927 +14.2% | $51,940 +13.9% |
| 2004 | $1,688 +1.4% | $45,609 |
| 2003 | $1,664 +2.9% | $45,609 |
| 2002 | $1,617 +27% | $45,609 +25.5% |
| 2001 | $1,273 +1.1% | $36,334 |
| 2000 | $1,259 | $36,334 |
Find assessor info on the county website
Monthly payment
Est. payment
Payment breakdown
Explore the cost of this home by adjusting the details. Changes won't be saved.Climate risks
Neighborhood: 45015
Similar homes
- $229,9003 bd2 ba1.3k sqft81 Carlton Dr, Hamilton, OH 45015For Sale
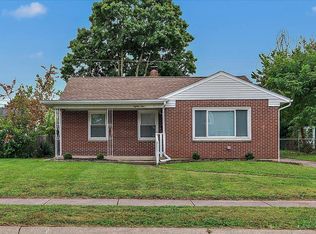
 MLS ID #1896554, William E. Gabbard, Howard Hanna Real Estate Serv. Cincy MLS
 - $399,0004 bd3 ba2.5k sqft6683 Tylersville Rd, West Chester, OH 45069For Sale
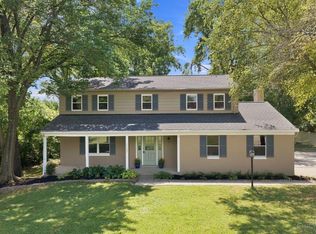 MLS ID #1896950, Nicholas Motz, eXp Realty. Cincy MLS
 - $389,9003 bd3 ba1.7k sqft5330 Sherry Ln, Fairfield, OH 45014For Sale
 MLS ID #1891757, Andrew W Zestermann, Federle, Inc.. Cincy MLS
 - $349,9004 bd3 ba1.9k sqft11554 Lincolnshire Dr, Cincinnati, OH 45240For Sale
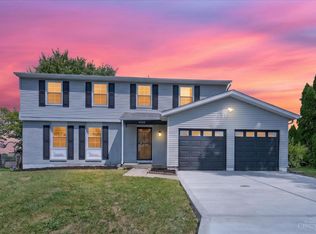 MLS ID #1893723, Ibrahim M. Farhan, RE/MAX Preferred Group. Cincy MLS
 - $349,0003 bd2 ba1.3k sqft692 W Kemper Rd, Cincinnati, OH 45246For SaleMLS ID #1888916, Phylesha A Stiggers, Sibcy Cline, Inc.. Cincy MLS
- $344,9004 bd4 ba1.9k sqft8356 Ashhollow Dr, Cincinnati, OH 45247For SaleMLS ID #1894081, Stephanie Cox, Lohmiller Real Estate. Cincy MLS
- $235,0003 bd2 ba1.2k sqft631 Eaton Ave, Hamilton, OH 45013For SaleMLS ID #1896001, Gregory R Unthank, Plum Tree Realty. Cincy MLS
- $194,9003 bd2 ba1.3k sqft310 N 8th St, Hamilton, OH 45011For SaleMLS ID #1896085, Amy L. Markowski, Real of Ohio. Cincy MLS
- $329,0004 bd3 ba2k sqft1687 Valdosta Dr, Cincinnati, OH 45246For SaleMLS ID #1893983, Najwa Altai, Plum Tree Realty. Cincy MLS
- $259,9004 bd3 ba1.5k sqft1480 Larann Ln, Cincinnati, OH 45231For SaleMLS ID #1895665, Brandy S McCaster, Keller Williams Seven Hills Re. Cincy MLS
- $300,0004 bd2 ba2k sqft4851 Paddock Rd, Cincinnati, OH 45237For SaleMLS ID #1896143, Denise M Taylor, eXp Realty. Cincy MLS
- $347,5004 bd2 ba1.2k sqft2640 Knight Ave, Cincinnati, OH 45212For SaleMLS ID #1895631, Alexander Schafers, RE/MAX United Associates. Cincy MLS
- $358,0004 bd2 ba2.6k sqft1659 Devils Backbone Rd, Cincinnati, OH 45233For SaleMLS ID #1889228, Lori D Woods, Comey & Shepherd. Cincy MLS
- $280,0004 bd2 ba2k sqft2944 N Bend Rd, Cincinnati, OH 45239For SaleMLS ID #1889792, Joe Wright, Keller Williams Advisors. Cincy MLS
- $375,0003 bd3 ba2.5k sqft518 Kensington St, Middletown, OH 45044For Sale
 MLS ID #969470, Dustin Poe, Keller Williams Seven Hills. DABR MLS
 - $329,9004 bd3 ba2.2k sqft1602 Rose Pl, Cincinnati, OH 45237For SaleMLS ID #1891380, April M Myers, Keller Williams Advisors. Cincy MLS
- $299,9994 bd3 ba1.9k sqft11475 Fiesta Ct, Cincinnati, OH 45240For SaleMLS ID #1891568, Daisy Jimenez-Fabian, Fortune Vine Realty. Cincy MLS
- $329,9994 bd4 ba3k sqft3419 Rocker Dr, Cincinnati, OH 45239For SaleMLS ID #1892168, David G Damon, Plum Tree Realty. Cincy MLS
- $399,9003 bd3 ba1.7k sqft5291 Cleves Warsaw Rd, Cincinnati, OH 45238For SaleMLS ID #1896042, Ronald A Bisher, Coldwell Banker Realty. Cincy MLS
- $245,0003 bd3 ba1.9k sqft2536 Bracebridge Dr, Cincinnati, OH 45231For SaleMLS ID #1893285, Anessa J. Messinger, Plum Tree Realty. Cincy MLS
