Welcome to your peaceful retreat on the shores of Brookville Lake — a beautifully maintained lake home nestled on a quiet dead-end road, just moments from the Marina. This property offers the perfect blend of year-round comfort, scenic views, and open-concept living. Step inside to discover a spacious main floor designed for connection and ease, featuring an open-concept layout that seamlessly integrates the dining, and living areas. Natural light pours in from every angle, especially through the upper-level four seasons sunroom — a true showstopper with views of Quakertown Lake. Whether you're sipping morning coffee or watching the sunset, this space invites relaxation and reflection. Main Level - a second sunroom offers flexible living — ideal for a home office, guest suite, or cozy lounge. With two distinct sunrooms, you’ll enjoy year-round comfort and endless possibilities for entertaining or unwinding. Additional highlights include: • Two separate sunrooms — one on each level • Upper sunroom with stunning lake views • Open-concept main floor perfect for gatherings • Quiet dead-end road for privacy • Just down from the Marina — ideal for boating, fishing, and lake life Whether you're seeking a full-time residence or a weekend escape, this Liberty gem offers the tranquility of lake living with thoughtful design and unbeatable location. Come experience the charm, comfort, and beauty of your next chapter by the water. Photos are virtually staged
For sale
$290,000
2949 S Treaty Line Dr, Liberty, IN 47353
3beds
1,875sqft
:
Get pre-qualified$1,873/mo
Single Family Residence, Residential
Built in 1991
1.08 Acres Lot
$282,300 Zestimate®
$155/sqft
$-- HOA
What's special
Second sunroomScenic viewsViews of quakertown lakeUpper-level four seasons sunroomQuiet dead-end roadNatural lightOpen-concept layout
- 276 days |
- 1,090 |
- 73 |
Zillow last checked:
Listing updated:
Listed by:
Suzette Gulley,
RE/MAX At The Crossing
Source: RLMS,MLS#: 10052317
Facts & features
Interior
Bedrooms & bathrooms
- Bedrooms: 3
- Bathrooms: 2
- Full bathrooms: 2
Bedroom 1
- Level: Main
- Area: 112
- Dimensions: 14 x 8
Bedroom 2
- Description: 3 Closets
- Level: Upper
- Area: 193.6
- Dimensions: 11 x 17.6
Bedroom 3
- Description: Lake Views
- Level: Upper
- Area: 173.46
- Dimensions: 11.8 x 14.7
Bathroom 1
- Description: Standup Shower
- Level: Main
Bathroom 2
- Description: Jetted Tub
- Level: Upper
- Area: 104.88
- Dimensions: 13.11 x 8
Dining room
- Level: Main
- Area: 144
- Dimensions: 12 x 12
Family room
- Description: Gas Fireplace
- Level: Main
- Area: 229.5
- Dimensions: 17 x 13.5
Kitchen
- Level: Main
- Area: 234
- Dimensions: 13 x 18
Living room
- Description: Open Concept
- Level: Main
- Area: 156
- Dimensions: 13 x 12
Heating
- Baseboard
Cooling
- Central Air
Appliances
- Included: Dishwasher, Disposal, Microwave-Built In, Gas Range, Refrigerator, Water Heater, Water Softener Owned
Features
- Basement: None
- Has fireplace: Yes
- Fireplace features: Gas
Interior area
- Total structure area: 1,875
- Total interior livable area: 1,875 sqft
Property
Parking
- Total spaces: 2
- Parking features: Attached, 2
- Attached garage spaces: 2
- Has uncovered spaces: Yes
- Details: Driveway(Gravel)
Features
- Levels: Two
- Patio & porch: Covered, Porch
- Has spa: Yes
- Spa features: Bath
Lot
- Size: 1.08 Acres
- Dimensions: 1.08acres
Details
- Additional structures: Storage Building Comments(2 Storage Sheds Outside)
- Parcel number: Parcel Number 81072810
- Zoning: Residential
Construction
Type & style
- Home type: SingleFamily
- Property subtype: Single Family Residence, Residential
Materials
- Stick
- Foundation: Crawl
- Roof: Shingle
Condition
- Year built: 1991
Utilities & green energy
- Electric: Duke Energy
- Gas: Other
- Sewer: Septic Tank
- Water: Well
Community & HOA
Location
- Region: Liberty
Financial & listing details
- Price per square foot: $155/sqft
- Tax assessed value: $181,900
- Annual tax amount: $1,672
- Date on market: 10/30/2025
Estimated market value
$282,300
$268,000 - $296,000
$1,737/mo
Price history
| Date | Event | Price |
|---|---|---|
| 4/17/2026 | Price change | $290,000-3%$155/sqft |
Source:  RLMS #10052317 Report a problem RLMS #10052317 Report a problem | ||
| 12/4/2025 | Price change | $298,900-3.5%$159/sqft |
Source: RLMS #10052317 Report a problem | ||
| 10/30/2025 | Listed for sale | $309,900$165/sqft |
Source: RLMS #10052317 Report a problem | ||
Public tax history
Tax history is unavailable.
Monthly payment
Est. payment
Payment breakdown
Explore the cost of this home by adjusting the details. Changes won't be saved.Climate risks
Neighborhood: 47353
Nearby schools
GreatSchools rating
- 7/10Liberty Elementary SchoolGrades: K-5Distance: 4.8 mi
- 7/10Union County Middle SchoolGrades: 6-8Distance: 5.1 mi
- 5/10Union County High SchoolGrades: 9-12Distance: 4.8 mi
Schools provided by the listing agent
- Elementary: Union County
- Middle: Union County
- High: Union County
Source: RLMS. This data may not be complete. We recommend contacting the local school district to confirm school assignments for this home.
- $304,5004 bd2 ba1.8k sqft2949 S Treaty Line Dr, Liberty, IN 47353Off Market
- $162,8003 bd1 ba1.5k sqft3680 W Dunlapsville Dr, Liberty, IN 47353Off Market
- $3,500-- bd-- ba-- sqft3680 W Dunlapsville Dr, Liberty, IN 47353Off Market
- $--1 bd-- ba2k sqft3001 S Treaty Line Dr, Liberty, IN 47353Off Market

- $---- bd-- ba-- sqft2970 S Treaty Line Dr, Liberty, IN 47353Off Market
- $142,2003 bd1 ba1.3k sqft2994 S Treaty Line Dr, Liberty, IN 47353Off Market
- $288,8003 bd3 ba1.4k sqft3361 W Templeton Dr, Liberty, IN 47353Off Market
- $295,6003 bd2 ba2.2k sqft3410 W Templeton Dr, Liberty, IN 47353Off Market
A local agent can set up tours, give advice and negotiate with sellers.
Similar homes
- $319,9003 bd2 ba2.3k sqft115 Quail Run Ct, Liberty, IN 47353For Sale
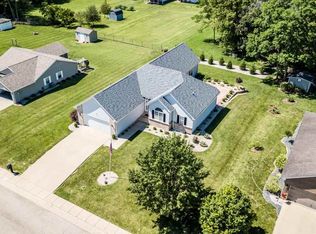 MLS ID #10053812, Julie Coffman. RLMS
 - $295,0005 bd3 ba2.4k sqft1925 E Woodside Village Dr, Connersville, IN 47331Active
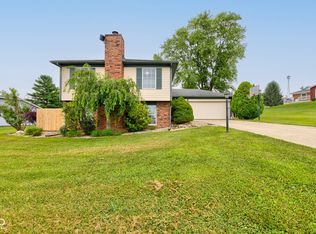 MLS ID #22115642, James Tillett, BluPrint Real Estate Group. MIBOR as distributed by MLS GRID
 - $249,9003 bd1 ba1.4k sqft1332 W 6th St, Connersville, IN 47331For Sale
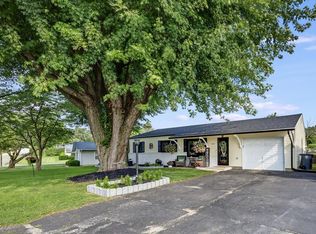 MLS ID #207972, Brian Bauman. MLS of Southeastern Indiana
 - $399,9003 bd2 ba1.3k sqft941 S Mount Pleasant Rd, Liberty, IN 47353For Sale
 MLS ID #10053909, Julie Coffman. RLMS
 - $305,9003 bd2 ba1.3k sqft8124 Striper Ln, Brookville, IN 47012For SaleMLS ID #208002, Jennifer Boggs. MLS of Southeastern Indiana
- $264,0003 bd2 ba1.7k sqft709 Morning Glory Ln, Connersville, IN 47331For SaleMLS ID #10053876, Tiffany Tremper. RLMS
- $359,0003 bd2 ba1.6k sqft5193 W County Road 150 N, Connersville, IN 47331For SaleMLS ID #10054068, Leah Spurlock. RLMS
- $252,0003 bd2 ba2.4k sqft816 E Tulip Ln, Connersville, IN 47331For Sale
 MLS ID #14764, Rebecca L Fox, Coldwell Banker Lingle. East Central Indiana AOR
 - $270,0003 bd2 ba2.5k sqft3640 W County Road 650 S #3642, Connersville, IN 47331For SaleMLS ID #207951, Deanna Hill. MLS of Southeastern Indiana
- $379,5004 bd3 ba1.9k sqft11043 Keeler Rd, Brookville, IN 47012For SaleMLS ID #11912838, Christine Rains, S & W Real Estate. My State MLS
- $249,9003 bd1 ba1.9k sqft6140 N Philomath Rd, Brownsville, IN 47325For SaleMLS ID #207949, Michael Lucas. MLS of Southeastern Indiana
- $314,9003 bd2 ba1.5k sqft936 Breckenridge Dr, Richmond, IN 47374For SaleMLS ID #10054051, Anne Liebert. RLMS
- $260,0003 bd2 ba1.6k sqft201 Timber Creek Dr, Connersville, IN 47331For SaleMLS ID #10052940, Heather Green. RLMS
- $289,9004 bd2 ba1.8k sqft6242 Timothy Ln, Oxford, OH 45056For Sale
 MLS ID #1882319, Melissa B. Friede, Keller Williams Seven Hills Re. Cincy MLS
 - $235,0003 bd2 ba1.7k sqft215 E Seminary St, Liberty, IN 47353For SaleMLS ID #10053841, George Barrett. RLMS
- $254,9003 bd2 ba1.3k sqft586 Skodborg Dr, Eaton, OH 45320For Sale
 MLS ID #965534, Kimberly J Brooks, Sibcy Cline Inc.. DABR MLS
 - $294,0004 bd2 ba1.8k sqft421 E 5th St, Brookville, IN 47012For SaleMLS ID #205778, Sandra Baker. MLS of Southeastern Indiana
- $279,9994 bd2 ba1.3k sqft989 Kellam Rd, Centerville, IN 47330For SaleMLS ID #10053302, Derek Tiemann. RLMS
- $289,0003 bd2 ba1.5k sqft522 Edgehill Dr, Oxford, OH 45056For SaleMLS ID #1887342, Jason Reynolds, RE/MAX Alpha Real Estate. Cincy MLS
- $247,0004 bd2 ba1.4k sqft435 S County Road 200 W, Connersville, IN 47331For SaleMLS ID #10053292, Tasha Lutterbie. RLMS
