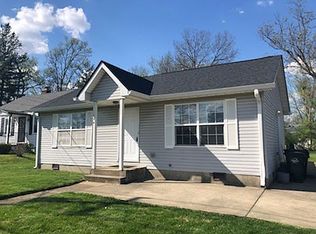
Move right into this lovely 3 bedroom brick ranch in the heart of Oxford! This stylish home features an open-concept kitchen with quartz countertops, new wood cabinets, a large island/counter bar, and luxury vinyl plank flooring throughout. The spacious family room offers a cozy fireplace, while both bathrooms have been completely updated from floor to ceiling. Enjoy outdoor living on the private concrete patio, perfect for entertaining. Major updates include the roof (2019), HVAC (2018), water heater (2021), water softener (2018) and newly poured driveway/front walk. Conveniently located within walking distance of shopping, parks, and everything Oxford!
For sale
$289,000
522 Edgehill Dr, Oxford, OH 45056
3beds
1,560sqft
:
Get pre-qualified$1,967/mo
Single Family Residence
Built in 1967
8,045 Square Feet Lot
$276,500 Zestimate®
$185/sqft
$-- HOA
What's special
Spacious family roomOpen-concept kitchenCozy fireplaceNew wood cabinetsQuartz countertops
- 8 days |
- 667 |
- 36 |
Likely to sell faster than
Zillow last checked:
Listing updated:
Listed by:
Jason Reynolds 513-448-7253,
RE/MAX Alpha Real Estate 513-523-6358
Source: Cincy MLS,MLS#: 1887342 Originating MLS: Cincinnati Area Multiple Listing Service
Originating MLS: Cincinnati Area Multiple Listing Service
Facts & features
Interior
Bedrooms & bathrooms
- Bedrooms: 3
- Bathrooms: 2
- Full bathrooms: 1
- 1/2 bathrooms: 1
Primary bedroom
- Features: Bath Adjoins
- Level: First
- Area: 156
- Dimensions: 13 x 12
Bedroom 2
- Level: First
- Area: 120
- Dimensions: 12 x 10
Bedroom 3
- Level: First
- Area: 100
- Dimensions: 10 x 10
Bedroom 4
- Area: 0
- Dimensions: 0 x 0
Bedroom 5
- Area: 0
- Dimensions: 0 x 0
Primary bathroom
- Features: Tub w/Shower, Marb/Gran/Slate
Bathroom 1
- Features: Full
- Level: First
Bathroom 2
- Features: Partial
- Level: First
Dining room
- Level: First
- Area: 154
- Dimensions: 11 x 14
Family room
- Area: 0
- Dimensions: 0 x 0
Kitchen
- Features: Quartz Counters, Counter Bar, Eat-in Kitchen, Gourmet, Kitchen Island, Wood Cabinets
- Area: 204
- Dimensions: 17 x 12
Living room
- Features: Walkout, Fireplace
- Area: 384
- Dimensions: 16 x 24
Office
- Area: 0
- Dimensions: 0 x 0
Heating
- Forced Air, Gas
Cooling
- Central Air
Appliances
- Included: Dishwasher, Disposal, Oven/Range, Refrigerator, Gas Water Heater
Features
- Recessed Lighting
- Windows: Double Hung, Vinyl
- Basement: None
- Number of fireplaces: 1
- Fireplace features: Stove, Wood Burning, Living Room
Interior area
- Total structure area: 1,560
- Total interior livable area: 1,560 sqft
Property
Parking
- Total spaces: 1
- Parking features: Garage - Attached
- Attached garage spaces: 1
Features
- Levels: One
- Stories: 1
- Patio & porch: Patio
Lot
- Size: 8,045 Square Feet
- Features: Less than .5 Acre
Details
- Parcel number: H4100122000035
Construction
Type & style
- Home type: SingleFamily
- Architectural style: Ranch
- Property subtype: Single Family Residence
Materials
- Brick
- Foundation: Slab
- Roof: Shingle
Condition
- New construction: No
- Year built: 1967
Utilities & green energy
- Electric: 220 Volts
- Gas: Natural
- Sewer: Public Sewer
- Water: Public
Community & HOA
HOA
- Has HOA: No
Location
- Region: Oxford
Financial & listing details
- Price per square foot: $185/sqft
- Tax assessed value: $165,220
- Annual tax amount: $2,232
- Date on market: 7/18/2026
- Listing terms: No Special Financing
Estimated market value
$276,500
$263,000 - $290,000
$2,018/mo
Price history
| Date | Event | Price |
|---|---|---|
| 7/18/2026 | Listed for sale | $289,000+137.9%$185/sqft |
Source:  Cincy MLS #1887342 Report a problem Cincy MLS #1887342 Report a problem | ||
| 12/30/2015 | Sold | $121,500-5.8%$78/sqft |
Source: Cincy MLS #1442476 Report a problem | ||
| 11/12/2015 | Pending sale | $129,000$83/sqft |
Source: RE/MAX Alpha Real Estate #1442476 Report a problem | ||
| 7/22/2015 | Price change | $129,000-4.4%$83/sqft |
Source: RE/MAX Alpha Real Estate #1442476 Report a problem | ||
| 6/23/2015 | Price change | $134,900-3.6%$86/sqft |
Source: RE/MAX Alpha Real Estate #1442476 Report a problem | ||
| 4/2/2015 | Listed for sale | $139,900-1.5%$90/sqft |
Source: RE/MAX Alpha Real Estate #1442476 Report a problem | ||
| 11/1/2014 | Listing removed | $142,000$91/sqft |
Source: RE/MAX Alpha Real Estate #1400785 Report a problem | ||
| 5/2/2014 | Listed for sale | $142,000+13.7%$91/sqft |
Source: Re/Max Alpha #1400785 Report a problem | ||
| 3/31/2012 | Listing removed | $124,900$80/sqft |
Source: CENTURY 21 Thacker & Associates, Inc. #1296955 Report a problem | ||
| 1/17/2012 | Price change | $124,900-10.7%$80/sqft |
Source: CENTURY 21 Thacker & Associates, Inc. #1296955 Report a problem | ||
| 3/15/2011 | Listed for sale | $139,900-1.5%$90/sqft |
Source: Century 21 Thacker & Associates, Inc. #1260096 Report a problem | ||
| 6/30/2004 | Sold | $142,000$91/sqft |
Source: Cincy MLS #886401 Report a problem | ||
Public tax history
| Year | Property taxes | Tax assessment |
|---|---|---|
| 2025 | $2,233 +0.7% | $57,830 |
| 2024 | $2,218 +8.4% | $57,830 |
| 2023 | $2,046 +17% | $57,830 +28.5% |
| 2022 | $1,748 +5% | $45,020 |
| 2021 | $1,665 -4.4% | $45,020 |
| 2020 | $1,741 +2% | $45,020 +7.4% |
| 2019 | $1,706 -0.1% | $41,900 |
| 2018 | $1,708 +11.3% | $41,900 |
| 2017 | $1,536 +3.4% | $41,900 +6.9% |
| 2016 | $1,485 +91.1% | $39,200 |
| 2015 | $777 -50% | $39,200 |
| 2014 | $1,554 | $39,200 +1.8% |
| 2013 | $1,554 -4.4% | $38,500 |
| 2012 | $1,626 | $38,500 -2.9% |
| 2011 | $1,626 +0.4% | $39,631 |
| 2010 | $1,620 +3% | $39,631 |
| 2009 | $1,573 +0.7% | $39,631 -2.2% |
| 2008 | $1,562 +16.5% | $40,516 +1.4% |
| 2007 | $1,340 -1.4% | $39,953 |
| 2006 | $1,359 +2.3% | $39,953 -1.5% |
| 2005 | $1,329 +16.5% | $40,580 +22% |
| 2004 | $1,140 +1.4% | $33,261 |
| 2003 | $1,125 +5.9% | $33,261 |
| 2002 | $1,062 -0.1% | $33,261 +7.5% |
| 2001 | $1,064 +1% | $30,954 |
| 2000 | $1,054 | $30,954 |
Find assessor info on the county website
Monthly payment
Est. payment
Payment breakdown
Explore the cost of this home by adjusting the details. Changes won't be saved.Climate risks
Neighborhood: 45056
Nearby schools
GreatSchools rating
- 6/10Kramer Elementary SchoolGrades: PK-5Distance: 1 mi
- 8/10Talawanda Middle SchoolGrades: 6-8Distance: 1 mi
- 8/10Talawanda High SchoolGrades: 9-12Distance: 1.5 mi
- $202,3003 bd1 ba1k sqft518 Edgehill Dr, Oxford, OH 45056Off Market
- $298,9004 bd2 ba1.8k sqft807 McGuffey Ave, Oxford, OH 45056Off Market
- $257,8006 bd2 ba1.9k sqft517-519 Brookview Ct, Oxford, OH 45056Off Market
- $227,5003 bd2 ba1.1k sqft514 Edgehill Dr, Oxford, OH 45056Off Market

- $228,8003 bd2 ba1.1k sqft521 Edgehill Dr, Oxford, OH 45056Off Market
- $283,3006 bd2 ba2.8k sqft513-515 Brookview Ct, Oxford, OH 45056Off Market
- $235,9004 bd1 ba1.6k sqft517 Edgehill Dr, Oxford, OH 45056Off Market
- $245,0003 bd2 ba1.2k sqft811 McGuffey Ave, Oxford, OH 45056Sold
A local agent can set up tours, give advice and negotiate with sellers.
A local lender can help you make sure your offer is ready when you are.
Similar homes
- $289,9003 bd2 ba1.3k sqft5361 Hillcrest Dr, Oxford, OH 45056For Sale

 MLS ID #1887099, D. Joseph Wilhelm, Keller Williams Seven Hills Re. Cincy MLS
 - $249,0004 bd3 ba1.5k sqft105 McKee Ave, Oxford, OH 45056For Sale
 MLS ID #1888218, Jason Reynolds, RE/MAX Alpha Real Estate. Cincy MLS
 - $304,9004 bd2 ba1.2k sqft104 W Chestnut St, Oxford, OH 45056For Sale By Owner
- $319,9004 bd1 ba1.1k sqft706 S Campus Ave, Oxford, OH 45056For Sale
 MLS ID #1887304, Daniel E. Umbstead, Coldwell Banker College R.E.. Cincy MLS
 - $315,0004 bd2 ba1.8k sqft6242 Timothy Ln, Oxford, OH 45056For SaleMLS ID #1882319, Melissa B. Friede, Keller Williams Seven Hills Re. Cincy MLS
- $325,0004 bd2 ba1.1k sqft808 S College Ave, Oxford, OH 45056For Sale
 MLS ID #14717, Donna Gross, Oxford RE INC. East Central Indiana AOR
 - $189,0003 bd1 ba1k sqft5280 Hester Rd, Oxford, OH 45056For Sale
 MLS ID #964924, Peter McCarthy, Coldwell Banker College Real E. DABR MLS
 - $412,0003 bd3 ba1.7k sqft15 Bull Run Dr, Oxford, OH 45056For SaleMLS ID #1884976, Christopher Adryan, RE/MAX Alpha Real Estate. Cincy MLS
- $229,9003 bd1 ba1.2k sqft110 Melanee Ln, Oxford, OH 45056For SaleMLS ID #1885199, Christopher Owens, Coldwell Banker College R.E.. Cincy MLS
- $410,0004 bd2 ba2k sqft223 S College Ave, Oxford, OH 45056For SaleMLS ID #1887460, Daniel E. Umbstead, Coldwell Banker College R.E.. Cincy MLS
- $379,0004 bd2 ba1.6k sqft1001 Cedar Dr, Oxford, OH 45056For SaleMLS ID #1883776, Jason Reynolds, RE/MAX Alpha Real Estate. Cincy MLS
- $230,0002 bd1 ba888 sqft4134 Millville Oxford Rd, Oxford, OH 45056For SaleMLS ID #1883771, Nicole Peters, The Six Realty, LLC. Cincy MLS
- $419,0004 bd3 ba2k sqft705 E Chestnut St, Oxford, OH 45056For SaleMLS ID #1882510, Larry L Thinnes, Sibcy Cline, Inc.. Cincy MLS
- $314,9003 bd2 ba1.5k sqft6741 Baker Rd, Somerville, OH 45064For SaleMLS ID #14760, Donna Gross, Oxford RE INC. East Central Indiana AOR
- $299,9003 bd1 ba962 sqft4138 California Rd, Okeana, OH 45053For SaleMLS ID #1884860, Dru A. Craig, Plum Tree Realty. Cincy MLS
- $424,9003 bd2 ba1.8k sqft49 Jeffrey Cir, Oxford, OH 45056For SaleMLS ID #1878782, Melissa B. Friede, Keller Williams Seven Hills Re. Cincy MLS
- $425,0003 bd3 ba2.2k sqft848 Dufour Ln, Oxford, OH 45056For SaleMLS ID #1880229, Melissa B. Friede, Keller Williams Seven Hills Re. Cincy MLS
- from $320,9003 bd2 ba1.6k sqftNewcastle Plan, Owls' Landing, Oxford, OH 45056New ConstructionDR Horton
- from $330,9003 bd2 ba1.4k sqftHarmony Plan, Owls' Landing, Oxford, OH 45056New ConstructionDR Horton
- $300,0003 bd2 ba1.2k sqft4096 Camden West Elkton Rd, Somerville, OH 45064For SaleMLS ID #1886850, Debra L. Maxfield, Sibcy Cline, Inc.. Cincy MLS
