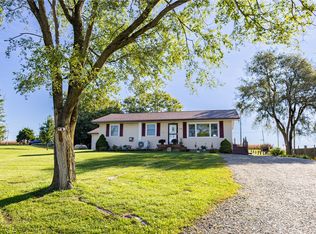
Enjoy peaceful country living on 2.52 acres! This charming ranch home welcomes you with a covered front porch and offers a relaxing backyard retreat featuring a patio with an awning where you can enjoy the beautiful sunsets. Inside you'll find an open-concept layout with a desirable split-bedroom floor plan and vaulted ceilings that create a bright, airy feel. The spacious primary suite includes a private ensuite bath with a corner garden tub and separate shower - perfect for unwinding at the end of the day. The kitchen is designed for both function and style, offering abundant cabinetry, a pantry and a cozy breakfast nook, all flowing seamlessly into the dining area. Additional highlights include a brand-new roof installed on 06/30/2026, an oversized two-car attached garage with a door to the backyard and a shed. USDA eligible. Includes a home warranty!
For sale
Price cut: $10K (9/29)
$275,000
4096 Camden West Elkton Rd, Somerville, OH 45064
3beds
1,296sqft
Single Family Residence
Built in 1998
2.53 Acres Lot
$-- Zestimate®
$212/sqft
$-- HOA
What's special
Oversized two-car attached garageOpen-concept layoutDesirable split-bedroom floor planSpacious primary suiteVaulted ceilingsCovered front porchCozy breakfast nook
- 89 days
- 1,389
- 88
Likely to sell faster than
Zillow last checked:
Listing updated:
Listed by:
Debra L. Maxfield 513-919-1345,
Sibcy Cline, Inc. 513-777-8100
Source: Cincy MLS,MLS#: 1886850 Originating MLS: Cincinnati Area Multiple Listing Service
Originating MLS: Cincinnati Area Multiple Listing Service
Facts & features
Interior
Bedrooms & bathrooms
- Bedrooms: 3
- Bathrooms: 2
- Full bathrooms: 2
Primary bedroom
- Features: Bath Adjoins, Vaulted Ceiling(s), Walk-In Closet(s), Wall-to-Wall Carpet
- Level: First
- Area: 169
- Dimensions: 13 x 13
Bedroom 2
- Level: First
- Area: 100
- Dimensions: 10 x 10
Bedroom 3
- Level: First
- Area: 110
- Dimensions: 11 x 10
Bedroom 4
- Area: 0
- Dimensions: 0 x 0
Bedroom 5
- Area: 0
- Dimensions: 0 x 0
Primary bathroom
- Features: Built-In Shower Seat, Shower, Tub
Bathroom 1
- Features: Full
- Level: First
Bathroom 2
- Features: Full
- Level: First
Dining room
- Features: Wall to Wall Carpet
- Level: First
- Area: 100
- Dimensions: 10 x 10
Family room
- Area: 0
- Dimensions: 0 x 0
Kitchen
- Features: Pantry, Eat-in Kitchen, Wood Cabinets
- Area: 130
- Dimensions: 13 x 10
Living room
- Features: Wall-to-Wall Carpet
- Area: 221
- Dimensions: 17 x 13
Office
- Area: 0
- Dimensions: 0 x 0
Heating
- Forced Air, Gas
Cooling
- Central Air
Appliances
- Included: Dryer, Electric Cooktop, Oven/Range, Refrigerator, Washer, Electric Water Heater
Features
- Cathedral Ceiling(s)
- Windows: Vinyl
- Basement: Crawl Space
- Attic: Storage
Interior area
- Total structure area: 1,296
- Total interior livable area: 1,296 sqft
Property
Parking
- Total spaces: 2
- Parking features: Driveway, Garage Door Opener
- Attached garage spaces: 2
- Has uncovered spaces: Yes
Features
- Levels: One
- Stories: 1
- Has view: Yes
- View description: Trees/Woods
Lot
- Size: 2.53 Acres
- Features: 1 to 4.9 Acres, Wooded
- Topography: Level,Sloping
- Residential vegetation: Fruit, Pine
Details
- Additional structures: Shed(s)
- Parcel number: C07431940000016000
- Zoning description: Residential
Construction
Type & style
- Home type: SingleFamily
- Architectural style: Ranch
- Property subtype: Single Family Residence
Materials
- Vinyl Siding
- Foundation: Block
- Roof: Shingle
Condition
- New construction: No
- Year built: 1998
Utilities & green energy
- Gas: Propane
- Sewer: Septic Tank
- Water: Public
Community & HOA
HOA
- Has HOA: No
Location
- Region: Somerville
Financial & listing details
- Price per square foot: $212/sqft
- Annual tax amount: $2,372
- Date on market: 7/15/2026
- Listing terms: No Special Financing
Estimated market value
Not available
Estimated sales range
Not available
Not available
Price history
| Date | Event | Price |
|---|---|---|
| 9/29/2026 | Price change | $275,000-3.5%$212/sqft |
Source:  Cincy MLS #1886850 Report a problem Cincy MLS #1886850 Report a problem | ||
| 9/5/2026 | Price change | $285,000-3.4%$220/sqft |
Source: Cincy MLS #1886850 Report a problem | ||
| 8/5/2026 | Price change | $295,000-1.7%$228/sqft |
Source: Cincy MLS #1886850 Report a problem | ||
| 7/15/2026 | Listed for sale | $300,000+62.2%$231/sqft |
Source: Cincy MLS #1886850 Report a problem | ||
| 10/25/2022 | Sold | $185,000$143/sqft |
Source: Public Record Report a problem | ||
| 8/11/2022 | Pending sale | $185,000$143/sqft |
Source: DABR MLS #869981 Report a problem | ||
| 8/9/2022 | Listed for sale | $185,000$143/sqft |
Source: DABR MLS #869981 Report a problem | ||
| 8/8/2022 | Pending sale | $185,000$143/sqft |
Source: DABR MLS #869981 Report a problem | ||
| 8/5/2022 | Listed for sale | $185,000$143/sqft |
Source: DABR MLS #869981 Report a problem | ||
Public tax history
| Year | Property taxes | Tax assessment |
|---|---|---|
| 2024 | $2,206 +0.5% | $65,810 |
| 2023 | $2,194 +41.5% | $65,810 +26.8% |
| 2022 | $1,550 +3.8% | $51,910 |
| 2021 | $1,493 +5.1% | $51,910 |
| 2020 | $1,420 +17.4% | $51,910 +23.3% |
| 2019 | $1,210 -3.7% | $42,110 |
| 2018 | $1,256 +0% | $42,110 |
| 2017 | $1,256 +169.2% | $42,110 +20% |
| 2016 | $466 -4.8% | $35,080 |
| 2014 | $490 -51.8% | $35,080 +0% |
| 2013 | $1,017 | $35,070 0% |
| 2011 | -- | $35,080 -5.6% |
| 2010 | -- | $37,180 -9.3% |
| 2009 | $1,349 | $40,990 |
| 2008 | $1,349 | $40,990 +3.1% |
| 2007 | -- | $39,760 +15.4% |
| 2004 | -- | $34,450 |
| 2003 | -- | $34,450 +10.3% |
| 2001 | -- | $31,230 +10.9% |
| 2000 | -- | $28,150 |
Find assessor info on the county website
Monthly payment
Est. payment
Payment breakdown
Explore the cost of this home by adjusting the details. Changes won't be saved.Climate risks
Neighborhood: 45064
- $9,600-- bd-- ba-- sqft4128 Camden West Elkton Rd, Somerville, OH 45064Off Market
- $274,2003 bd-- ba1.7k sqft4082 Camden West Elkton Rd, Somerville, OH 45064Off Market
- $6,0002 bd1 ba1.3k sqft4128 Camden West Elkton Rd, Somerville, OH 45064Sold
- $100-- bd-- ba-- sqft4079 Camden West Elkton Rd, Somerville, OH 45064Off Market
Similar homes
- $315,0003 bd2 ba1.7k sqft5940 Gratis Rd, Camden, OH 45311For Sale

 MLS ID #966323, Bob R Roach, Ownerland Realty, Inc.. DABR MLS
 - $269,9003 bd3 ba1k sqft770 Brande Dr, Eaton, OH 45320For Sale
 MLS ID #970052, Candace Johnson, Real of Ohio. DABR MLS
 - $249,9003 bd2 ba1k sqft5943 Elk Creek Rd, Middletown, OH 45042For Sale
 MLS ID #970377, Teresa L Hall, Coldwell Banker Heritage. DABR MLS
 - $275,0003 bd2 ba1.8k sqft113 Main St, West Elkton, OH 45070For Sale
 MLS ID #965576, Amanda Dixon, Keller Williams Advisors Rlty. DABR MLS
 - $189,9003 bd1 ba1.8k sqft7393 Greenbush Rd, Somerville, OH 45064For SaleMLS ID #966612, Regina Miller, Coldwell Banker Heritage. DABR MLS
- $288,0003 bd1 ba1.1k sqft1690 Middletown Eaton Rd, Middletown, OH 45042For Sale
 MLS ID #1889316, Vernon V Duett, Hand In Hand Realty, LLC. Cincy MLS
 - $269,5003 bd2 ba1.4k sqft23 Lakengren Dr, Eaton, OH 45320For SaleMLS ID #967981, Andrew Gaydosh, eXp Realty. DABR MLS
- $310,0003 bd2 ba1.5k sqft2365 Old Camden Pike, Eaton, OH 45320For SaleMLS ID #970658, Matt Collins, eXp Realty. DABR MLS
- $199,9006 bd1 ba1.6k sqft8070 Hinkle Rd, Middletown, OH 45042For SaleMLS ID #970841, Taylor Yount, Streetlight Realty LLC. DABR MLS
- $295,0003 bd2 ba1.5k sqft798 Brande Dr, Eaton, OH 45320For SaleMLS ID #969885, Paul Jeremey French, Country Mile REALTORS. DABR MLS
- $272,9003 bd2 ba1.5k sqft925 Autumn Ct, Trenton, OH 45067For SaleMLS ID #1887183, Lindsay Spears, RE/MAX Incompass. Cincy MLS
- $250,0003 bd1 ba1k sqft6207 Kalbfleisch Rd, Middletown, OH 45042For SaleMLS ID #968039, Reva Owens, Coldwell Banker Heritage. DABR MLS
- $308,0003 bd1 ba1.7k sqft315 S Mill St, Seven Mile, OH 45062For SaleMLS ID #1889972, Alyson L. Reed, Coldwell Banker Heritage. Cincy MLS
- $254,5003 bd2 ba1.3k sqft826 Lakengren Dr, Eaton, OH 45320For SaleMLS ID #967992, Andrew Gaydosh, eXp Realty. DABR MLS
- $299,9004 bd2 ba1.6k sqft5400 Hester Rd, Oxford, OH 45056For SaleMLS ID #1896049, Bradley Schultz, Sibcy Cline, Inc.. Cincy MLS
- $287,0003 bd2 ba1.3k sqft5318 Farmersville Germantown Pike, Farmersville, OH 45325For SaleMLS ID #963053, Dana Raney, Keller Williams Community Part. DABR MLS
- $249,9003 bd2 ba1.7k sqft113 South Ct, Eaton, OH 45320For SaleMLS ID #970528, Michele Booth, Country Mile REALTORS. DABR MLS
- $229,9003 bd2 ba1.2k sqft164 Yost Rd, West Alexandria, OH 45381For SaleMLS ID #968588, Jackson Brosier, NavX Realty, LLC. DABR MLS
- $149,9003 bd1 ba1k sqft107 Donna Dr, Camden, OH 45311For SaleMLS ID #970499, Dustin Crank, Real of Ohio. DABR MLS
