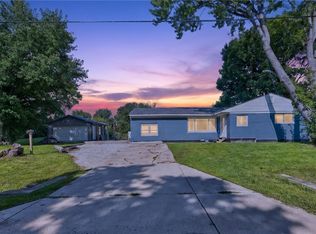
Handyman special with great potential! Two homes situated on one parcel, plus a detached garage located on a separate parcel. 7393 Greenbush Rd offers 3 bedrooms and 1 full bath. 7411 Greenbush Rd offers 2 bedrooms and 1 full bath. Property totals approximately 1 acre combined both equal 1884 sq ft of living space. It's a great opportunity for an investor, rehabber, or buyer ready to create value. Sold AS-IS. Bring your tools, vision, and ideas!
For sale
Price cut: $7.9K (9/23)
$192,000
7393 Greenbush Rd, Somerville, OH 45064
3beds
1,884sqft
Single Family Residence
Built in 1954
0.65 Acres Lot
$185,600 Zestimate®
$102/sqft
$-- HOA
What's special
Detached garage
- 47 days
- 903
- 69
Zillow last checked:
Listing updated:
Listed by:
Regina Miller (513)424-2421,
Coldwell Banker Heritage
Source: DABR MLS,MLS#: 966612 Originating MLS: Dayton Area Board of REALTORS
Originating MLS: Dayton Area Board of REALTORSFacts & features
Interior
Bedrooms & bathrooms
- Bedrooms: 3
- Bathrooms: 1
- Full bathrooms: 1
- Main level bathrooms: 1
Primary bedroom
- Level: Main
- Dimensions: 14 x 10
Bedroom
- Level: Main
- Dimensions: 11 x 10
Bedroom
- Level: Main
- Dimensions: 11 x 11
Kitchen
- Level: Main
- Dimensions: 12 x 11
Living room
- Level: Main
- Dimensions: 18 x 14
Heating
- Electric, Heat Pump
Cooling
- Other
Features
- Basement: Crawl Space
Interior area
- Total structure area: 1,884
- Total interior livable area: 1,884 sqft
Video & virtual tour
Property
Parking
- Total spaces: 1
- Parking features: Detached, Garage, One Car Garage
- Garage spaces: 1
Features
- Levels: One
- Stories: 1
Lot
- Size: 0.65 Acres
Details
- Parcel number: C07432710200009000
- Zoning: Residential
- Zoning description: Residential
Construction
Type & style
- Home type: SingleFamily
- Property subtype: Single Family Residence
Materials
- Vinyl Siding
Condition
- Year built: 1954
Community & HOA
Community
- Subdivision: Medley
HOA
- Has HOA: No
Location
- Region: Somerville
Financial & listing details
- Price per square foot: $102/sqft
- Tax assessed value: $122,700
- Annual tax amount: $1,620
- Date on market: 8/13/2026
Estimated market value
$185,600
$176,000 - $195,000
$1,446/mo
Price history
| Date | Event | Price |
|---|---|---|
| 9/23/2026 | Price change | $192,000-4%$102/sqft |
Source:  Cincy MLS #1890519 Report a problem Cincy MLS #1890519 Report a problem | ||
| 9/8/2026 | Price change | $199,900-4.8%$106/sqft |
Source: Cincy MLS #1890519 Report a problem | ||
| 8/31/2026 | Pending sale | $209,900$111/sqft |
Source: Cincy MLS #1890519 Report a problem | ||
| 8/21/2026 | Listed for sale | $209,900$111/sqft |
Source:  DABR MLS #966612 Report a problem DABR MLS #966612 Report a problem | ||
| 8/21/2026 | Pending sale | $209,900$111/sqft |
Source: Cincy MLS #1890519 Report a problem | ||
| 8/14/2026 | Listed for sale | $209,900+23.5%$111/sqft |
Source: Cincy MLS #1890519 Report a problem | ||
| 8/8/2022 | Listing removed | -- |
Source: Cincy MLS #1738396 Report a problem | ||
| 7/21/2022 | Price change | $169,900-10.5%$90/sqft |
Source: Cincy MLS #1738396 Report a problem | ||
| 5/10/2022 | Listed for sale | $189,900+18.7%$101/sqft |
Source: Cincy MLS #1738396 Report a problem | ||
| 3/3/2022 | Listing removed | -- |
Source: Local MLS Report a problem | ||
| 8/23/2021 | Pending sale | $160,000$85/sqft |
Source: Cincy MLS #1709469 Report a problem | ||
| 8/16/2021 | Listed for sale | $160,000$85/sqft |
Source: Cincy MLS #1709469 Report a problem | ||
| 8/4/2021 | Pending sale | $160,000$85/sqft |
Source: Cincy MLS #1709469 Report a problem | ||
| 7/27/2021 | Listed for sale | $160,000$85/sqft |
Source: Cincy MLS #1709469 Report a problem | ||
Public tax history
| Year | Property taxes | Tax assessment |
|---|---|---|
| 2024 | $1,620 +0.5% | $42,950 |
| 2023 | $1,612 +14% | $42,950 +29.8% |
| 2022 | $1,415 +23.4% | $33,080 |
| 2021 | $1,147 +5.1% | $33,080 |
| 2020 | $1,091 -17.4% | $33,080 +6.9% |
| 2019 | $1,321 +0.3% | $30,950 |
| 2018 | $1,317 +3.7% | $30,950 |
| 2017 | $1,269 +7.4% | $30,950 +4.3% |
| 2016 | $1,182 -4.3% | $29,680 |
| 2014 | $1,235 +0.4% | $29,680 |
| 2013 | $1,230 | $29,680 |
| 2011 | -- | $29,680 -14.2% |
| 2010 | -- | $34,580 -0.8% |
| 2009 | $1,187 | $34,860 |
| 2008 | $1,187 | $34,860 +1.1% |
| 2007 | -- | $34,480 +5.9% |
| 2004 | -- | $32,550 |
| 2003 | -- | $32,550 +12.9% |
| 2001 | -- | $28,840 |
| 2000 | -- | $28,840 |
Find assessor info on the county website
Monthly payment
Est. payment
Payment breakdown
Explore the cost of this home by adjusting the details. Changes won't be saved.Climate risks
Neighborhood: 45064
Nearby schools
Schools provided by the listing agent
- District: Preble-Shawnee
Source: DABR MLS. This data may not be complete. We recommend contacting the local school district to confirm school assignments for this home.
Similar homes
- $225,0003 bd1 ba1k sqft407 W Lomar Ave, Carlisle, OH 45005For Sale

 MLS ID #969978, Barbara J Chasteen, Coldwell Banker Heritage. DABR MLS
 - $215,0003 bd1 ba1.6k sqft7835 Bertha Ave, Middletown, OH 45042For Sale
 MLS ID #967203, Debbie W Frank, Coldwell Banker Heritage. DABR MLS
 - $199,9003 bd2 ba1.5k sqft1 Hale Ln, Germantown, OH 45327For Sale
 MLS ID #967267, Christopher J Howard, Howard Hanna Real Estate Serv. DABR MLS
 - $189,0003 bd2 ba1.8k sqft416 E Spring St, Eaton, OH 45320For Sale
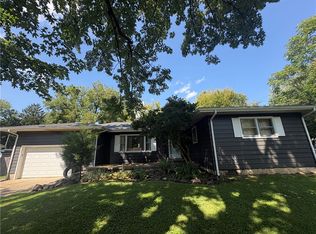 MLS ID #968166, Amy Neal, Trump Realty. DABR MLS
 - $250,0003 bd1 ba1k sqft6207 Kalbfleisch Rd, Middletown, OH 45042For SaleMLS ID #968039, Reva Owens, Coldwell Banker Heritage. DABR MLS
- $189,9003 bd2 ba2.2k sqft204 N Main St, Germantown, OH 45327For SaleMLS ID #968416, Brooklynne Bussard, Glasshouse Realty Group. DABR MLS
- $189,0003 bd1 ba1k sqft5280 Hester Rd, Oxford, OH 45056For SaleMLS ID #964924, Peter McCarthy, Coldwell Banker College Real E. DABR MLS
- $240,0003 bd1 ba1.1k sqft587 S Main St, Monroe, OH 45050For Sale
 MLS ID #1895787, Jackie Quigley, eXp Realty. Cincy MLS
 - $179,0003 bd1 ba1.1k sqft4015 Vannest Ave, Middletown, OH 45042For SaleMLS ID #962567, Trent Spencer Ferrell, Keller Williams Advisors Rlty. DABR MLS
- $207,0003 bd1 ba1.3k sqft106 Burton Rd, Middletown, OH 45044For SaleMLS ID #955227, Tami Holmes, Tami Holmes Realty. DABR MLS
- $187,5003 bd2 ba1.5k sqft4505 College View Dr, Dayton, OH 45417For SaleMLS ID #962804, Chad Dettwiller, Sibcy Cline Inc.. DABR MLS
- $219,9003 bd1 ba1.2k sqft446 Woodside Dr, West Alexandria, OH 45381For SaleMLS ID #968908, Andrew Gaydosh, eXp Realty. DABR MLS
- $199,0002 bd1 ba1.1k sqft74 W Alex Bell Rd, West Carrollton, OH 45449For SaleMLS ID #967611, Karen S Powell, Coldwell Banker Heritage. DABR MLS
- $189,0003 bd2 ba1.6k sqft5201 Lindbergh Blvd, Dayton, OH 45449For SaleMLS ID #967659, Kathy A Winter, Coldwell Banker Heritage. DABR MLS
- $175,0003 bd1 ba1k sqft9344 Bruce Dr, Franklin, OH 45005For SaleMLS ID #966264, James Harris, Keller Williams Seven Hills. DABR MLS
- $169,9003 bd2 ba1.2k sqft272 Foothill Dr, Brookville, OH 45309For SaleMLS ID #967949, Noah Hawkins, Coldwell Banker Heritage. DABR MLS
- $229,9003 bd2 ba1.5k sqft501 W Center St, Farmersville, OH 45325For SaleMLS ID #961715, David Worrell, Collins Real Estate Services. DABR MLS
- $206,8973 bd1 ba1k sqft445 E 4th St, Franklin, OH 45005For SaleMLS ID #967434, Susan J Piersall-Hanes, BHHS Professional Realty. DABR MLS
- $189,0003 bd1 ba1.1k sqft626 Upland Dr, West Carrollton, OH 45449For SaleMLS ID #966971, Andrew Gaydosh, eXp Realty. DABR MLS
- $214,9003 bd1 ba1.1k sqft258 E Center St, Germantown, OH 45327For SaleMLS ID #963835, Samantha Howard, Howard Hanna Real Estate Serv. DABR MLS
