This move in ready 3 bedroom 1 bath ranch has lots of nice updates incl.
Updated flooring (vinyl wood plank), fresh paint, new appliances, water heater, 2026, updated bath, updated kitchen, fully fenced yard and more. New roof being installed after closing.
Priced to sell, unpack and relax.
Accepting backups
$206,897
445 E 4th St, Franklin, OH 45005
3beds
1,026sqft
Single Family Residence
Built in 1962
9,361 Square Feet Lot
$201,600 Zestimate®
$202/sqft
$-- HOA
What's special
Fully fenced yardFresh paintNew appliancesUpdated kitchenUpdated bath
- 47 days
- 775
- 70
Zillow last checked:
Listing updated:
Listed by:
Susan J Piersall-Hanes (937)436-9494,
BHHS Professional Realty
Source: DABR MLS,MLS#: 967434 Originating MLS: Dayton Area Board of REALTORS
Originating MLS: Dayton Area Board of REALTORSFacts & features
Interior
Bedrooms & bathrooms
- Bedrooms: 3
- Bathrooms: 1
- Full bathrooms: 1
- Main level bathrooms: 1
Bedroom
- Level: Main
- Dimensions: 10 x 12
Bedroom
- Level: Main
- Dimensions: 10 x 11
Bedroom
- Level: Main
- Dimensions: 10 x 11
Dining room
- Level: Main
- Dimensions: 10 x 10
Entry foyer
- Level: Main
- Dimensions: 4 x 4
Kitchen
- Level: Main
- Dimensions: 10 x 9
Living room
- Level: Main
- Dimensions: 13 x 16
Heating
- Forced Air, Natural Gas
Cooling
- Central Air
Appliances
- Included: Range, Gas Water Heater
Features
- Ceiling Fan(s), Laminate Counters
- Windows: Double Pane Windows
Interior area
- Total structure area: 1,026
- Total interior livable area: 1,026 sqft
Property
Parking
- Total spaces: 1
- Parking features: Attached, Garage, One Car Garage, Garage Door Opener, Storage
- Attached garage spaces: 1
Features
- Levels: One
- Stories: 1
- Patio & porch: Patio
- Exterior features: Patio, Storage
Lot
- Size: 9,361 Square Feet
- Dimensions: 0.21
Details
- Additional structures: Shed(s)
- Parcel number: 0431227019
- Zoning: Residential
- Zoning description: Residential
Construction
Type & style
- Home type: SingleFamily
- Architectural style: Ranch
- Property subtype: Single Family Residence
Materials
- Brick
- Foundation: Slab
Condition
- Year built: 1962
Details
- Builder model: Rqanch
Utilities & green energy
- Water: Public
- Utilities for property: Sewer Available, Water Available
Community & HOA
Community
- Security: Smoke Detector(s)
- Subdivision: Hillside Manor
HOA
- Has HOA: No
Location
- Region: Franklin
Financial & listing details
- Price per square foot: $202/sqft
- Tax assessed value: $138,320
- Annual tax amount: $2,465
- Date on market: 8/25/2026
- Listing terms: Conventional,VA Loan
Estimated market value
$201,600
$192,000 - $212,000
$1,537/mo
Price history
| Date | Event | Price |
|---|---|---|
| 10/5/2026 | Pending sale | $206,897$202/sqft |
Source: DABR MLS #967434 Report a problem | ||
| 8/26/2026 | Listed for sale | $206,897+107.1%$202/sqft |
Source:  DABR MLS #967434 Report a problem DABR MLS #967434 Report a problem | ||
| 10/10/2017 | Sold | $99,900+20.4%$97/sqft |
Source: Public Record Report a problem | ||
| 11/13/2013 | Sold | $83,000-7.7%$81/sqft |
Source:  Cincy MLS #1375965 Report a problem Cincy MLS #1375965 Report a problem | ||
| 9/26/2013 | Listed for sale | $89,900+143.6%$88/sqft |
Source: Coldwell Banker Heritage Realtors #566900 Report a problem | ||
| 2/1/2013 | Sold | $36,900+3590%$36/sqft |
Source: Public Record Report a problem | ||
| 10/27/2012 | Listing removed | $1,000$1/sqft |
Source: Williams & Williams Worldwide Real Estate Auction Report a problem | ||
| 9/21/2012 | Listed for sale | $1,000-98.2%$1/sqft |
Source: Williams & Williams Worldwide Real Estate Auction Report a problem | ||
| 7/31/2012 | Sold | $56,667-24.3%$55/sqft |
Source: Public Record Report a problem | ||
| 1/24/2011 | Listing removed | $74,900$73/sqft |
Source: Coldwell Banker Heritage Realtors #460925 Report a problem | ||
| 10/29/2010 | Listed for sale | $74,900-11.9%$73/sqft |
Source: Coldwell Banker Heritage Realtors #460925 Report a problem | ||
| 2/6/2010 | Listed for sale | $84,999$83/sqft |
Source: Coldwell Banker Heritage Realtors #460925 Report a problem | ||
Public tax history
| Year | Property taxes | Tax assessment |
|---|---|---|
| 2025 | $2,465 +9.2% | $48,410 |
| 2024 | $2,257 +21.7% | $48,410 +35.3% |
| 2023 | $1,854 +2% | $35,790 0% |
| 2022 | $1,817 +5.6% | $35,797 0% |
| 2021 | $1,721 +8.5% | $35,798 +23% |
| 2020 | $1,587 +10.1% | $29,106 |
| 2019 | $1,442 -1.7% | $29,106 |
| 2018 | $1,467 -4.5% | $29,106 +6.8% |
| 2017 | $1,536 -1.9% | $27,258 |
| 2016 | $1,566 0% | $27,258 |
| 2015 | $1,566 | $27,258 0% |
| 2014 | $1,566 +14.5% | $27,260 -14.5% |
| 2013 | $1,369 +2.1% | $31,880 |
| 2012 | $1,341 +1.6% | $31,880 |
| 2011 | $1,320 +3.4% | $31,880 |
| 2010 | $1,276 +39.3% | $31,880 |
| 2009 | $916 +0% | $31,880 |
| 2008 | $916 | $31,880 |
| 2007 | -- | $31,880 +2.3% |
| 2006 | -- | $31,170 +11.1% |
| 2005 | -- | $28,050 |
| 2004 | -- | $28,050 |
| 2003 | -- | $28,050 +39.1% |
| 2002 | -- | $20,160 |
| 2001 | -- | $20,160 |
| 2000 | -- | $20,160 -12.8% |
| 1999 | -- | $23,120 |
Find assessor info on the county website
Monthly payment
Est. payment
Payment breakdown
Explore the cost of this home by adjusting the details. Changes won't be saved.Climate risks
Neighborhood: 45005
Nearby schools
Schools provided by the listing agent
- District: Franklin
Source: DABR MLS. This data may not be complete. We recommend contacting the local school district to confirm school assignments for this home.
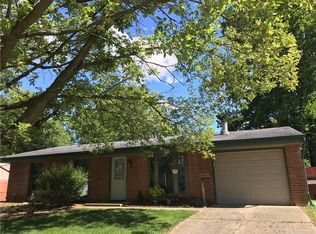
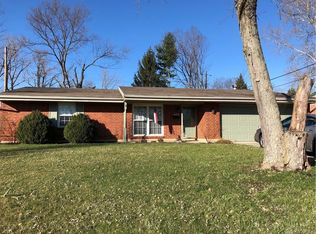
Similar homes
- $225,9003 bd1 ba1.2k sqft98 Moore Dr, Franklin, OH 45005For Sale
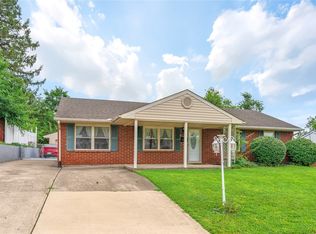
 MLS ID #966652, Firas Asha, Real of Ohio. DABR MLS
 - $239,9993 bd1 ba972 sqft4318 Pennyroyal Rd, Franklin, OH 45005For Sale
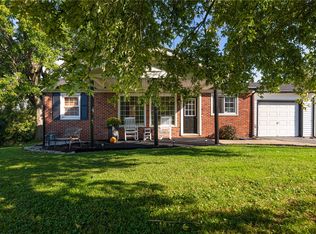 MLS ID #969447, Jennifer Dietrich, Irongate Inc.. DABR MLS
 - $249,0003 bd2 ba1.2k sqft225 Beam Dr, Franklin, OH 45005For Sale
 MLS ID #960876, Megan Reed, Glasshouse Realty Group. DABR MLS
 - $175,0003 bd1 ba1k sqft9344 Bruce Dr, Franklin, OH 45005For Sale
 MLS ID #966264, James Harris, Keller Williams Seven Hills. DABR MLS
 - $240,0003 bd1 ba1.3k sqft4575 S Dixie Hwy, Franklin, OH 45005For SaleMLS ID #967879, Kelly Little, Plum Tree Realty. DABR MLS
- $264,9003 bd2 ba1.1k sqft8543 Kingston Dr, Franklin, OH 45005For SaleMLS ID #967751, Jennifer Halstead, Premier Agent Network. DABR MLS
- $293,0003 bd3 ba1.4k sqft71 Lakeview Dr, Franklin, OH 45005For SaleMLS ID #968327, Kerin Campbell, Howard Hanna Real Estate Serv. DABR MLS
- $199,9003 bd2 ba1k sqft423 Genetta Dr, Miamisburg, OH 45342For SaleMLS ID #964577, Michelle L Collins, Collins Real Estate Services. DABR MLS
- $204,9003 bd1 ba1.1k sqft116 Stewart Ln, Germantown, OH 45327For SaleMLS ID #964897, Dana C Pant, Irongate Inc.. DABR MLS
- $194,9003 bd1 ba925 sqft3561 Parallel Rd, Dayton, OH 45439For SaleMLS ID #970006, Michelle Nevius-Haines, Irongate Inc.. DABR MLS
- $207,0003 bd1 ba960 sqft3382 Valleywood Dr, Dayton, OH 45429For SaleMLS ID #967371, Rodney Muterspaw, BHHS Professional Realty. DABR MLS
- $203,9003 bd2 ba1.5k sqft609 Coleridge Ave, Dayton, OH 45426For SaleMLS ID #967357, Cory Allen, Streetlight Realty LLC. DABR MLS
- $249,9003 bd2 ba1k sqft5943 Elk Creek Rd, Middletown, OH 45042For SaleMLS ID #970377, Teresa L Hall, Coldwell Banker Heritage. DABR MLS
- $199,9003 bd1 ba1k sqft2272 Bushwick Dr, Dayton, OH 45439For SaleMLS ID #968948, Carmella I Baker, RE/MAX Victory + Affiliates. DABR MLS
- $250,0003 bd1 ba1k sqft6207 Kalbfleisch Rd, Middletown, OH 45042For SaleMLS ID #968039, Reva Owens, Coldwell Banker Heritage. DABR MLS
- $210,0003 bd2 ba1.4k sqft4304 Harbison St, Dayton, OH 45439For SaleMLS ID #966982, Kristin Winans, Howard Hanna Real Estate Serv. DABR MLS
- $199,9002 bd1 ba1k sqft3050 Old State Route 122, Waynesville, OH 45068For SaleMLS ID #968483, Miranda Peterson, Howard Hanna Real Estate Serv. DABR MLS
- $200,0004 bd2 ba1.4k sqft650 S Elm St, Dayton, OH 45449For SaleMLS ID #968125, Dana Ward, Dana Ward Realty. DABR MLS
- $198,9003 bd2 ba1.2k sqft401 S Alex Rd, Dayton, OH 45449For SaleMLS ID #963976, Kimberly Washington, RE/MAX Alliance Realty. DABR MLS
- $199,9003 bd1 ba1.4k sqft4679 Richwood Dr, Dayton, OH 45439For SaleMLS ID #968436, Katie Slone, Howard Hanna Real Estate Serv. DABR MLS
