Stylish 4-bedroom, 3-full-bath Mid-Century Modern home with tons of potential! The dramatic living room features vaulted knotty pine ceilings, original hardwood floors, a brick fireplace, and built-in bookcases. Upstairs, all the bedrooms offer walkout access to a raised deck and continue the home's distinctive vaulted ceiling design. The finished lower level walkout adds a family room, bedroom, full bath and plenty of storage. Updated mechanicals include a newer roof, 2015 Carrier HVAC, 2022 water heater, and water softener. The kitchen offers potential for expansion into adjacent dining room. Ideally located on south side of town for easier commute to Cincy, but still at Miami's doorstep along with neighborhood access to hiking trails.
Pending
$249,000
105 McKee Ave, Oxford, OH 45056
4beds
1,506sqft
:
Get pre-qualified$1,712/mo
Single Family Residence
Built in 1964
0.48 Acres Lot
$247,400 Zestimate®
$165/sqft
$-- HOA
What's special
Plenty of storageDistinctive vaulted ceiling designOriginal hardwood floorsFinished lower level walkoutFamily roomBrick fireplaceBuilt-in bookcases
- 8 days |
- 1,523 |
- 134 |
Likely to sell faster than
Zillow last checked:
Listing updated:
Listed by:
Jason Reynolds 513-448-7253,
RE/MAX Alpha Real Estate 513-523-6358
Source: Cincy MLS,MLS#: 1888218 Originating MLS: Cincinnati Area Multiple Listing Service
Originating MLS: Cincinnati Area Multiple Listing Service
Facts & features
Interior
Bedrooms & bathrooms
- Bedrooms: 4
- Bathrooms: 3
- Full bathrooms: 3
Primary bedroom
- Features: Bath Adjoins, Vaulted Ceiling(s), Walkout, Wood Floor
- Level: Second
- Area: 180
- Dimensions: 12 x 15
Bedroom 2
- Level: Second
- Area: 180
- Dimensions: 12 x 15
Bedroom 3
- Level: Second
- Area: 144
- Dimensions: 12 x 12
Bedroom 4
- Level: Lower
- Area: 132
- Dimensions: 11 x 12
Bedroom 5
- Area: 0
- Dimensions: 0 x 0
Primary bathroom
- Features: Tub w/Shower
Bathroom 1
- Features: Full
- Level: Second
Bathroom 2
- Features: Full
- Level: Second
Bathroom 3
- Features: Full
- Level: Lower
Dining room
- Features: Chandelier
- Level: First
- Area: 108
- Dimensions: 9 x 12
Family room
- Features: Walkout
- Area: 270
- Dimensions: 18 x 15
Kitchen
- Features: Walkout
- Area: 108
- Dimensions: 9 x 12
Living room
- Features: Bookcases, Fireplace, Wood Floor
- Area: 304
- Dimensions: 19 x 16
Office
- Features: Walkout
- Level: First
- Area: 156
- Dimensions: 12 x 13
Heating
- Forced Air, Gas
Cooling
- Central Air
Appliances
- Included: Dishwasher, Dryer, Disposal, Oven/Range, Refrigerator, Washer, Water Softener, Electric Water Heater
Features
- Windows: Double Hung
- Basement: Full,Finished
- Fireplace features: Living Room
Interior area
- Total structure area: 1,506
- Total interior livable area: 1,506 sqft
Property
Parking
- Total spaces: 2
- Parking features: Garage - Attached
- Attached garage spaces: 2
Features
- Levels: Two
- Stories: 2
- Patio & porch: Deck, Porch
Lot
- Size: 0.48 Acres
Details
- Parcel number: H4100111000042
Construction
Type & style
- Home type: SingleFamily
- Architectural style: Contemporary/Modern
- Property subtype: Single Family Residence
Materials
- Wood Siding
- Foundation: Concrete Perimeter
- Roof: Shingle
Condition
- New construction: No
- Year built: 1964
Utilities & green energy
- Gas: Natural
- Sewer: Public Sewer
- Water: Public
Community & HOA
HOA
- Has HOA: No
Location
- Region: Oxford
Financial & listing details
- Price per square foot: $165/sqft
- Tax assessed value: $221,500
- Annual tax amount: $3,064
- Date on market: 7/25/2026
- Listing terms: No Special Financing
Estimated market value
$247,400
$235,000 - $260,000
$2,319/mo
Price history
| Date | Event | Price |
|---|---|---|
| 7/31/2026 | Pending sale | $249,000$165/sqft |
Source:  Cincy MLS #1888218 Report a problem Cincy MLS #1888218 Report a problem | ||
| 7/25/2026 | Listed for sale | $249,000$165/sqft |
Source: Cincy MLS #1888218 Report a problem | ||
Public tax history
| Year | Property taxes | Tax assessment |
|---|---|---|
| 2025 | $3,064 -51.8% | $77,520 |
| 2024 | $6,362 +22.3% | $77,520 |
| 2023 | $5,201 +58.5% | $77,520 +48.7% |
| 2022 | $3,282 +66% | $52,120 |
| 2021 | $1,978 -40.9% | $52,120 |
| 2020 | $3,345 +60.5% | $52,120 +4.5% |
| 2019 | $2,085 -0.1% | $49,890 |
| 2018 | $2,087 +122% | $49,890 |
| 2017 | $940 +25.6% | $49,890 +3.3% |
| 2016 | $749 -1.7% | $48,290 |
| 2015 | $762 -17.8% | $48,290 |
| 2014 | $927 | $48,290 -13.8% |
| 2013 | $927 -50.1% | $55,990 |
| 2012 | $1,857 | $55,990 -0.1% |
| 2011 | $1,857 +6.2% | $56,060 +4.8% |
| 2010 | $1,749 +3% | $53,498 |
| 2009 | $1,698 +0.3% | $53,498 -2.1% |
| 2008 | $1,693 +16.5% | $54,636 +4.9% |
| 2007 | $1,453 -17.9% | $52,070 |
| 2006 | $1,771 +3.9% | $52,070 |
| 2005 | $1,705 +14% | $52,070 +19.3% |
| 2004 | $1,495 +1.4% | $43,635 |
| 2003 | $1,475 +5.9% | $43,635 |
| 2002 | $1,393 +3.2% | $43,635 +11% |
| 2001 | $1,350 +1% | $39,295 |
| 2000 | $1,337 | $39,295 |
Find assessor info on the county website
Monthly payment
Est. payment
Payment breakdown
Explore the cost of this home by adjusting the details. Changes won't be saved.Climate risks
Neighborhood: 45056
Nearby schools
GreatSchools rating
- 6/10Kramer Elementary SchoolGrades: PK-5Distance: 1.9 mi
- 8/10Talawanda Middle SchoolGrades: 6-8Distance: 1.8 mi
- 8/10Talawanda High SchoolGrades: 9-12Distance: 0.6 mi
- $262,7003 bd1 ba1.4k sqft107 McKee Ave, Oxford, OH 45056Off Market
- $316,6003 bd3 ba2.4k sqft7 McKee Ave, Oxford, OH 45056Off Market
- $336,7003 bd2 ba1.1k sqft102 McKee Ave, Oxford, OH 45056Off Market
- $322,5004 bd2 ba1.7k sqft3 Peabody Dr, Oxford, OH 45056Off Market
- $292,4003 bd2 ba864 sqft109 McKee Ave, Oxford, OH 45056Off Market
- $312,5004 bd2 ba1.6k sqft104 McKee Ave, Oxford, OH 45056Off Market
- $---- bd-- ba-- sqftThomson Ct, Oxford, OH 45056Off Market
- $---- bd-- ba-- sqftThomson Ct, Oxford, OH 45056Off Market
A local agent can set up tours, give advice and negotiate with sellers.
A local lender can help you make sure your offer is ready when you are.
Similar homes
- $215,0003 bd2 ba1.1k sqft6200 Hester Rd, Oxford, OH 45056For Sale
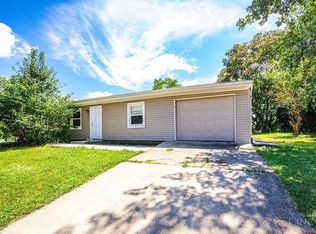
 MLS ID #1888499, Sandra K. Bowie, Century 21 Thacker & Assoc.. Cincy MLS
 - $289,9004 bd2 ba1.8k sqft6242 Timothy Ln, Oxford, OH 45056For Sale
 MLS ID #1882319, Melissa B. Friede, Keller Williams Seven Hills Re. Cincy MLS
 - $227,5003 bd1 ba1.2k sqft110 Melanee Ln, Oxford, OH 45056For Sale
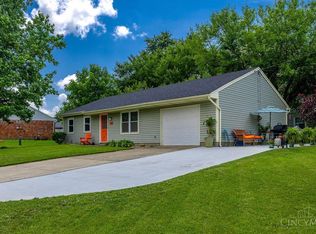 MLS ID #1885199, Christopher Owens, Coldwell Banker College R.E.. Cincy MLS
 - $289,0003 bd2 ba1.5k sqft522 Edgehill Dr, Oxford, OH 45056For Sale
 MLS ID #1887342, Jason Reynolds, RE/MAX Alpha Real Estate. Cincy MLS
 - $269,9004 bd2 ba1.5k sqft205 N Washington Blvd, Hamilton, OH 45013For SaleMLS ID #1885372, Amy L. Markowski, Real of Ohio. Cincy MLS
- $325,0004 bd2 ba1.1k sqft808 S College Ave, Oxford, OH 45056For Sale
 MLS ID #14717, Donna Gross, Oxford RE INC. East Central Indiana AOR
 - $230,0003 bd1 ba1.5k sqft422 Kenwood Ln, Trenton, OH 45067For SaleMLS ID #1887440, Sierra Cunningham, eXp Realty. Cincy MLS
- $250,0002 bd1 ba784 sqft11052 N Biddinger, Harrison, OH 45030For SaleMLS ID #1888705, Donald L Douglas, Sibcy Cline, Inc.. Cincy MLS
- $229,9003 bd2 ba1.3k sqft25 Shield Dr, Eaton, OH 45320For SaleMLS ID #1888651, Jason Thompson, Coldwell Banker Heritage. Cincy MLS
- $290,0003 bd2 ba1.4k sqft3723 Benninghofen Ave, Hamilton, OH 45015For SaleMLS ID #1888117, Teena Jackson, Redfin Corporation. Cincy MLS
- $200,0002 bd1 ba832 sqft4464 Layhigh Rd, Hamilton, OH 45013For SaleMLS ID #1886462, Michelle Parsley, Keller Williams Seven Hills Re. Cincy MLS
- $289,9004 bd1 ba1.5k sqft8301 Dry Fork Rd, Harrison, OH 45002For SaleMLS ID #1888772, Thomas L Taulbee, Pivot Realty Group, LLC. Cincy MLS
- $274,9003 bd2 ba1k sqft8131 Thomas Rd, Middletown, OH 45042For SaleMLS ID #1887927, Noah Zipko, RE/MAX Incompass. Cincy MLS
- $249,9005 bd3 ba2.2k sqft11273 County Highway 227, Camden, OH 45311For Sale
 MLS ID #956151, Noah Zipko, RE/MAX Incompass. DABR MLS
 - $259,9993 bd2 ba1.5k sqft10264 Snowflake Ln, Cincinnati, OH 45251For SaleMLS ID #1889079, Joshua Grace, Huff Realty. Cincy MLS
- $260,0003 bd2 ba1k sqft60 Chamberlin Ct, Hamilton, OH 45013For SaleMLS ID #1881290, Aubrey J Ballinger, eXp Realty. Cincy MLS
- $245,0003 bd2 ba1.1k sqft11861 Kittrun Ct, Cincinnati, OH 45231For SaleMLS ID #1887040, Sarah A. Copeland, Keller Williams Advisors. Cincy MLS
- $329,0003 bd2 ba1.2k sqft4242 Elk Creek Rd, Trenton, OH 45067For SaleMLS ID #965468, Trent Spencer Ferrell, Keller Williams Advisors Rlty. DABR MLS
- $250,0002 bd1 ba1.2k sqft5501 Vonderhaar Ct, Fairfield, OH 45014For SaleMLS ID #1885222, Betty Little, Coldwell Banker Realty. Cincy MLS
- $284,9003 bd1 ba962 sqft4138 California Rd, Okeana, OH 45053For SaleMLS ID #1884860, Dru A. Craig, Plum Tree Realty. Cincy MLS
