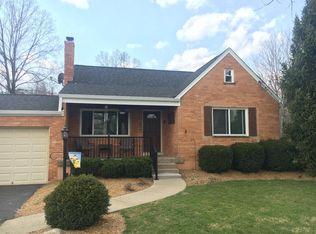
This 4BR, 1BA cape cod home sits outside of the Harrison City limits on almost a half acre of flat land. This home features a 2 car garage with a large driveway for multiple cars, camper, boat or almost anything an owner may desire. The yard is entirely usable and has large mature trees in the rear. The interior has hardwood floors throughout, stainless steel appliances and an unfinished basement perfect for a man cave or more storage. This home is well taken care, but eager for an a new owner to make their mark on the property. It's perfect for a starter that wants to be close enough to everything, but feel far away from the hustle and bustle.
For sale
$289,900
8301 Dry Fork Rd, Harrison, OH 45002
4beds
1,538sqft
:
Get pre-qualified$2,134/mo
Single Family Residence
Built in 1955
0.46 Acres Lot
$281,800 Zestimate®
$188/sqft
$-- HOA
What's special
Yard is entirely usableStainless steel appliancesUnfinished basementHardwood floors throughout
- 2 days |
- 595 |
- 36 |
Likely to sell faster than
Zillow last checked:
Listing updated:
Listed by:
Thomas L Taulbee 513-520-4291,
Pivot Realty Group, LLC 513-288-3828
Source: Cincy MLS,MLS#: 1888772 Originating MLS: Cincinnati Area Multiple Listing Service
Originating MLS: Cincinnati Area Multiple Listing Service
Facts & features
Interior
Bedrooms & bathrooms
- Bedrooms: 4
- Bathrooms: 1
- Full bathrooms: 1
Primary bedroom
- Level: First
- Area: 144
- Dimensions: 12 x 12
Bedroom 2
- Level: First
- Area: 110
- Dimensions: 11 x 10
Bedroom 3
- Level: Second
- Area: 165
- Dimensions: 15 x 11
Bedroom 4
- Level: Second
- Area: 132
- Dimensions: 12 x 11
Bedroom 5
- Area: 0
- Dimensions: 0 x 0
Primary bathroom
- Features: Tub w/Shower
Bathroom 1
- Features: Full
- Level: First
Dining room
- Features: Wood Floor
- Level: First
- Area: 195
- Dimensions: 15 x 13
Family room
- Area: 0
- Dimensions: 0 x 0
Kitchen
- Features: Walkout
- Area: 195
- Dimensions: 15 x 13
Living room
- Area: 198
- Dimensions: 18 x 11
Office
- Area: 0
- Dimensions: 0 x 0
Heating
- Oil
Cooling
- Central Air
Appliances
- Included: Dryer, Oven/Range, Refrigerator, Washer, Water Softener, Electric Water Heater
Features
- Windows: Vinyl, Insulated Windows
- Basement: Full,Unfinished,Walk-Out Access
- Attic: Storage
Interior area
- Total structure area: 1,538
- Total interior livable area: 1,538 sqft
Property
Parking
- Total spaces: 2
- Parking features: Off Street, Driveway
- Attached garage spaces: 2
- Has uncovered spaces: Yes
Features
- Stories: 1
- Patio & porch: Patio, Porch
- Exterior features: Fire Pit
- Has view: Yes
- View description: Trees/Woods
Lot
- Size: 0.46 Acres
- Dimensions: 100 x 200
- Features: .5 to .9 Acres
Details
- Additional structures: Shed(s)
- Parcel number: 5600060003300
- Zoning description: Residential
Construction
Type & style
- Home type: SingleFamily
- Architectural style: Cape Cod
- Property subtype: Single Family Residence
Materials
- Brick
- Foundation: Block
- Roof: Shingle
Condition
- New construction: No
- Year built: 1955
Utilities & green energy
- Gas: None
- Sewer: Septic Tank
- Water: Well
Community & HOA
HOA
- Has HOA: No
Location
- Region: Harrison
Financial & listing details
- Price per square foot: $188/sqft
- Tax assessed value: $217,340
- Annual tax amount: $3,140
- Date on market: 7/31/2026
- Listing terms: No Special Financing
Estimated market value
$281,800
$268,000 - $296,000
$1,735/mo
Price history
| Date | Event | Price |
|---|---|---|
| 7/31/2026 | Listed for sale | $289,900+93.4%$188/sqft |
Source:  Cincy MLS #1888772 Report a problem Cincy MLS #1888772 Report a problem | ||
| 6/7/2017 | Sold | $149,900+4.5%$97/sqft |
Source: Cincy MLS #1530571 Report a problem | ||
| 12/15/2015 | Sold | $143,400+2.4%$93/sqft |
Source: Cincy MLS #1471737 Report a problem | ||
| 5/31/2002 | Sold | $140,000+29.6%$91/sqft |
Source: Public Record Report a problem | ||
| 10/23/2001 | Sold | $108,000$70/sqft |
Source: Public Record Report a problem | ||
Public tax history
| Year | Property taxes | Tax assessment |
|---|---|---|
| 2024 | $2,941 -5.4% | $76,069 |
| 2023 | $3,110 +17.9% | -- |
| 2022 | $2,639 +0.2% | $59,287 |
| 2021 | $2,634 | $59,287 +0% |
| 2020 | $2,634 +7.5% | $59,286 +13% |
| 2019 | $2,451 +7% | $52,465 |
| 2018 | $2,290 | $52,465 0% |
| 2017 | $2,290 +37% | $52,466 +25.9% |
| 2016 | $1,672 | $41,675 |
| 2015 | $1,672 -0.3% | $41,675 |
| 2014 | $1,678 -2.8% | $41,675 -2% |
| 2013 | $1,726 -0.3% | $42,526 |
| 2012 | $1,732 +1.9% | $42,526 |
| 2011 | $1,699 -13.7% | $42,526 -15.7% |
| 2010 | $1,969 +1.2% | $50,471 |
| 2009 | $1,946 +2.5% | $50,471 |
| 2008 | $1,899 +3.6% | $50,471 +3% |
| 2007 | $1,833 +0.9% | $49,000 |
| 2006 | $1,818 +0.5% | $49,000 |
| 2005 | $1,808 -0.7% | $49,000 +3.1% |
| 2003 | $1,820 -7.5% | $47,530 |
| 2002 | $1,968 +67.2% | $47,530 +34.7% |
| 2001 | $1,177 +3.6% | $35,280 |
| 2000 | $1,136 | $35,280 |
Find assessor info on the county website
Monthly payment
Est. payment
Payment breakdown
Explore the cost of this home by adjusting the details. Changes won't be saved.Climate risks
Neighborhood: 45002
Nearby schools
GreatSchools rating
- 8/10Miami Whitewater Elementary SchoolGrades: K-5Distance: 1.7 mi
- 6/10Harrison Middle SchoolGrades: 6-8Distance: 1.8 mi
- 5/10William Henry Harrison High SchoolGrades: 9-12Distance: 1.7 mi
- $226,8004 bd1 ba1.5k sqft8301 Dry Fork Rd, Cleves, OH 45002Off Market
- $267,4004 bd3 ba934 sqft8279 Dry Fork Rd, Cleves, OH 45002Off Market
- $469,7004 bd2 ba3.2k sqft8326 Dry Fork Road, Harrison, OH 45030Off Market
- $252,8003 bd2 ba1.2k sqft8329 Dry Fork Rd, Cleves, OH 45002Off Market
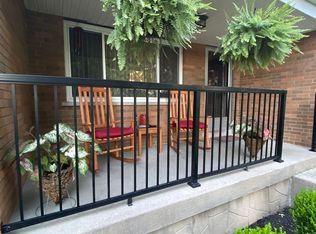
- $281,9003 bd2 ba1.2k sqft8357 Dry Fork Rd, Cleves, OH 45002Off Market
- $161,900-- bd-- ba-- sqft8251 Dry Fork Rd, Harrison, OH 45030Off Market
- $263,8003 bd2 ba1.5k sqft8227 Dry Fork Rd, Cleves, OH 45002Off Market
- $303,4004 bd2 ba1.8k sqft8389 Dry Fork Rd, Cleves, OH 45002Off Market
A local agent can set up tours, give advice and negotiate with sellers.
Similar homes
- $289,9003 bd2 ba1.1k sqft8033 Jordan Rd, Cleves, OH 45002For Sale
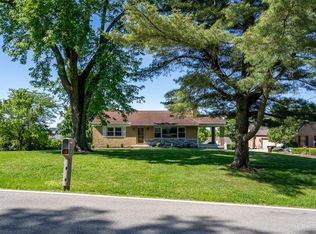
 MLS ID #1878562, Cindy Bond, Huff Realty. Cincy MLS
 - $300,0003 bd3 ba1.5k sqft6583 Schweitzerhoff Rd, Cincinnati, OH 45247For Sale
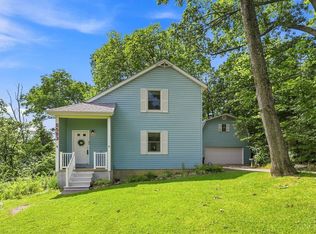 MLS ID #1887486, Lisa McCarthy, Coldwell Banker Realty. Cincy MLS
 - $244,9003 bd1 ba1k sqft1003 Iliff Ave, Harrison, OH 45030For Sale
 MLS ID #1888989, Regina M. Hamilton, Sibcy Cline, Inc.. Cincy MLS
 - $295,0003 bd3 ba1.5k sqft296 Beechridge Dr, Cincinnati, OH 45216For Sale
 MLS ID #1888531, Caitlin Deters, Keller Williams Advisors. Cincy MLS
 - $309,9003 bd2 ba1.5k sqft207 Kater Ave, Harrison, OH 45030For SaleMLS ID #1888114, Sherry L. Clements, Howard Hanna Real Estate Serv. Cincy MLS
- $299,0004 bd2 ba1.5k sqft6004 Snyder Rd, Cincinnati, OH 45247For SaleMLS ID #1881944, Najwa Altai, Plum Tree Realty. Cincy MLS
- $299,9004 bd3 ba1.5k sqft511 Milgin Dr, Cincinnati, OH 45238For SaleMLS ID #1888374, William S. Yelton, eXp Realty. Cincy MLS
- $260,0003 bd3 ba1.7k sqft5738 Windview Dr, Cincinnati, OH 45248For SaleMLS ID #1888465, Michelle R. Stacy, Keller Williams Pinnacle Group. Cincy MLS
- $245,0003 bd1 ba1.1k sqft3120 Banning Rd, Cincinnati, OH 45239For SaleMLS ID #1888929, Michelle C Brubacher, Howard Hanna Real Estate Serv. Cincy MLS
- $290,0003 bd3 ba2k sqft3355 Bauerwoods Dr, Cincinnati, OH 45251For SaleMLS ID #1885697, Keith T Taylor, Comey & Shepherd. Cincy MLS
- $279,9003 bd2 ba1.6k sqft556 Grandin Ave, Cincinnati, OH 45246For SaleMLS ID #1888749, Tim Cottrill, Sibcy Cline, Inc.. Cincy MLS
- $325,0004 bd2 ba1.3k sqft8294 Daly Rd, Cincinnati, OH 45231For SaleMLS ID #1887447, Denise M Taylor, eXp Realty. Cincy MLS
- $329,9003 bd2 ba1.5k sqft20434 Meercham Way, Lawrenceburg, IN 47025For SaleMLS ID #207967, Patrick Brinkman. MLS of Southeastern Indiana
- $255,0003 bd2 ba1.5k sqft3529 Daytona Ave, Cincinnati, OH 45211For SaleMLS ID #1888954, Michelle R Bittner, Coldwell Banker Realty. Cincy MLS
- $285,0003 bd2 ba1.4k sqft4851 River Rd, Hebron, KY 41048For SaleMLS ID #644529, Holly Nally, Huff Realty - Florence. NKMLS
- $219,9004 bd2 ba1.6k sqft3032 Crestmoor Ln, Cincinnati, OH 45238For SaleMLS ID #1888558, Becky L Hoerst, Keller Williams Seven Hills Re. Cincy MLS
- $259,0003 bd2 ba1.4k sqft3130 Pershing Ct, Cincinnati, OH 45211For SaleMLS ID #1888186, Lauren M. Wessel, Keller Williams Advisors. Cincy MLS
- $320,0004 bd2 ba2k sqft11255 Logenberry Cir, Cincinnati, OH 45240For SaleMLS ID #1888569, Annwar Mahmod, Plum Tree Realty. Cincy MLS
- $259,9003 bd2 ba1.4k sqft3260 Harry Lee Ln, Cincinnati, OH 45239For SaleMLS ID #1885147, Jason Smith, Plum Tree Realty. Cincy MLS
- $299,9003 bd2 ba1k sqft1590 Marcella Dr, Fort Wright, KY 41011For SaleMLS ID #644971, Jason Asch, eXp Realty LLC. NKMLS
