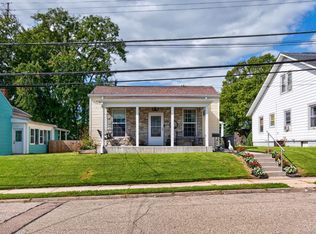
Spectacular,fully renovated 3-bed 2-bath home in the heart of Harrison's DORA district! Every inch of this home has been updated-new mechanics,electric,windows,and stunning finishes throughout.Gorgeous white-and-granite kitchen with stainless appliances,beautiful hardwood floors,and a spacious primary bedroom.The show-stopping front porch is the perfect place to unwind-a true highlight of this home.Enjoy a 1.5-car garage,fenced-in backyard,and walkability to restaurants,shopping,and minutes to Harrison Elementary.Close to Harrison Community Center with its brand-new splash pad,adding even more fun and convenience.Dont miss out on this top-to-bottom transformation with exceptional workmanship and true move-in perfection.
For sale
Price cut: $5K (9/17)
$290,000
207 Kater Ave, Harrison, OH 45030
3beds
1,505sqft
Single Family Residence
Built in 1948
7,056 Square Feet Lot
$-- Zestimate®
$193/sqft
$-- HOA
What's special
Spacious primary bedroomBeautiful hardwood floorsStainless appliancesShow-stopping front porchFenced-in backyardGorgeous white-and-granite kitchen
- 80 days
- 844
- 57
Zillow last checked:
Listing updated:
Listed by:
Sherry L. Clements 513-910-5231,
Howard Hanna Real Estate Serv 513-587-5420
Source: Cincy MLS,MLS#: 1888114 Originating MLS: Cincinnati Area Multiple Listing Service
Originating MLS: Cincinnati Area Multiple Listing Service
Facts & features
Interior
Bedrooms & bathrooms
- Bedrooms: 3
- Bathrooms: 2
- Full bathrooms: 2
Primary bedroom
- Features: Wall-to-Wall Carpet
- Level: Second
- Area: 273
- Dimensions: 21 x 13
Bedroom 2
- Level: First
- Area: 195
- Dimensions: 13 x 15
Bedroom 3
- Level: First
- Area: 165
- Dimensions: 11 x 15
Bedroom 4
- Area: 0
- Dimensions: 0 x 0
Bedroom 5
- Area: 0
- Dimensions: 0 x 0
Primary bathroom
- Features: Tub w/Shower
Bathroom 1
- Features: Full
- Level: First
Bathroom 2
- Features: Full
- Level: Basement
Dining room
- Features: Wood Floor
- Level: First
- Area: 143
- Dimensions: 13 x 11
Family room
- Area: 0
- Dimensions: 0 x 0
Kitchen
- Features: Wood Floor, Marble/Granite/Slate
- Area: 117
- Dimensions: 13 x 9
Living room
- Features: Built-ins/Bookcases, Fireplace, Wood Floor
- Area: 320
- Dimensions: 20 x 16
Office
- Area: 0
- Dimensions: 0 x 0
Heating
- Forced Air, Gas
Cooling
- Ceiling Fan(s), Central Air
Appliances
- Included: Dishwasher, Oven/Range, Refrigerator, Gas Water Heater
Features
- Windows: Insulated Windows
- Basement: Full,Unfinished
- Number of fireplaces: 1
- Fireplace features: Gas, Living Room
Interior area
- Total structure area: 1,505
- Total interior livable area: 1,505 sqft
Property
Parking
- Total spaces: 1
- Parking features: Driveway
- Garage spaces: 1
- Has uncovered spaces: Yes
Features
- Stories: 1
Lot
- Size: 7,056 Square Feet
- Dimensions: 78 x 102
Details
- Parcel number: 5610002042100
- Zoning description: Residential
Construction
Type & style
- Home type: SingleFamily
- Architectural style: Cape Cod
- Property subtype: Single Family Residence
Materials
- Aluminum Siding, Vinyl Siding
- Foundation: Concrete Perimeter
- Roof: Shingle
Condition
- New construction: No
- Year built: 1948
Utilities & green energy
- Gas: Natural
- Sewer: Public Sewer
- Water: Public
Community & HOA
HOA
- Has HOA: No
Location
- Region: Harrison
Financial & listing details
- Price per square foot: $193/sqft
- Tax assessed value: $156,040
- Annual tax amount: $2,512
- Date on market: 7/24/2026
- Listing terms: No Special Financing
Estimated market value
Not available
Estimated sales range
Not available
Not available
Price history
| Date | Event | Price |
|---|---|---|
| 9/17/2026 | Price change | $290,000-1.7%$193/sqft |
Source:  Cincy MLS #1888114 Report a problem Cincy MLS #1888114 Report a problem | ||
| 8/19/2026 | Price change | $295,000-4.8%$196/sqft |
Source: Cincy MLS #1888114 Report a problem | ||
| 7/24/2026 | Listed for sale | $309,900$206/sqft |
Source: Cincy MLS #1888114 Report a problem | ||
Public tax history
| Year | Property taxes | Tax assessment |
|---|---|---|
| 2025 | $2,513 -2.2% | $54,614 |
| 2024 | $2,570 +1.1% | $54,614 |
| 2023 | $2,541 +20.1% | $54,614 +32.4% |
| 2022 | $2,116 +0% | $41,248 |
| 2021 | $2,115 | $41,248 |
| 2020 | $2,115 +14.1% | $41,248 +20% |
| 2019 | $1,854 +5.9% | $34,374 |
| 2018 | $1,750 | $34,374 |
| 2017 | $1,750 +18.2% | $34,374 +10.6% |
| 2016 | $1,481 | $31,091 |
| 2015 | $1,481 +4.9% | $31,091 |
| 2014 | $1,411 -5.6% | $31,091 -5% |
| 2013 | $1,496 -0.3% | $32,729 |
| 2012 | $1,501 +1.8% | $32,729 |
| 2011 | $1,474 -23.3% | $32,729 -25% |
| 2010 | $1,921 +1.5% | $43,663 |
| 2009 | $1,892 +1.9% | $43,663 |
| 2008 | $1,856 -2.9% | $43,663 -3% |
| 2007 | $1,911 +0.7% | $45,010 |
| 2006 | $1,897 +0.4% | $45,010 |
| 2005 | $1,889 +24.8% | $45,010 +30% |
| 2003 | $1,514 -1.2% | $34,615 |
| 2002 | $1,532 +6.8% | $34,615 +9.6% |
| 2001 | $1,434 +3.1% | $31,570 |
| 2000 | $1,391 | $31,570 |
Find assessor info on the county website
Monthly payment
Est. payment
Payment breakdown
Explore the cost of this home by adjusting the details. Changes won't be saved.Climate risks
Neighborhood: 45030
Similar homes
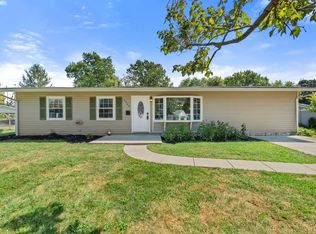
- $228,0004 bd1 ba1.3k sqft1100 S State St, Harrison, OH 45030For Sale
 MLS ID #1892798, Marie N. Cook, Coldwell Banker Realty, Anders. Cincy MLS
 - $224,0002 bd1 ba1.4k sqft212 N Washington St, Harrison, OH 45030For Sale
 MLS ID #1893473, Linda K May, Comey & Shepherd. Cincy MLS
 - $299,0004 bd2 ba1.2k sqft7458 E Miami River Rd, Cincinnati, OH 45247For Sale
 MLS ID #1892161, Jason Crouch, Plum Tree Realty. Cincy MLS
 - $299,9993 bd2 ba1.2k sqft2079 Arrowood Pl, Cincinnati, OH 45231For Sale
 MLS ID #1896312, Joy E. Diegmueller, Sibcy Cline, Inc.. Cincy MLS
 - $289,9003 bd3 ba1.6k sqft1766 Miles Rd, Cincinnati, OH 45231For SaleMLS ID #1889417, Sarah Nare, The Six Realty, LLC. Cincy MLS
- $295,0003 bd2 ba1.7k sqft5753 Boomer Rd, Cincinnati, OH 45247For SaleMLS ID #1883822, Sadia A. Shabbir, Keller Williams Seven Hills Re. Cincy MLS
- $299,0003 bd2 ba1.6k sqft5494 Cleander Dr, Cincinnati, OH 45238For SaleMLS ID #1896436, Tom Deutsch Jr., Coldwell Banker Realty. Cincy MLS
- $315,0003 bd2 ba1.1k sqft447 Blackburn Ave, Fairfield, OH 45014For SaleMLS ID #1896385, Teresa Durbin, Sibcy Cline, Inc.. Cincy MLS
- $259,9004 bd3 ba1.5k sqft1480 Larann Ln, Cincinnati, OH 45231For SaleMLS ID #1895665, Brandy S McCaster, Keller Williams Seven Hills Re. Cincy MLS
- $275,0003 bd2 ba1.6k sqft1711 John Gray Rd, Cincinnati, OH 45240For SaleMLS ID #1896061, Jeanne M DeBord, Keller Williams Advisors. Cincy MLS
- $234,0003 bd2 ba1.7k sqft5662 Green Acres Ct, Cincinnati, OH 45248For SaleMLS ID #1897015, Bob H Jansen, RE/MAX Preferred Group. Cincy MLS
- $270,0003 bd2 ba1.1k sqft3491 Coral Gables Rd, Cincinnati, OH 45248For SaleMLS ID #1896322, Kathie L. Smith, Sibcy Cline, Inc.. Cincy MLS
- $299,0003 bd2 ba1.5k sqft799 Millville Oxford Rd, Hamilton, OH 45013For SaleMLS ID #1879606, David L. Fields, Martha Baker Realty, Inc. Cincy MLS
- $260,0003 bd2 ba1.5k sqft2859 Kingman Dr, Cincinnati, OH 45251For SaleMLS ID #1891679, Ray Price Jr, Howard Hanna Real Estate Serv. Cincy MLS
- $309,9003 bd2 ba1.2k sqft2836 Banning Rd, Cincinnati, OH 45239For SaleMLS ID #1895403, Matt B. Ostendorf, Renovated Realty, LLC. Cincy MLS
- $315,0003 bd3 ba1.8k sqft2491 Warsaw Ave, Cincinnati, OH 45204For SaleMLS ID #1896851, Amber Fairbanks, Coldwell Banker Heritage. Cincy MLS
- $289,9003 bd2 ba1.1k sqft8613 Brent Dr, Cincinnati, OH 45231For SaleMLS ID #1890708, Sherry L. Clements, Howard Hanna Real Estate Serv. Cincy MLS
- $269,9003 bd3 ba1.8k sqft3236 Lillwood Ln, Cincinnati, OH 45251For SaleMLS ID #1887413, Dickson Flores Maradiaga, Fortune Vine Realty. Cincy MLS
