Absolutely adorable, updated and move-in ready in the heart of downtown Harrison! This charming 2-bedroom, 2-full-bath home offers the ease of one-floor living with a fresh, comfortable feel throughout. Recent updates include new laminate flooring, tiled bathrooms, and an oversized eat-in kitchen complete with stainless steel appliances and plenty of room for gathering. Enjoy outdoor living from both the covered front and side porches, or relax and entertain in the fenced rear yard. The convenient downtown location puts so much of Harrison close at hand, including the elementary school, community center, splash park, walking trails, shopping, restaurants and the DORA district. Located within Harrison's golf cart community, making it easy to enjoy everything this vibrant small town has to offer. A wonderful combination of updated living, outdoor space and small-town convenience! Coming Soon Showings Start 10/2.
For sale
$219,900
215 S Sycamore St, Harrison, OH 45030
2beds
1,118sqft
Single Family Residence
Built in 1880
5,706 Square Feet Lot
$-- Zestimate®
$197/sqft
$-- HOA
What's special
Fenced rear yardOne-floor livingStainless steel appliancesNew laminate flooringTiled bathroomsOversized eat-in kitchen
- 10 days
- 433
- 26
Likely to sell faster than
Zillow last checked:
Listing updated:
Listed by:
Joan M. Lane-Isbell 513-325-8547,
Coldwell Banker Realty 513-922-9400,
Ashley S Enneking 513-907-2606,
Coldwell Banker Realty
Source: Cincy MLS,MLS#: 1893902 Originating MLS: Cincinnati Area Multiple Listing Service
Originating MLS: Cincinnati Area Multiple Listing Service
Facts & features
Interior
Bedrooms & bathrooms
- Bedrooms: 2
- Bathrooms: 2
- Full bathrooms: 2
Primary bedroom
- Features: Bath Adjoins
- Level: First
- Area: 240
- Dimensions: 15 x 16
Bedroom 2
- Level: First
- Area: 120
- Dimensions: 12 x 10
Bedroom 3
- Area: 0
- Dimensions: 0 x 0
Bedroom 4
- Area: 0
- Dimensions: 0 x 0
Bedroom 5
- Area: 0
- Dimensions: 0 x 0
Primary bathroom
- Features: Shower, Tile Floor
Bathroom 1
- Features: Full
- Level: First
Bathroom 2
- Features: Full
- Level: First
Dining room
- Area: 0
- Dimensions: 0 x 0
Family room
- Area: 0
- Dimensions: 0 x 0
Kitchen
- Features: Eat-in Kitchen, Laminate Floor
- Area: 208
- Dimensions: 13 x 16
Living room
- Features: Laminate Floor
- Area: 180
- Dimensions: 12 x 15
Office
- Area: 0
- Dimensions: 0 x 0
Heating
- Gas
Cooling
- Ceiling Fan(s), Central Air
Appliances
- Included: Dishwasher, Microwave, Oven/Range, Refrigerator, Water Softener, Electric Water Heater
Features
- Windows: Vinyl, Insulated Windows
- Basement: Full,Unfinished
Interior area
- Total structure area: 1,118
- Total interior livable area: 1,118 sqft
Video & virtual tour
Property
Parking
- Parking features: On Street
- Has uncovered spaces: Yes
Features
- Levels: One
- Stories: 1
- Fencing: Metal,Wood
Lot
- Size: 5,706 Square Feet
- Dimensions: 55 x 102
- Features: Less than .5 Acre
Details
- Additional structures: Shed(s)
- Parcel number: 5610002047800
- Zoning description: Residential
Construction
Type & style
- Home type: SingleFamily
- Architectural style: Ranch
- Property subtype: Single Family Residence
Materials
- Vinyl Siding
- Foundation: Stone
- Roof: Shingle
Condition
- New construction: No
- Year built: 1880
Utilities & green energy
- Gas: Natural
- Sewer: Public Sewer
- Water: Public
Community & HOA
HOA
- Has HOA: No
Location
- Region: Harrison
Financial & listing details
- Price per square foot: $197/sqft
- Tax assessed value: $83,000
- Annual tax amount: $1,298
- Date on market: 10/2/2026
- Listing terms: No Special Financing
Estimated market value
Not available
Estimated sales range
Not available
Not available
Price history
| Date | Event | Price |
|---|---|---|
| 10/2/2026 | Listed for sale | $219,900+164.9%$197/sqft |
Source:  Cincy MLS #1893902 Report a problem Cincy MLS #1893902 Report a problem | ||
| 12/21/2020 | Sold | $83,000$74/sqft |
Source: Public Record Report a problem | ||
Public tax history
| Year | Property taxes | Tax assessment |
|---|---|---|
| 2025 | $1,299 +0.6% | $29,050 |
| 2024 | $1,292 -0.9% | $29,050 |
| 2023 | $1,303 0% | $29,050 +14.2% |
| 2022 | $1,303 -2.9% | $25,442 |
| 2021 | $1,341 | $25,442 |
| 2020 | $1,341 +13.7% | $25,442 +20% |
| 2019 | $1,180 +109.4% | $21,203 |
| 2018 | $563 -50.1% | $21,203 |
| 2017 | $1,128 +42% | $21,203 +33% |
| 2016 | $795 | $15,947 |
| 2015 | $795 +4.8% | $15,947 |
| 2014 | $758 -5.7% | $15,947 -5% |
| 2013 | $804 +0.1% | $16,783 |
| 2012 | $803 +0.4% | $16,783 |
| 2011 | $799 -29.7% | $16,783 -32.7% |
| 2010 | $1,137 -0.4% | $24,956 |
| 2009 | $1,142 +1.6% | $24,956 |
| 2008 | $1,125 -3.2% | $24,956 -3% |
| 2007 | $1,161 +0.7% | $25,725 |
| 2006 | $1,153 +0.2% | $25,725 |
| 2005 | $1,151 +18.5% | $25,725 +23.9% |
| 2003 | $971 -1.2% | $20,755 |
| 2002 | $982 +6.7% | $20,755 +9.6% |
| 2001 | $921 +2.5% | $18,935 |
| 2000 | $899 | $18,935 |
Find assessor info on the county website
Monthly payment
Est. payment
Payment breakdown
Explore the cost of this home by adjusting the details. Changes won't be saved.Climate risks
Neighborhood: 45030

Similar homes
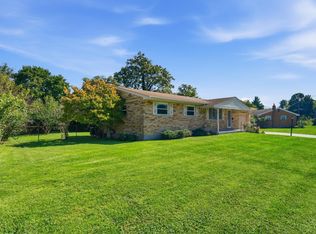
- $229,0003 bd2 ba1.6k sqft106 Etta Ave, Harrison, OH 45030For Sale
 MLS ID #1895696, Josh Schneider, RE/MAX Preferred Group. Cincy MLS
 - $224,0002 bd1 ba1.4k sqft212 N Washington St, Harrison, OH 45030For Sale
 MLS ID #1893473, Linda K May, Comey & Shepherd. Cincy MLS
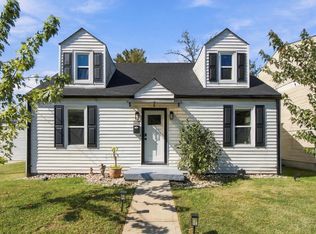
 - $260,0003 bd2 ba1.1k sqft323 N Jefferson St, Harrison, OH 45030For Sale
 MLS ID #1896954, Amanda N Wilson, Keller Williams Distinctive RE. Cincy MLS
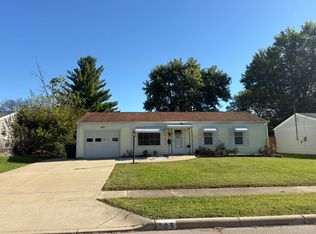
 - $220,0003 bd1 ba925 sqft125 Flintstone Dr, Harrison, OH 45030For Sale
 MLS ID #1895362, Maegan E. Mundy, Hoeting, REALTORS. Cincy MLS
 - $228,0004 bd1 ba1.3k sqft1100 S State St, Harrison, OH 45030For SaleMLS ID #1892798, Marie N. Cook, Coldwell Banker Realty, Anders. Cincy MLS
- $210,0002 bd2 ba1k sqft622 Heritage Sq, Harrison, OH 45030For SaleMLS ID #1894307, Zachary A Marshall, Coldwell Banker Realty. Cincy MLS
- $189,9002 bd2 ba1.2k sqft10490 West Rd Unit 69, Harrison, OH 45030For SaleMLS ID #1896327, Myra A Clary, Sibcy Cline, Inc.. Cincy MLS
- $209,0002 bd2 ba1.2k sqft10516 West Rd Unit 26, Harrison, OH 45030For SaleMLS ID #1896417, Victor C. Godbey, Sibcy Cline, Inc.. Cincy MLS
- $264,9003 bd2 ba1k sqft140 Country View Dr, Harrison, OH 45030For SaleMLS ID #1894592, Todd J. Bischoff, Bischoff Realty. Cincy MLS
- $190,0002 bd2 ba953 sqft362 Legacy Way, Harrison, OH 45030For SaleMLS ID #1893062, Chris Henkaline, Coldwell Banker Realty. Cincy MLS
- $185,0002 bd2 ba1k sqft637 Heritage Sq, Harrison, OH 45030For SaleMLS ID #1896423, Susan L Cree, Keller Williams Advisors. Cincy MLS
- $170,0002 bd2 ba1.1k sqft219 Morgans Way Unit 34, Harrison, OH 45030For SaleMLS ID #1894199, Peter E Pritchard, Sibcy Cline, Inc.. Cincy MLS
- $290,0003 bd2 ba1.5k sqft207 Kater Ave, Harrison, OH 45030For SaleMLS ID #1888114, Sherry L. Clements, Howard Hanna Real Estate Serv. Cincy MLS
- $200,0002 bd2 ba953 sqft456 Heritage Sq, Harrison, OH 45030For SaleMLS ID #1895653, Timothy Settles, Trelora Realty, Inc. Cincy MLS
- $275,0003 bd2 ba1.4k sqft1386 Stone Dr, Harrison, OH 45030For SaleMLS ID #1894521, Stefanie A Creech, Comey & Shepherd. Cincy MLS
- $260,0005 bd3 ba1.4k sqft10383 Gainesview Dr, Harrison, OH 45030For SaleMLS ID #1882792, Tom P. Sturm, Coldwell Banker Realty. Cincy MLS
- $162,9002 bd2 ba1k sqft10300 West Rd Unit 9, Harrison, OH 45030For SaleMLS ID #1894172, Katie E. Aker, Coldwell Banker Realty. Cincy MLS
- $190,0003 bd2 ba1k sqft10731 Marvin Rd, Harrison, OH 45030For SaleMLS ID #1893248, Nina C. Thoms, IREP Realty Group. Cincy MLS
- $224,9002 bd1 ba1k sqft3758 Ebenezer Rd, Cincinnati, OH 45248For SaleMLS ID #1896421, Lisa A. Kendall, Hallmark Realty, LLC. Cincy MLS
