Charming 3-bedroom home in a fantastic location! This cute and cozy home is full of potential and ready for its next owner to make it their own! Featuring hardwood floors, a partially finished basement offering additional living space, and a spacious fenced-in backyard perfect for entertaining, pets, or relaxing outdoors. The extended driveway provides plenty of additional parking! Conveniently located near shopping, dining, and local amenities. Bring your vision and don't miss this great opportunity! Property is being sold AS-IS.
Pending
$229,000
106 Etta Ave, Harrison, OH 45030
3beds
1,615sqft
Single Family Residence
Built in 1962
0.26 Acres Lot
$-- Zestimate®
$142/sqft
$-- HOA
What's special
Hardwood floors
- 12 days
- 524
- 41
Zillow last checked:
Listing updated:
Listed by:
Josh Schneider 513-908-5543,
RE/MAX Preferred Group 513-574-0600,
Lee Sokolis 513-814-7150,
RE/MAX Preferred Group
Source: Cincy MLS,MLS#: 1895696 Originating MLS: Cincinnati Area Multiple Listing Service
Facts & features
Interior
Bedrooms & bathrooms
- Bedrooms: 3
- Bathrooms: 2
- Full bathrooms: 1
- 1/2 bathrooms: 1
Primary bedroom
- Features: Bath Adjoins
- Level: First
- Area: 120
- Dimensions: 12 x 10
Bedroom 2
- Level: First
- Area: 110
- Dimensions: 11 x 10
Bedroom 3
- Level: First
- Area: 80
- Dimensions: 10 x 8
Bedroom 4
- Area: 0
- Dimensions: 0 x 0
Bedroom 5
- Area: 0
- Dimensions: 0 x 0
Primary bathroom
- Features: Tub w/Shower
Bathroom 1
- Features: Full
- Level: First
Bathroom 2
- Features: Partial
- Level: First
Dining room
- Features: Walkout
- Level: First
- Area: 100
- Dimensions: 10 x 10
Family room
- Area: 0
- Dimensions: 0 x 0
Kitchen
- Features: Eat-in Kitchen, Wood Cabinets
- Area: 140
- Dimensions: 14 x 10
Living room
- Features: Wood Floor
- Area: 238
- Dimensions: 17 x 14
Office
- Area: 0
- Dimensions: 0 x 0
Heating
- Forced Air, Gas
Cooling
- Central Air
Appliances
- Included: Disposal, Oven/Range, Refrigerator, Gas Water Heater
Features
- Windows: Picture, Vinyl
- Basement: Full,Partially Finished,Concrete
Interior area
- Total structure area: 1,615
- Total interior livable area: 1,615 sqft
Property
Parking
- Total spaces: 1
- Parking features: Driveway
- Attached garage spaces: 1
- Has uncovered spaces: Yes
Features
- Levels: One
- Stories: 1
Lot
- Size: 0.26 Acres
- Dimensions: 110 x 110
- Features: Less than .5 Acre
Details
- Additional structures: Shed(s)
- Parcel number: 5610009002900
- Zoning description: Residential
Construction
Type & style
- Home type: SingleFamily
- Architectural style: Ranch
- Property subtype: Single Family Residence
Materials
- Brick
- Foundation: Block, Concrete Perimeter
- Roof: Shingle
Condition
- New construction: No
- Year built: 1962
Utilities & green energy
- Gas: Natural
- Sewer: Public Sewer
- Water: Public
Community & HOA
HOA
- Has HOA: No
Location
- Region: Harrison
Financial & listing details
- Price per square foot: $142/sqft
- Tax assessed value: $170,890
- Annual tax amount: $2,216
- Date on market: 10/2/2026
- Listing terms: No Special Financing
Estimated market value
Not available
Estimated sales range
Not available
Not available
Price history
| Date | Event | Price |
|---|---|---|
| 10/13/2026 | Pending sale | $229,000$142/sqft |
Source:  Cincy MLS #1895696 Report a problem | ||
| 10/8/2026 | Listed for sale | $229,000$142/sqft |
Source: Cincy MLS #1895696 Report a problem | ||
| 10/3/2026 | Pending sale | $229,000$142/sqft |
Source: Cincy MLS #1895696 Report a problem | ||
| 10/2/2026 | Listed for sale | $229,000$142/sqft |
Source: Cincy MLS #1895696 Report a problem | ||
Public tax history
| Year | Property taxes | Tax assessment |
|---|---|---|
| 2025 | $2,217 +0.4% | $59,812 |
| 2024 | $2,208 -2.5% | $59,812 |
| 2023 | $2,265 +22.6% | $59,812 +33.1% |
| 2022 | $1,848 -0.2% | $44,933 |
| 2021 | $1,850 | $44,933 |
| 2020 | $1,850 +9.7% | $44,933 +14% |
| 2019 | $1,687 +3.9% | $39,414 |
| 2018 | $1,625 +5% | $39,414 |
| 2017 | $1,547 +7.6% | $39,414 +0.5% |
| 2016 | $1,438 | $39,218 |
| 2015 | $1,438 +4.9% | $39,218 |
| 2014 | $1,371 -7% | $39,218 -5% |
| 2013 | $1,475 -0.5% | $41,283 |
| 2012 | $1,482 +2.4% | $41,283 |
| 2011 | $1,448 +2.4% | $41,283 +0.7% |
| 2010 | $1,414 +2.2% | $40,978 |
| 2009 | $1,384 +2% | $40,978 |
| 2008 | $1,356 -3.6% | $40,978 -3% |
| 2007 | $1,407 -20.9% | $42,245 |
| 2006 | $1,777 +0.5% | $42,245 |
| 2005 | $1,769 +17.6% | $42,245 +22.8% |
| 2003 | $1,505 -1.2% | $34,405 |
| 2002 | $1,523 +6.8% | $34,405 +9.6% |
| 2001 | $1,426 +3.1% | $31,395 |
| 2000 | $1,383 | $31,395 |
Find assessor info on the county website
Monthly payment
Est. payment
Payment breakdown
Explore the cost of this home by adjusting the details. Changes won't be saved.Climate risks
Neighborhood: 45030


Similar homes
- $228,0004 bd1 ba1.3k sqft1100 S State St, Harrison, OH 45030For Sale
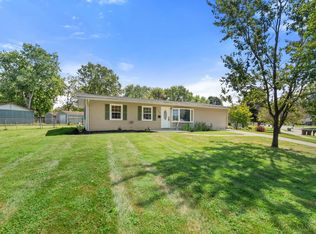
 MLS ID #1897060, Marie N. Cook, Coldwell Banker Realty, Anders. Cincy MLS
- $220,0003 bd1 ba925 sqft125 Flintstone Dr, Harrison, OH 45030For Sale
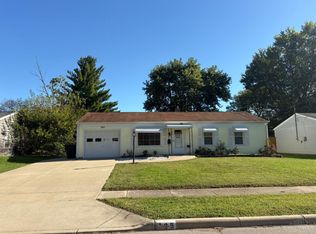 MLS ID #1895362, Maegan E. Mundy, Hoeting, REALTORS. Cincy MLS
- $209,9002 bd2 ba1.1k sqft215 S Sycamore St, Harrison, OH 45030For Sale
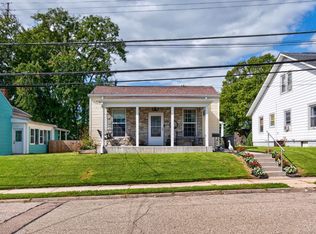 MLS ID #1893902, Joan M. Lane-Isbell, Coldwell Banker Realty. Cincy MLS
- $240,0003 bd2 ba1.2k sqft121 N Jefferson St, Harrison, OH 45030For Sale By Owner

- $275,0003 bd2 ba1.4k sqft1386 Stone Dr, Harrison, OH 45030For SaleMLS ID #1894521, Stefanie A Creech, Comey & Shepherd. Cincy MLS
- $214,9002 bd1 ba1.4k sqft212 N Washington St, Harrison, OH 45030For SaleMLS ID #1893473, Linda K May, Comey & Shepherd. Cincy MLS
- $260,0005 bd3 ba1.4k sqft10383 Gainesview Dr, Harrison, OH 45030For SaleMLS ID #1882792, Tom P. Sturm, Coldwell Banker Realty. Cincy MLS
- $209,9005 bd2 ba1.9k sqft220 N Vine St, Harrison, OH 45030For SaleMLS ID #1896564, James Mike Martin, RE/MAX Victory + Affiliates. Cincy MLS
- $249,0002 bd2 ba891 sqft3738 N Dearborn Rd, West Harrison, IN 47060For SaleMLS ID #1897044, Leslie Hohulin, Comey & Shepherd. Cincy MLS
- $209,9002 bd2 ba1.2k sqft311 Miami Trce Unit 7, Harrison, OH 45030For SaleMLS ID #1897122, Edmund R Ferrall, Comey & Shepherd. Cincy MLS
- $204,0002 bd2 ba1k sqft622 Heritage Sq, Harrison, OH 45030For SaleMLS ID #1894307, Zachary A Marshall, Coldwell Banker Realty. Cincy MLS
- $189,9002 bd2 ba1.2k sqft10490 West Rd Unit 69, Harrison, OH 45030For SaleMLS ID #1896327, Myra A Clary, Sibcy Cline, Inc.. Cincy MLS
- $170,0002 bd2 ba1.1k sqft219 Morgans Way Unit 34, Harrison, OH 45030For SaleMLS ID #1894199, Peter E Pritchard, Sibcy Cline, Inc.. Cincy MLS
- $209,0002 bd2 ba1.2k sqft10516 West Rd Unit 26, Harrison, OH 45030For SaleMLS ID #1896417, Victor C. Godbey, Sibcy Cline, Inc.. Cincy MLS
- $190,0002 bd2 ba953 sqft362 Legacy Way, Harrison, OH 45030For SaleMLS ID #1893062, Chris Henkaline, Coldwell Banker Realty. Cincy MLS
