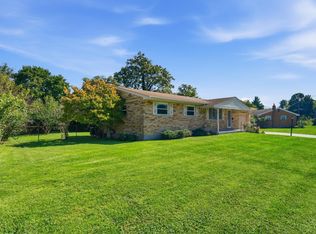
Welcome to 108 Etta, a move-in-ready ranch offering a great combination of updates, comfortable living, and outdoor space! Step inside to a freshly painted interior with thoughtful improvements throughout, including new countertops, microwave and sink, reglazed bathtubs, new toilets, and new carpet in the owner's suite. The lower level features LVP flooring, providing additional flexible space for a rec room, home office, workout area, or entertaining. Outside, enjoy a fenced-in backyard along with a new garage door. Major updates provide added peace of mind, including a roof replaced in 2018, new windows in 2020, water heater in 2022, and furnace replaced in 2016 with a new blower installed in 2025. With its convenient ranch layout, numerous updates, finished lower-level space, and fenced backyard, 108 Etta is ready to welcome its next owner!
Pending
$269,900
108 Etta Ave, Harrison, OH 45030
3beds
1,273sqft
Single Family Residence
Built in 1965
8,680 Square Feet Lot
$-- Zestimate®
$212/sqft
$-- HOA
What's special
Finished lower-level spaceNew garage doorFenced-in backyardFreshly painted interiorReglazed bathtubsNew countertopsNew toilets
- 6 days
- 390
- 23
Likely to sell faster than
Zillow last checked:
Listing updated:
Listed by:
Josh Schneider 513-908-5543,
RE/MAX Preferred Group 513-574-0600,
Lee Sokolis 513-814-7150,
RE/MAX Preferred Group
Source: Cincy MLS,MLS#: 1891460
Originating MLS: Cincinnati Area Multiple Listing Service

Facts & features
Interior
Bedrooms & bathrooms
- Bedrooms: 3
- Bathrooms: 3
- Full bathrooms: 2
- 1/2 bathrooms: 1
Primary bedroom
- Features: Bath Adjoins
- Level: First
- Area: 140
- Dimensions: 14 x 10
Bedroom 2
- Level: First
- Area: 210
- Dimensions: 15 x 14
Bedroom 3
- Level: First
- Area: 108
- Dimensions: 12 x 9
Bedroom 4
- Area: 0
- Dimensions: 0 x 0
Bedroom 5
- Area: 0
- Dimensions: 0 x 0
Primary bathroom
- Features: Tub w/Shower
Bathroom 1
- Features: Full
- Level: First
Bathroom 2
- Features: Partial
- Level: First
Bathroom 3
- Features: Full
- Level: Lower
Dining room
- Features: Walkout
- Level: First
- Area: 110
- Dimensions: 11 x 10
Family room
- Area: 180
- Dimensions: 18 x 10
Kitchen
- Features: Counter Bar, Wood Cabinets
- Area: 90
- Dimensions: 10 x 9
Living room
- Area: 210
- Dimensions: 15 x 14
Office
- Area: 0
- Dimensions: 0 x 0
Heating
- Forced Air, Gas
Cooling
- Central Air
Appliances
- Included: Dishwasher, Microwave, Oven/Range, Gas Water Heater
Features
- Basement: Full,Partially Finished,Laminate Floor
Interior area
- Total structure area: 1,273
- Total interior livable area: 1,273 sqft
Property
Parking
- Total spaces: 2
- Parking features: Driveway
- Attached garage spaces: 2
- Has uncovered spaces: Yes
Features
- Levels: One
- Stories: 1
Lot
- Size: 8,680 Square Feet
- Dimensions: 70 x 124
- Features: Less than .5 Acre
Details
- Parcel number: 5610009004400
- Zoning description: Residential
Construction
Type & style
- Home type: SingleFamily
- Architectural style: Ranch
- Property subtype: Single Family Residence
Materials
- Brick
- Foundation: Concrete Perimeter
- Roof: Shingle
Condition
- New construction: No
- Year built: 1965
Utilities & green energy
- Electric: 220 Volts
- Gas: Natural
- Sewer: Public Sewer
- Water: Public
Community & HOA
HOA
- Has HOA: No
Location
- Region: Harrison
Financial & listing details
- Price per square foot: $212/sqft
- Tax assessed value: $189,360
- Annual tax amount: $1,486
- Date on market: 8/28/2026
- Listing terms: No Special Financing
Estimated market value
Not available
Estimated sales range
Not available
Not available
Price history
| Date | Event | Price |
|---|---|---|
| 8/29/2026 | Pending sale | $269,900$212/sqft |
Source: | ||
| 8/28/2026 | Listed for sale | $269,900+146.5%$212/sqft |
Source: | ||
| 11/18/2011 | Sold | $109,500-8.7%$86/sqft |
Source: | ||
| 9/18/2011 | Price change | $119,900-4%$94/sqft |
Source: NCI #1277986 Report a problem | ||
| 9/5/2011 | Listed for sale | $124,900+21.3%$98/sqft |
Source: NCI #1277986 Report a problem | ||
| 8/3/2004 | Sold | $103,000$81/sqft |
Source: Public Record Report a problem | ||
Public tax history
| Year | Property taxes | Tax assessment |
|---|---|---|
| 2024 | $2,945 -0.9% | $66,276 |
| 2023 | $2,971 +22.9% | $66,276 +40.4% |
| 2022 | $2,417 0% | $47,212 |
| 2021 | $2,418 | $47,212 |
| 2020 | $2,418 +8.4% | $47,212 +14% |
| 2019 | $2,229 +6% | $41,412 |
| 2018 | $2,103 | $41,412 0% |
| 2017 | $2,103 +15.5% | $41,413 +8.1% |
| 2016 | $1,820 | $38,325 |
| 2015 | $1,820 +4.9% | $38,325 |
| 2014 | $1,735 -10.3% | $38,325 -9.7% |
| 2013 | $1,934 -0.4% | $42,424 |
| 2012 | $1,941 -4% | $42,424 |
| 2011 | $2,021 -3.6% | $42,424 -7.9% |
| 2010 | $2,098 -0.4% | $46,071 |
| 2009 | $2,107 +1.6% | $46,071 |
| 2008 | $2,074 -3.2% | $46,071 -3% |
| 2007 | $2,144 +0.7% | $47,495 |
| 2006 | $2,129 +7% | $47,495 |
| 2005 | $1,989 +20.1% | $47,495 +25.4% |
| 2003 | $1,656 -1.2% | $37,870 |
| 2002 | $1,676 +6.8% | $37,870 +9.6% |
| 2001 | $1,569 +3.1% | $34,545 |
| 2000 | $1,522 | $34,545 |
Find assessor info on the county website
Monthly payment
Est. payment


