This bright 2-bedroom, 2-full-bath townhome offers easy one-level living on the top floor and end unit, with vaulted ceilings, a large open great room with ceiling fan and big windows, and a kitchen featuring white cabinets, stainless appliances, and a sink bar open to the living space. The primary suite includes a walk-in closet and private en-suite, plus a second full bath and in-unit laundry. Low-maintenance living with landscaping, snow removal, trash, and water covered in the HOA, plus community amenities including fully remodeled clubhouse, fitness center, pool and more! One of the final builds in Heritage Square and original owners. Schedule a showing today!
For sale
Price cut: $500 (10/22)
$198,500
456 Heritage Sq, Harrison, OH 45030
2beds
953sqft
Condominium, Townhouse
Built in 2017
-- sqft lot
$196,700 Zestimate®
$208/sqft
$180/mo HOA
What's special
Easy one-level livingVaulted ceilingsIn-unit laundry
- 24 days
- 246
- 16
Zillow last checked:
Listing updated:
Listed by:
Timothy Settles 513-500-7902,
Trelora Realty, Inc 513-643-0266
Source: Cincy MLS,MLS#: 1895653 Originating MLS: Cincinnati Area Multiple Listing Service
Facts & features
Interior
Bedrooms & bathrooms
- Bedrooms: 2
- Bathrooms: 2
- Full bathrooms: 2
Primary bedroom
- Features: Bath Adjoins, Vaulted Ceiling(s), Walk-In Closet(s)
- Level: Second
- Area: 168
- Dimensions: 14 x 12
Bedroom 2
- Level: Second
- Area: 168
- Dimensions: 14 x 12
Bedroom 3
- Area: 0
- Dimensions: 0 x 0
Bedroom 4
- Area: 0
- Dimensions: 0 x 0
Bedroom 5
- Area: 0
- Dimensions: 0 x 0
Primary bathroom
- Features: Shower
Bathroom 1
- Features: Full
- Level: Second
Bathroom 2
- Features: Full
- Level: Second
Dining room
- Area: 0
- Dimensions: 0 x 0
Family room
- Area: 0
- Dimensions: 0 x 0
Great room
- Level: Second
- Area: 360
- Dimensions: 18 x 20
Kitchen
- Area: 110
- Dimensions: 10 x 11
Living room
- Area: 0
- Dimensions: 0 x 0
Office
- Area: 0
- Dimensions: 0 x 0
Heating
- Electric
Cooling
- Central Air
Appliances
- Included: Electric Water Heater
- Laundry: In Unit
Features
- Windows: Vinyl
- Basement: None
Interior area
- Total structure area: 953
- Total interior livable area: 953 sqft
Property
Features
- Levels: One
- Stories: 1
Details
- Parcel number: 5610012060500
- Zoning description: Residential
Construction
Type & style
- Home type: Townhouse
- Architectural style: Traditional
- Property subtype: Condominium, Townhouse
Materials
- Brick, Vinyl Siding
- Foundation: Concrete Perimeter
- Roof: Shingle
Condition
- New construction: No
- Year built: 2017
Utilities & green energy
- Gas: None
- Sewer: Public Sewer
- Water: Public
Community & HOA
HOA
- Has HOA: Yes
- Services included: Sewer, Trash, Water, Clubhouse
- HOA fee: $180 monthly
- HOA name: Resource Management
- Second HOA fee: $128 other
Location
- Region: Harrison
Financial & listing details
- Price per square foot: $208/sqft
- Tax assessed value: $142,790
- Annual tax amount: $2,112
- Date on market: 9/30/2026
- Listing terms: No Special Financing
Estimated market value
$196,700
$187,000 - $207,000
$1,615/mo
Price history
| Date | Event | Price |
|---|---|---|
| 10/22/2026 | Price change | $198,500-0.3%$208/sqft |
Source:  Cincy MLS #1895653 Report a problem | ||
| 10/13/2026 | Price change | $199,000-0.5%$209/sqft |
Source: Cincy MLS #1895653 Report a problem | ||
| 9/30/2026 | Listed for sale | $200,000+58.9%$210/sqft |
Source: Cincy MLS #1895653 Report a problem | ||
| 8/28/2018 | Sold | $125,900$132/sqft |
Source: Cincy MLS #1560993 Report a problem | ||
Public tax history
| Year | Property taxes | Tax assessment |
|---|---|---|
| 2025 | $2,112 +3.7% | $49,977 |
| 2024 | $2,037 +1.3% | $49,977 |
| 2023 | $2,011 -0.4% | $49,977 +13.4% |
| 2022 | $2,019 +0.7% | $44,065 |
| 2021 | $2,004 | $44,065 |
| 2020 | $2,004 +22.1% | $44,065 +28.8% |
| 2019 | $1,642 | $34,212 |
| 2018 | -- | -- |
| 2017 | -- | -- |
Find assessor info on the county website
Monthly payment
Est. payment
Payment breakdown
Explore the cost of this home by adjusting the details. Changes won't be saved.Climate risks
Neighborhood: 45030
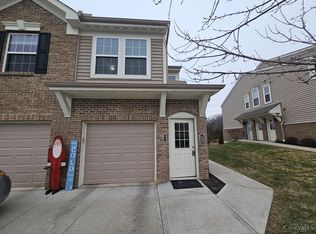


Similar homes
- $204,0002 bd2 ba1k sqft622 Heritage Sq, Harrison, OH 45030For Sale

 MLS ID #1894307, Zachary A Marshall, Coldwell Banker Realty. Cincy MLS
- $190,0002 bd2 ba953 sqft362 Legacy Way, Harrison, OH 45030For Sale
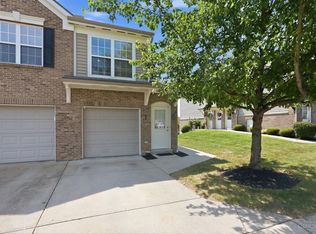 MLS ID #1893062, Chris Henkaline, Coldwell Banker Realty. Cincy MLS
- $189,9002 bd2 ba1.2k sqft10490 West Rd Unit 69, Harrison, OH 45030For Sale
 MLS ID #1896327, Myra A Clary, Sibcy Cline, Inc.. Cincy MLS
- $170,0002 bd2 ba1.1k sqft219 Morgans Way Unit 34, Harrison, OH 45030For Sale
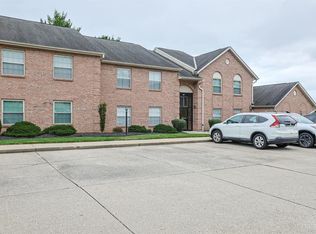 MLS ID #1894199, Peter E Pritchard, Sibcy Cline, Inc.. Cincy MLS
- $175,0002 bd2 ba1k sqft637 Heritage Sq, Harrison, OH 45030For SaleMLS ID #1896423, Susan L Cree, Keller Williams Advisors. Cincy MLS
- $209,0002 bd2 ba1.2k sqft10516 West Rd Unit 26, Harrison, OH 45030For SaleMLS ID #1896417, Victor C. Godbey, Sibcy Cline, Inc.. Cincy MLS
- $162,9002 bd2 ba1k sqft10300 West Rd Unit 9, Harrison, OH 45030For SaleMLS ID #1894172, Katie E. Aker, Coldwell Banker Realty. Cincy MLS
- $209,9002 bd2 ba1.2k sqft311 Miami Trce Unit 7, Harrison, OH 45030For SaleMLS ID #1897122, Edmund R Ferrall, Comey & Shepherd. Cincy MLS
- $209,9002 bd2 ba1.1k sqft215 S Sycamore St, Harrison, OH 45030For SaleMLS ID #1893902, Joan M. Lane-Isbell, Coldwell Banker Realty. Cincy MLS
- $220,0003 bd1 ba925 sqft125 Flintstone Dr, Harrison, OH 45030For SaleMLS ID #1895362, Maegan E. Mundy, Hoeting, REALTORS. Cincy MLS
- $190,0003 bd2 ba1k sqft10731 Marvin Rd, Harrison, OH 45030For SaleMLS ID #1893248, Nina C. Thoms, IREP Realty Group. Cincy MLS
- $228,0004 bd1 ba1.3k sqft1100 S State St, Harrison, OH 45030For SaleMLS ID #1897060, Marie N. Cook, Coldwell Banker Realty, Anders. Cincy MLS
- $214,9002 bd1 ba1.4k sqft212 N Washington St, Harrison, OH 45030For SaleMLS ID #1893473, Linda K May, Comey & Shepherd. Cincy MLS
- $189,9002 bd2 ba1.1k sqft5485 Michelles Oak Ct Unit I, Cincinnati, OH 45248For SaleMLS ID #1897854, Susan L Johnson, RE/MAX Victory + Affiliates. Cincy MLS
- $189,9002 bd2 ba1.2k sqft5461 Michelles Oak Ct APT J, Cincinnati, OH 45248For SaleMLS ID #1896071, Daniel A Kaiser, Coldwell Banker Realty. Cincy MLS
- $199,9002 bd2 ba1.1k sqft5413 Michelles Oak Ct Unit H, Cincinnati, OH 45248For SaleMLS ID #1890105, Rakesh Ram, Coldwell Banker Realty. Cincy MLS
- $205,0002 bd2 ba1k sqft7609 Skyview Cir, Cincinnati, OH 45248For SaleMLS ID #1895084, Lee Engleman, RE/MAX Preferred Group. Cincy MLS
- $260,0005 bd3 ba1.4k sqft10383 Gainesview Dr, Harrison, OH 45030For SaleMLS ID #1882792, Tom P. Sturm, Coldwell Banker Realty. Cincy MLS
- $215,0002 bd2 ba1.3k sqft6545 Chesapeake Run #287, Cincinnati, OH 45248For SaleMLS ID #1898146, Michael S Wright, Hoeting, REALTORS. Cincy MLS
