Fischer built, 2 bedroom/2 bath, upper level condo in Bridgepoint, pet friendly community! Oak Hills schools. New furnace & A/C (2022). Clubhouse, pool & fitness center. Vaulted ceilings and open floor plan round out this beautiful condo. Conveniently located near highways, shopping & restaurants.
For sale
$210,000
7609 Skyview Cir, Cincinnati, OH 45248
2beds
1,021sqft
Condominium
Built in 2009
-- sqft lot
$-- Zestimate®
$206/sqft
$227/mo HOA
What's special
Open floor planFitness centerVaulted ceilings
- 3 days
- 232
- 19
Zillow last checked:
Listing updated:
Listed by:
Lee Engleman 513-226-0781,
RE/MAX Preferred Group 513-574-0600
Source: Cincy MLS,MLS#: 1895084 Originating MLS: Cincinnati Area Multiple Listing Service
Originating MLS: Cincinnati Area Multiple Listing Service
Facts & features
Interior
Bedrooms & bathrooms
- Bedrooms: 2
- Bathrooms: 2
- Full bathrooms: 2
Primary bedroom
- Features: Bath Adjoins, Walk-In Closet(s), Wall-to-Wall Carpet
- Level: Upper
- Area: 180
- Dimensions: 15 x 12
Bedroom 2
- Level: Upper
- Area: 132
- Dimensions: 12 x 11
Bedroom 3
- Area: 0
- Dimensions: 0 x 0
Bedroom 4
- Area: 0
- Dimensions: 0 x 0
Bedroom 5
- Area: 0
- Dimensions: 0 x 0
Primary bathroom
- Features: Tub w/Shower
Bathroom 1
- Features: Full
- Level: Upper
Bathroom 2
- Features: Full
- Level: Upper
Dining room
- Features: Laminate Floor, Window Treatment
- Level: Upper
- Area: 108
- Dimensions: 12 x 9
Family room
- Area: 0
- Dimensions: 0 x 0
Kitchen
- Features: Laminate Floor, Wood Floor
- Area: 110
- Dimensions: 11 x 10
Living room
- Features: Window Treatment
- Area: 240
- Dimensions: 20 x 12
Office
- Area: 0
- Dimensions: 0 x 0
Heating
- Electric
Cooling
- Central Air
Appliances
- Included: Dishwasher, Dryer, Oven/Range, Refrigerator, Washer, Electric Water Heater
Features
- Ceiling Fan(s), Recessed Lighting
- Windows: Vinyl
- Basement: None
Interior area
- Total structure area: 1,021
- Total interior livable area: 1,021 sqft
Property
Parking
- Parking features: Off Street
Features
- Levels: One
- Stories: 1
Lot
- Size: 1.32 Acres
- Features: Less than .5 Acre
Details
- Parcel number: 5500323039600
- Zoning description: Residential
Construction
Type & style
- Home type: Condo
- Architectural style: Traditional
- Property subtype: Condominium
Materials
- Brick, Vinyl Siding
- Foundation: Slab
- Roof: Shingle
Condition
- New construction: No
- Year built: 2009
Utilities & green energy
- Electric: 220 Volts
- Gas: None
- Sewer: Public Sewer
- Water: Public
Community & HOA
Community
- Security: Smoke Alarm
HOA
- Has HOA: Yes
- Services included: Insurance, Sewer, Trash, Water, Clubhouse, Pool
- HOA fee: $227 monthly
- HOA name: Management Plus
- Second HOA fee: $248 other
Location
- Region: Cincinnati
Financial & listing details
- Price per square foot: $206/sqft
- Tax assessed value: $166,350
- Annual tax amount: $2,858
- Date on market: 9/24/2026
- Listing terms: No Special Financing
Estimated market value
Not available
Estimated sales range
Not available
Not available
Price history
| Date | Event | Price |
|---|---|---|
| 9/24/2026 | Listed for sale | $210,000+75.1%$206/sqft |
Source:  Cincy MLS #1895084 Report a problem Cincy MLS #1895084 Report a problem | ||
| 8/2/2019 | Sold | $119,900$117/sqft |
Source: Cincy MLS #1623524 Report a problem | ||
| 7/9/2019 | Pending sale | $119,900$117/sqft |
Source: Coldwell Banker West Shell - Ohio Indiana West Regional #1623524 Report a problem | ||
| 7/9/2019 | Listed for sale | $119,900$117/sqft |
Source: Coldwell Banker West Shell - Ohio Indiana West Regional #1623524 Report a problem | ||
| 7/5/2019 | Pending sale | $119,900$117/sqft |
Source: Coldwell Banker West Shell - Ohio Indiana West Regional #1623524 Report a problem | ||
| 7/2/2019 | Listed for sale | $119,900$117/sqft |
Source: Coldwell Banker West Shell - Ohio Indiana West Regional #1623524 Report a problem | ||
| 6/3/2019 | Pending sale | $119,900$117/sqft |
Source: Coldwell Banker West Shell - Ohio Indiana West Regional #1623524 Report a problem | ||
| 5/24/2019 | Listed for sale | $119,900+17.2%$117/sqft |
Source: Coldwell Banker West Shell #1623524 Report a problem | ||
| 9/3/2010 | Sold | $102,300$100/sqft |
Source: Cincy MLS #1201886 Report a problem | ||
Public tax history
| Year | Property taxes | Tax assessment |
|---|---|---|
| 2025 | $3,029 +2.6% | $58,223 |
| 2024 | $2,954 -0.1% | $58,223 |
| 2023 | $2,957 +17.6% | $58,223 +38.7% |
| 2022 | $2,515 +9.9% | $41,965 |
| 2021 | $2,287 | $41,965 |
| 2020 | $2,287 +9.3% | $41,965 +20% |
| 2019 | $2,092 +6.2% | $34,958 |
| 2018 | $1,970 | $34,958 |
| 2017 | $1,970 +2.8% | $34,958 +3.9% |
| 2016 | $1,916 | $33,656 |
| 2015 | $1,916 -0.1% | $33,656 |
| 2014 | $1,919 +0.6% | $33,656 -6% |
| 2013 | $1,907 +9.7% | $35,805 |
| 2012 | $1,739 +2.1% | $35,805 |
| 2011 | $1,703 +1.7% | $35,805 |
| 2010 | $1,675 | $35,805 |
Find assessor info on the county website
Monthly payment
Est. payment
Payment breakdown
Explore the cost of this home by adjusting the details. Changes won't be saved.Climate risks
Neighborhood: 45248

Similar homes
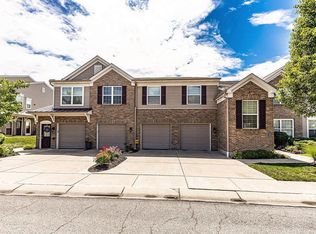
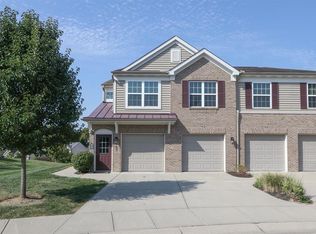
- $230,0002 bd2 ba1.3k sqft7771 Skyview Cir, Cincinnati, OH 45248For Sale

 MLS ID #1894625, Patrick J Cagney, Coldwell Banker Realty. Cincy MLS
 - $204,9002 bd2 ba1.2k sqft5413 Michelles Oak Ct APT E, Green Township, OH 45248For Sale
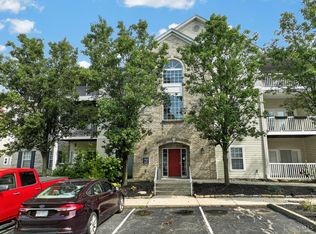 MLS ID #1892695, David Hartman, Keller Williams Distinctive RE. Cincy MLS
 - $198,0002 bd2 ba1.2k sqft5425 Michelles Oak Ct APT C, Cincinnati, OH 45248For Sale
 MLS ID #1892699, Kate J Bridgman, Comey & Shepherd. Cincy MLS
 - $199,0002 bd2 ba1.4k sqft4941 N Arbor Woods Court, Green Twp, OH 45248For Sale
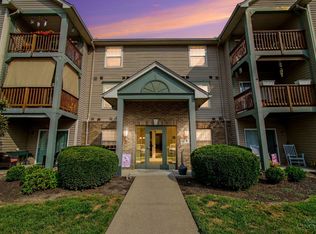 MLS ID #1894522, Holly S. Maloney. eXp Realty
 - $209,9002 bd2 ba1.1k sqft5413 Michelles Oak Ct Unit H, Cincinnati, OH 45248For SaleMLS ID #1890105, Rakesh Ram, Coldwell Banker Realty. Cincy MLS
- $225,0002 bd2 ba1.4k sqft6228 Eagles Lake Dr, Cincinnati, OH 45248For SaleMLS ID #1889757, Susan Rose, Sibcy Cline, Inc.. Cincy MLS
- $179,9002 bd2 ba1.2k sqft4350 Regency Ridge Ct APT 304, Cincinnati, OH 45248For SaleMLS ID #1894566, Diane R. Serraino, eXp Realty. Cincy MLS
- $192,0002 bd2 ba1.3k sqft7650 Cheviot Rd Unit 312, Cincinnati, OH 45247For SaleMLS ID #1894406, Mark Sauer, Huff Realty. Cincy MLS
- $190,0002 bd2 ba1.2k sqft4941 N Arbor Woods Ct APT 203, Cincinnati, OH 45248For SaleMLS ID #1890379, Timothy J. Wilson, Coldwell Banker Realty. Cincy MLS
- $199,0002 bd2 ba1.4k sqft4941 N Arbor Woods Ct APT 301, Cincinnati, OH 45248For SaleMLS ID #1894522, Holly S. Maloney, eXp Realty. Cincy MLS
- $219,9003 bd1 ba1.2k sqft7380 Buffalo Ridge Rd, Cleves, OH 45002For SaleMLS ID #1894644, Christina R. Mcclatchey, Hoeting, REALTORS. Cincy MLS
- $210,0002 bd2 ba1.2k sqft4921 N Arbor Woods Ct APT 308, Cincinnati, OH 45248For SaleMLS ID #1892884, Lori L. OBrien, Sibcy Cline, Inc.. Cincy MLS
- $187,0002 bd2 ba1.2k sqft4300 Regency Ridge Ct APT 208, Cincinnati, OH 45248For SaleMLS ID #1892666, Bradley Schultz, Sibcy Cline, Inc.. Cincy MLS
- $219,9002 bd2 ba1.2k sqft5323 N Bend Xing, Cincinnati, OH 45247For SaleMLS ID #1894777, Edmund R Ferrall, Comey & Shepherd. Cincy MLS
- $239,0003 bd2 ba1.1k sqft3162 Ebenezer Rd, Cincinnati, OH 45248For SaleMLS ID #1894476, Holly S. Maloney, eXp Realty. Cincy MLS
- $219,9002 bd1 ba884 sqft7314 Dog Trot Rd, Cincinnati, OH 45248For SaleMLS ID #1888041, Arthur Greenlee IV, eXp Realty. Cincy MLS
- $199,0003 bd2 ba1.4k sqft4225 E Miami River Rd, Cleves, OH 45002For SaleMLS ID #1892623, Matthew Springmeyer, Bauer Realty & Auctions. Cincy MLS
- $129,9002 bd2 ba1k sqft5444 Bluesky Dr Unit 17, Cincinnati, OH 45247For SaleMLS ID #1892115, Mark J Roth, RE/MAX Preferred Group. Cincy MLS
- $159,9002 bd2 ba1.1k sqft3971 School Section Rd APT 21, Cincinnati, OH 45211For SaleMLS ID #1894533, Greg Carpenter, Hand In Hand Realty, LLC. Cincy MLS
