Desirable second-floor, two-bedroom, two-full-bath ranch condo priced to sell! Newer windows and sliding door in 2022. Spacious rooms. New Bosch dishwasher. Large living room with walkout to covered deck. Primary suite with two walk-in closets and a full bath with walk-in shower. Private garage. Laundry room with washer staying. Eat-in equipped kitchen. Immediate occupancy. Beautiful inground pool and clubhouse with fitness area. Elevator building. Formal dining room.
For sale
$169,900
4350 Regency Ridge Ct APT 205, Cincinnati, OH 45248
2beds
1,257sqft
Condominium
Built in 1994
-- sqft lot
$167,100 Zestimate®
$135/sqft
$370/mo HOA
What's special
Beautiful inground poolCovered deckSpacious roomsPrivate garageFormal dining roomNew bosch dishwasherEat-in equipped kitchen
- 17 days
- 183
- 14
Likely to sell faster than
Zillow last checked:
Listing updated:
Listed by:
Kurt J Lamping 513-602-2100,
Sibcy Cline, Inc. 513-662-8800
Source: Cincy MLS,MLS#: 1898560 Originating MLS: Cincinnati Area Multiple Listing Service
Facts & features
Interior
Bedrooms & bathrooms
- Bedrooms: 2
- Bathrooms: 2
- Full bathrooms: 2
Primary bedroom
- Features: Walk-In Closet(s), Wall-to-Wall Carpet
- Level: First
- Area: 238
- Dimensions: 17 x 14
Bedroom 2
- Level: First
- Area: 144
- Dimensions: 12 x 12
Bedroom 3
- Area: 0
- Dimensions: 0 x 0
Bedroom 4
- Area: 0
- Dimensions: 0 x 0
Bedroom 5
- Area: 0
- Dimensions: 0 x 0
Primary bathroom
- Features: Built-In Shower Seat, Shower
Bathroom 1
- Features: Full
- Level: First
Bathroom 2
- Features: Full
- Level: First
Dining room
- Features: Wall to Wall Carpet
- Level: First
- Area: 168
- Dimensions: 14 x 12
Family room
- Area: 0
- Dimensions: 0 x 0
Kitchen
- Features: Eat-in Kitchen, Vinyl Floor, Wood Cabinets
- Area: 120
- Dimensions: 12 x 10
Living room
- Features: Walkout, Wall-to-Wall Carpet
- Area: 312
- Dimensions: 24 x 13
Office
- Area: 0
- Dimensions: 0 x 0
Heating
- Forced Air, Gas
Cooling
- Central Air
Appliances
- Included: Oven/Range, Dishwasher, Refrigerator, Washer, Disposal, Gas Water Heater
- Laundry: In Unit
Features
- Tray Ceiling(s)
- Doors: Multi Panel Doors
- Windows: Insulated Windows, Double Pane Windows, Vinyl
- Basement: None
Interior area
- Total structure area: 1,257
- Total interior livable area: 1,257 sqft
Property
Parking
- Total spaces: 1
- Parking features: Off Street, Driveway, Garage Door Opener
- Garage spaces: 1
- Has uncovered spaces: Yes
Accessibility
- Accessibility features: WheelChr Access Bldg, WheelChr Access Unit
Features
- Levels: One
- Stories: 1
- Exterior features: Balcony
- Has private pool: Yes
- Pool features: In Ground
- Fencing: Vinyl
Lot
- Size: 1.3 Acres
Details
- Parcel number: 5500181029500
- Zoning description: Residential
- Other equipment: Intercom
Construction
Type & style
- Home type: Condo
- Architectural style: Ranch
- Property subtype: Condominium
Materials
- Brick, Vinyl Siding
- Foundation: Slab
- Roof: Shingle
Condition
- New construction: No
- Year built: 1994
Utilities & green energy
- Gas: Natural
- Sewer: Public Sewer
- Water: Public
Community & HOA
HOA
- Has HOA: Yes
- Services included: Insurance, Sewer, Trash, Water, Clubhouse, Pool
- HOA fee: $370 monthly
- HOA name: Innovative Mgmt
Location
- Region: Cincinnati
Financial & listing details
- Price per square foot: $135/sqft
- Tax assessed value: $154,590
- Annual tax amount: $2,290
- Date on market: 10/27/2026
- Listing terms: No Special Financing
Estimated market value
$167,100
$159,000 - $175,000
$1,610/mo
Price history
| Date | Event | Price |
|---|---|---|
| 10/27/2026 | Listed for sale | $169,900+100.8%$135/sqft |
Source:  Cincy MLS #1898560 Report a problem | ||
| 5/12/1994 | Sold | $84,600$67/sqft |
Source: Agent Provided Report a problem | ||
Public tax history
| Year | Property taxes | Tax assessment |
|---|---|---|
| 2025 | $2,290 +2.2% | $54,107 |
| 2024 | $2,241 -1.8% | $54,107 |
| 2023 | $2,281 +52.8% | $54,107 +60.9% |
| 2022 | $1,492 +9.8% | $33,621 |
| 2021 | $1,360 | $33,621 |
| 2020 | $1,360 +27.9% | $33,621 +27% |
| 2019 | $1,063 +6.6% | $26,474 |
| 2018 | $997 | $26,474 |
| 2017 | $997 +2.7% | $26,474 +2.5% |
| 2016 | $971 | $25,830 |
| 2015 | $971 -0.2% | $25,830 |
| 2014 | $973 -19.6% | $25,830 -18% |
| 2013 | $1,211 +9.5% | $31,500 |
| 2012 | $1,106 +2.7% | $31,500 |
| 2011 | $1,077 -17.5% | $31,500 -16.2% |
| 2010 | $1,305 +2.9% | $37,608 |
| 2009 | $1,269 +2.5% | $37,608 |
| 2008 | $1,238 -2.6% | $37,608 -5% |
| 2007 | $1,271 -20.5% | $39,585 |
| 2006 | $1,598 -0.8% | $39,585 |
| 2005 | $1,611 +0.4% | $39,585 +6.7% |
| 2003 | $1,604 +776.8% | $37,100 +783.3% |
| 2002 | $183 -5.4% | $4,200 |
| 2001 | $193 +2% | $4,200 |
| 2000 | $190 | $4,200 |
Find assessor info on the county website
Monthly payment
Est. payment
Payment breakdown
Explore the cost of this home by adjusting the details. Changes won't be saved.Climate risks
Neighborhood: 45248
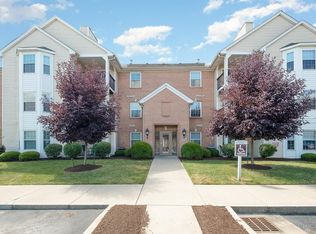
- $194,9502 bd2 ba1.2k sqft4350 Regency Ridge Ct APT 106, Cincinnati, OH 45248Sold
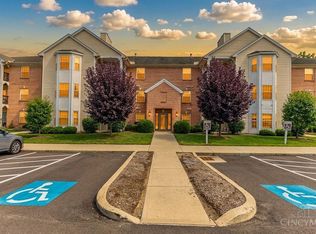
- $190,0002 bd2 ba1.4k sqft4350 Regency Ridge Ct APT 208, Cincinnati, OH 45248Sold
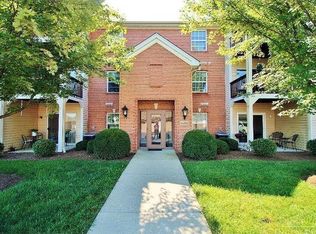
- $226,0002 bd2 ba1.4k sqft4350 Regency Ridge Ct APT 308, Cincinnati, OH 45248Sold
- $196,6002 bd2 ba1.4k sqft4350 Regency Ridge Ct UNIT 4350-101, Cincinnati, OH 45248Off Market
Similar homes
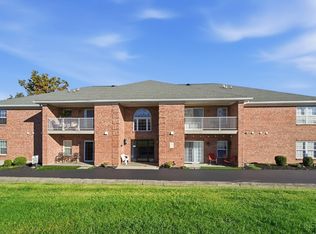
- $139,9002 bd2 ba1.1k sqft5580 Westwood Northern Blvd APT 8, Cincinnati, OH 45248For Sale
 MLS ID #1900123, Michelle Tschofen, Coldwell Banker Realty. Cincy MLS
- $174,9002 bd2 ba1.2k sqft4911 N Arbor Woods Ct APT 103, Cincinnati, OH 45248For Sale
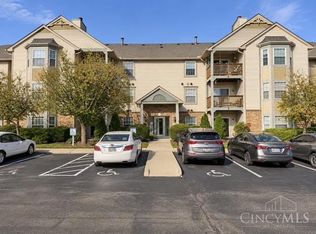 MLS ID #1898758, Lauren Meese, Pivot Realty Group, LLC. Cincy MLS
- $177,0002 bd2 ba1.2k sqft4300 Regency Ridge Ct APT 208, Cincinnati, OH 45248For Sale
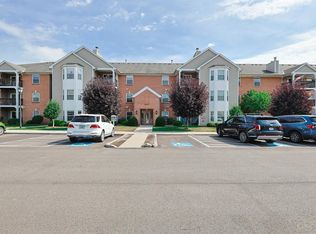 MLS ID #1892666, Bradley Schultz, Sibcy Cline, Inc.. Cincy MLS
- $192,0002 bd2 ba1.2k sqft4911 N Arbor Woods Ct APT 204, Cincinnati, OH 45248For Sale
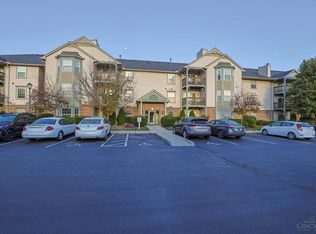 MLS ID #1898838, Lori L. OBrien, Sibcy Cline, Inc.. Cincy MLS
- $159,9002 bd2 ba1.1k sqft5942 Harrison Ave Unit 48, Cincinnati, OH 45248For SaleMLS ID #1898290, Susan J. Miller, Sibcy Cline, Inc.. Cincy MLS
- $189,9002 bd2 ba1.1k sqft5485 Michelles Oak Ct Unit I, Cincinnati, OH 45248For SaleMLS ID #1897854, Susan L Johnson, RE/MAX Victory + Affiliates. Cincy MLS
- $219,9002 bd3 ba1.5k sqft5234 Eaglesnest Dr S, Cincinnati, OH 45248For SaleMLS ID #1900187, Lorra Ripperger, Sibcy Cline, Inc.. Cincy MLS
- $139,9002 bd2 ba1k sqft5340 Werk Rd APT 8, Cincinnati, OH 45248For SaleMLS ID #1898813, Laurie L Wissel, Hoeting, REALTORS. Cincy MLS
- $159,9002 bd2 ba1k sqft3318 Emerald Lakes Dr Unit 1A, Cincinnati, OH 45211For SaleMLS ID #1899307, Tom Deutsch Jr., Coldwell Banker Realty. Cincy MLS
- $196,0002 bd2 ba1.2k sqft5413 Michelles Oak Ct APT E, Green Township, OH 45248For SaleMLS ID #1892695, David Hartman, eXp Realty. Cincy MLS
- $149,9002 bd2 ba1.1k sqft3971 School Section Rd APT 21, Cincinnati, OH 45211For SaleMLS ID #1894533, Greg Carpenter, Hand In Hand Realty, LLC. Cincy MLS
- $105,0002 bd2 ba924 sqft6650 Hearne Rd APT 236, Green Township, OH 45248For SaleMLS ID #1897803, Christopher J. Hoermle, Home Connections. Cincy MLS
- $162,0002 bd2 ba1k sqft3383 Emerald Lakes Dr Unit 2d, Cincinnati, OH 45211For SaleMLS ID #1889958, Timothy J Shumrick, Coldwell Banker Realty. Cincy MLS
- $100,0002 bd2 ba924 sqft6648 Hearne Rd APT 227, Cincinnati, OH 45248For SaleMLS ID #1898919, Christopher J. Hoermle, Home Connections. Cincy MLS
- $205,0002 bd2 ba1k sqft7609 Skyview Cir, Cincinnati, OH 45248For SaleMLS ID #1895084, Lee Engleman, RE/MAX Preferred Group. Cincy MLS
- $199,9002 bd2 ba1.1k sqft5413 Michelles Oak Ct Unit H, Cincinnati, OH 45248For SaleMLS ID #1890105, Rakesh Ram, Coldwell Banker Realty. Cincy MLS
- $219,9002 bd2 ba1.4k sqft6228 Eagles Lake Dr, Cincinnati, OH 45248For SaleMLS ID #1889757, Susan Rose, Sibcy Cline, Inc.. Cincy MLS
- $145,0002 bd2 ba1k sqft5342 Werk Rd, Cincinnati, OH 45248For SaleMLS ID #1891983, Leeann Re, eXp Realty. Cincy MLS
