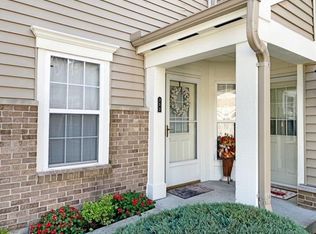
End Unit Condo! 2bed / 2baths, with well-designed floorpan (no wasted sqft). Great Room is the showstopper; vaulted ceilings soaring overhead & windows that flood the space with natural light. Open, airy, made for entertaining or for doing absolutely nothing in the most stylish way possible. Kitchen opens up into the great room with an eat-at bar b/c the cook should never be exiled to another room while the party happens w/o them. New HVAC (2023) & new hot water heater (2021) translation: the boring-but-expensive stuff is already updated. One of the most in-demand condo designs on the market, available at a great value!
For sale
$190,000
362 Legacy Way, Harrison, OH 45030
2beds
953sqft
Condominium
Built in 2006
-- sqft lot
$187,700 Zestimate®
$199/sqft
$180/mo HOA
What's special
Vaulted ceilings soaring overhead
- 48 days
- 303
- 17
Zillow last checked:
Listing updated:
Listed by:
Chris Henkaline 513-910-3008,
Coldwell Banker Realty 513-891-8500,
Zachary Obrecht 419-606-9805,
Coldwell Banker Realty
Source: Cincy MLS,MLS#: 1893062 Originating MLS: Cincinnati Area Multiple Listing Service
Originating MLS: Cincinnati Area Multiple Listing Service
Facts & features
Interior
Bedrooms & bathrooms
- Bedrooms: 2
- Bathrooms: 2
- Full bathrooms: 2
Primary bedroom
- Features: Bath Adjoins, Walk-In Closet(s), Wall-to-Wall Carpet
- Level: Second
- Area: 168
- Dimensions: 14 x 12
Bedroom 2
- Level: Second
- Area: 110
- Dimensions: 11 x 10
Bedroom 3
- Area: 0
- Dimensions: 0 x 0
Bedroom 4
- Area: 0
- Dimensions: 0 x 0
Bedroom 5
- Area: 0
- Dimensions: 0 x 0
Primary bathroom
- Features: Tub w/Shower
Bathroom 1
- Features: Full
- Level: Second
Bathroom 2
- Features: Full
- Level: Second
Dining room
- Area: 0
- Dimensions: 0 x 0
Family room
- Area: 0
- Dimensions: 0 x 0
Great room
- Features: Wall-to-Wall Carpet
- Level: Second
- Area: 380
- Dimensions: 20 x 19
Kitchen
- Features: Counter Bar, Wood Cabinets, Wood Floor
- Area: 110
- Dimensions: 11 x 10
Living room
- Area: 0
- Dimensions: 0 x 0
Office
- Area: 0
- Dimensions: 0 x 0
Heating
- Electric
Cooling
- Ceiling Fan(s), Central Air
Appliances
- Included: Microwave, Oven/Range, Dishwasher, Refrigerator, Dryer, Washer, Disposal, Electric Water Heater
- Laundry: In Unit
Features
- High Ceilings, Vaulted Ceiling(s)
- Doors: Multi Panel Doors, French Doors
- Windows: Double Hung, Vinyl
- Basement: None
Interior area
- Total structure area: 953
- Total interior livable area: 953 sqft
Property
Parking
- Parking features: Off Street
Features
- Levels: Two
- Stories: 2
Lot
- Size: 0.73 Acres
Details
- Parcel number: 5610012020000
- Zoning description: Residential
Construction
Type & style
- Home type: Condo
- Architectural style: Other
- Property subtype: Condominium
Materials
- Brick, Vinyl Siding
- Foundation: Concrete Perimeter
- Roof: Shingle
Condition
- New construction: No
- Year built: 2006
Utilities & green energy
- Gas: None
- Sewer: Public Sewer
- Water: Public
Community & HOA
HOA
- Has HOA: Yes
- HOA fee: $180 monthly
- HOA name: Resource Prpty Mgnt
Location
- Region: Harrison
Financial & listing details
- Price per square foot: $199/sqft
- Tax assessed value: $117,000
- Annual tax amount: $1,830
- Date on market: 9/8/2026
- Listing terms: No Special Financing
Estimated market value
$187,700
$178,000 - $197,000
$1,566/mo
Price history
| Date | Event | Price |
|---|---|---|
| 9/24/2026 | Listed for sale | $190,000$199/sqft |
Source:  Cincy MLS #1893062 Report a problem Cincy MLS #1893062 Report a problem | ||
| 9/23/2026 | Pending sale | $190,000$199/sqft |
Source: Cincy MLS #1893062 Report a problem | ||
| 9/8/2026 | Listed for sale | $190,000+62.4%$199/sqft |
Source: Cincy MLS #1893062 Report a problem | ||
| 8/10/2020 | Sold | $117,000-2.5%$123/sqft |
Source: Cincy MLS #1662314 Report a problem | ||
| 6/8/2020 | Pending sale | $120,000$126/sqft |
Source: Coldwell Banker West Shell #1662314 Report a problem | ||
| 6/2/2020 | Price change | $120,000-3.9%$126/sqft |
Source: Coldwell Banker West Shell #1662314 Report a problem | ||
| 5/24/2020 | Listed for sale | $124,900+38.8%$131/sqft |
Source: Coldwell Banker West Shell #1662314 Report a problem | ||
| 6/15/2018 | Sold | $90,000+2.9%$94/sqft |
Source: Public Record Report a problem | ||
| 8/20/2015 | Sold | $87,500$92/sqft |
Source: Cincy MLS #1445288 Report a problem | ||
Public tax history
| Year | Property taxes | Tax assessment |
|---|---|---|
| 2025 | $1,830 +0.6% | $40,950 |
| 2024 | $1,820 -0.9% | $40,950 |
| 2023 | $1,836 +13.8% | $40,950 +30% |
| 2022 | $1,613 0% | $31,500 |
| 2021 | $1,614 | $31,500 |
| 2020 | $1,614 -2.2% | $31,500 +2.9% |
| 2019 | $1,649 +6% | $30,625 |
| 2018 | $1,556 | $30,625 |
| 2017 | $1,556 +10% | $30,625 +2.8% |
| 2016 | $1,415 | $29,789 |
| 2015 | $1,415 +4.9% | $29,789 |
| 2014 | $1,349 -6.7% | $29,789 -6% |
| 2013 | $1,445 -0.4% | $31,689 |
| 2012 | $1,450 +1.9% | $31,689 |
| 2011 | $1,423 +4% | $31,689 +1.8% |
| 2010 | $1,368 +1.7% | $31,115 |
| 2009 | $1,345 +1.9% | $31,115 |
| 2008 | $1,319 -6.1% | $31,115 |
| 2007 | $1,405 | $31,115 |
| 2006 | -- | -- |
Find assessor info on the county website
Monthly payment
Est. payment
Payment breakdown
Explore the cost of this home by adjusting the details. Changes won't be saved.Climate risks
Neighborhood: 45030
Similar homes
- $204,0002 bd2 ba1k sqft622 Heritage Sq, Harrison, OH 45030For Sale

 MLS ID #1894307, Zachary A Marshall, Coldwell Banker Realty. Cincy MLS
 - $189,9002 bd2 ba1.2k sqft10490 West Rd Unit 69, Harrison, OH 45030For Sale
 MLS ID #1896327, Myra A Clary, Sibcy Cline, Inc.. Cincy MLS
 - $170,0002 bd2 ba1.1k sqft219 Morgans Way Unit 34, Harrison, OH 45030For Sale
 MLS ID #1894199, Peter E Pritchard, Sibcy Cline, Inc.. Cincy MLS
 - $175,0002 bd2 ba1k sqft637 Heritage Sq, Harrison, OH 45030For Sale
 MLS ID #1896423, Susan L Cree, Keller Williams Advisors. Cincy MLS
 - $209,0002 bd2 ba1.2k sqft10516 West Rd Unit 26, Harrison, OH 45030For SaleMLS ID #1896417, Victor C. Godbey, Sibcy Cline, Inc.. Cincy MLS
- $198,5002 bd2 ba953 sqft456 Heritage Sq, Harrison, OH 45030For SaleMLS ID #1895653, Timothy Settles, Trelora Realty, Inc. Cincy MLS
- $209,9002 bd2 ba1.2k sqft311 Miami Trce Unit 7, Harrison, OH 45030For SaleMLS ID #1897122, Edmund R Ferrall, Comey & Shepherd. Cincy MLS
- $190,0003 bd2 ba1k sqft10731 Marvin Rd, Harrison, OH 45030For SaleMLS ID #1893248, Nina C. Thoms, IREP Realty Group. Cincy MLS
- $189,9002 bd2 ba1.1k sqft5485 Michelles Oak Ct Unit I, Cincinnati, OH 45248For SaleMLS ID #1897854, Susan L Johnson, RE/MAX Victory + Affiliates. Cincy MLS
- $209,9002 bd2 ba1.1k sqft215 S Sycamore St, Harrison, OH 45030For SaleMLS ID #1893902, Joan M. Lane-Isbell, Coldwell Banker Realty. Cincy MLS
- $169,9002 bd2 ba1.1k sqft5942 Harrison Ave Unit 48, Cincinnati, OH 45248For SaleMLS ID #1898290, Susan J. Miller, Sibcy Cline, Inc.. Cincy MLS
- $220,0003 bd1 ba925 sqft125 Flintstone Dr, Harrison, OH 45030For SaleMLS ID #1895362, Maegan E. Mundy, Hoeting, REALTORS. Cincy MLS
- $215,0002 bd2 ba1.3k sqft6545 Chesapeake Run #287, Cincinnati, OH 45248For SaleMLS ID #1898146, Michael S Wright, Hoeting, REALTORS. Cincy MLS
- $205,0002 bd2 ba1k sqft7609 Skyview Cir, Cincinnati, OH 45248For SaleMLS ID #1895084, Lee Engleman, RE/MAX Preferred Group. Cincy MLS
- $214,9002 bd1 ba1.4k sqft212 N Washington St, Harrison, OH 45030For SaleMLS ID #1893473, Linda K May, Comey & Shepherd. Cincy MLS
- $228,0004 bd1 ba1.3k sqft1100 S State St, Harrison, OH 45030For SaleMLS ID #1897060, Marie N. Cook, Coldwell Banker Realty, Anders. Cincy MLS
- $196,0002 bd2 ba1.2k sqft5413 Michelles Oak Ct APT E, Green Township, OH 45248For SaleMLS ID #1892695, David Hartman, eXp Realty. Cincy MLS
- $192,0002 bd2 ba1.3k sqft7650 Cheviot Rd Unit 312, Cincinnati, OH 45247For SaleMLS ID #1894406, Mark Sauer, Huff Realty. Cincy MLS
