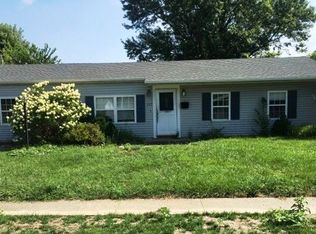
Welcome to this beautifully updated 3-bedroom, 1-bath home! Step inside to a fresh, inviting interior featuring luxury plank flooring throughout the main living areas and newer carpet in the bedrooms. The updated bathroom ads a modern touch, while the thoughtfully refreshed interior offers a move-in-ready feel. Enjoy your morning coffee or unwind after a long day on the screened-in back porch--a perfect spot to relax or entertain. With updates throughout and comfortable living spaces, this home is ready to welcome its next owner!
For sale
$220,000
125 Flintstone Dr, Harrison, OH 45030
3beds
925sqft
Single Family Residence
Built in 1958
9,583 Square Feet Lot
$-- Zestimate®
$238/sqft
$-- HOA
What's special
Updated bathroomComfortable living spacesFresh inviting interiorScreened-in back porch
- 22 days
- 678
- 72
Likely to sell faster than
Zillow last checked:
Listing updated:
Listed by:
Maegan E. Mundy 513-704-6688,
Hoeting, REALTORS 513-451-4800
Source: Cincy MLS,MLS#: 1895362 Originating MLS: Cincinnati Area Multiple Listing Service
Facts & features
Interior
Bedrooms & bathrooms
- Bedrooms: 3
- Bathrooms: 1
- Full bathrooms: 1
Primary bedroom
- Features: Wall-to-Wall Carpet
- Level: First
- Area: 168
- Dimensions: 14 x 12
Bedroom 2
- Level: First
- Area: 100
- Dimensions: 10 x 10
Bedroom 3
- Level: First
- Area: 90
- Dimensions: 10 x 9
Bedroom 4
- Area: 0
- Dimensions: 0 x 0
Bedroom 5
- Area: 0
- Dimensions: 0 x 0
Primary bathroom
- Features: Shower
Bathroom 1
- Features: Full
- Level: First
Dining room
- Area: 0
- Dimensions: 0 x 0
Family room
- Area: 0
- Dimensions: 0 x 0
Kitchen
- Features: Eat-in Kitchen, Walkout, Wood Cabinets
- Area: 168
- Dimensions: 14 x 12
Living room
- Features: Walkout, Window Treatment
- Area: 168
- Dimensions: 14 x 12
Office
- Area: 0
- Dimensions: 0 x 0
Heating
- Forced Air, Gas
Cooling
- Ceiling Fan(s), Central Air
Appliances
- Included: Dishwasher, Dryer, Microwave, Oven/Range, Refrigerator, Washer, Water Softener, Gas Water Heater
Features
- Windows: Vinyl
- Basement: None
Interior area
- Total structure area: 925
- Total interior livable area: 925 sqft
Property
Parking
- Total spaces: 1
- Parking features: On Street, Driveway
- Garage spaces: 1
- Has uncovered spaces: Yes
Features
- Levels: One
- Stories: 1
- Fencing: Metal,Wood
Lot
- Size: 9,583 Square Feet
- Dimensions: 67 x 149
- Features: Less than .5 Acre, Flood Plain
Details
- Additional structures: Shed(s)
- Parcel number: 5610007023700
- Zoning description: Residential
Construction
Type & style
- Home type: SingleFamily
- Architectural style: Ranch
- Property subtype: Single Family Residence
Materials
- Vinyl Siding
- Foundation: Slab
- Roof: Shingle
Condition
- New construction: No
- Year built: 1958
Utilities & green energy
- Gas: Natural
- Sewer: Public Sewer
- Water: Public
Community & HOA
HOA
- Has HOA: No
Location
- Region: Harrison
Financial & listing details
- Price per square foot: $238/sqft
- Tax assessed value: $102,820
- Annual tax amount: $1,636
- Date on market: 9/29/2026
- Listing terms: No Special Financing
Estimated market value
Not available
Estimated sales range
Not available
Not available
Price history
| Date | Event | Price |
|---|---|---|
| 9/29/2026 | Listed for sale | $220,000+114%$238/sqft |
Source:  Cincy MLS #1895362 Report a problem | ||
| 9/21/2021 | Sold | $102,822$111/sqft |
Source: Public Record Report a problem | ||
Public tax history
| Year | Property taxes | Tax assessment |
|---|---|---|
| 2025 | $1,611 +0.4% | $35,987 |
| 2024 | $1,605 -0.7% | $35,987 |
| 2023 | $1,617 -6.5% | -- |
| 2022 | $1,730 +0.2% | $33,737 |
| 2021 | $1,726 | $33,737 +0% |
| 2020 | $1,726 +8.3% | $33,736 +14% |
| 2019 | $1,594 +6% | $29,592 0% |
| 2018 | $1,504 | $29,593 |
| 2017 | $1,504 +16.3% | $29,593 +8.7% |
| 2016 | $1,293 | $27,216 |
| 2015 | $1,293 +4.9% | $27,216 |
| 2014 | $1,233 +37% | $27,216 -5% |
| 2013 | $899 -0.6% | $28,648 |
| 2012 | $905 +2.7% | $28,648 |
| 2011 | $881 -8.2% | $28,648 -6.4% |
| 2010 | $959 +2.4% | $30,622 |
| 2009 | $937 +2.1% | $30,622 |
| 2008 | $917 -3.9% | $30,622 -3% |
| 2007 | $954 -28.2% | $31,570 |
| 2006 | $1,328 +0.5% | $31,570 |
| 2005 | $1,322 +25.4% | $31,570 +30.9% |
| 2003 | $1,055 -1.2% | $24,115 |
| 2002 | $1,068 +6.8% | $24,115 +9.5% |
| 2001 | $1,000 +3.1% | $22,015 |
| 2000 | $970 | $22,015 |
Find assessor info on the county website
Monthly payment
Est. payment
Payment breakdown
Explore the cost of this home by adjusting the details. Changes won't be saved.Climate risks
Neighborhood: 45030
Similar homes
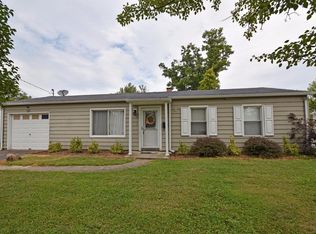
- $228,0004 bd1 ba1.3k sqft1100 S State St, Harrison, OH 45030For Sale
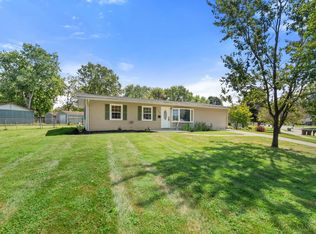
 MLS ID #1897060, Marie N. Cook, Coldwell Banker Realty, Anders. Cincy MLS
- $209,9002 bd2 ba1.1k sqft215 S Sycamore St, Harrison, OH 45030For Sale
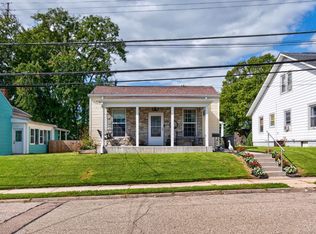 MLS ID #1893902, Joan M. Lane-Isbell, Coldwell Banker Realty. Cincy MLS
- $204,0002 bd2 ba1k sqft622 Heritage Sq, Harrison, OH 45030For Sale
 MLS ID #1894307, Zachary A Marshall, Coldwell Banker Realty. Cincy MLS
- $190,0002 bd2 ba953 sqft362 Legacy Way, Harrison, OH 45030For Sale
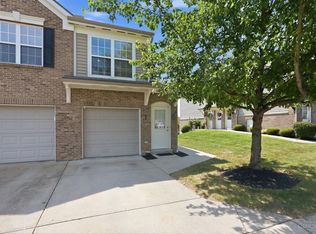 MLS ID #1893062, Chris Henkaline, Coldwell Banker Realty. Cincy MLS
- $189,9002 bd2 ba1.2k sqft10490 West Rd Unit 69, Harrison, OH 45030For SaleMLS ID #1896327, Myra A Clary, Sibcy Cline, Inc.. Cincy MLS
- $215,0003 bd2 ba1.2k sqft4295 Hutchinson Rd, Cincinnati, OH 45248For SaleMLS ID #1896118, Stephanie Cox, Lohmiller Real Estate. Cincy MLS
- $170,0002 bd2 ba1.1k sqft219 Morgans Way Unit 34, Harrison, OH 45030For SaleMLS ID #1894199, Peter E Pritchard, Sibcy Cline, Inc.. Cincy MLS
- $209,9002 bd2 ba1.2k sqft311 Miami Trce Unit 7, Harrison, OH 45030For SaleMLS ID #1897122, Edmund R Ferrall, Comey & Shepherd. Cincy MLS
- $199,0002 bd2 ba953 sqft456 Heritage Sq, Harrison, OH 45030For SaleMLS ID #1895653, Timothy Settles, Trelora Realty, Inc. Cincy MLS
- $249,0002 bd2 ba891 sqft3738 N Dearborn Rd, West Harrison, IN 47060For SaleMLS ID #1897044, Leslie Hohulin, Comey & Shepherd. Cincy MLS
- $209,0002 bd2 ba1.2k sqft10516 West Rd Unit 26, Harrison, OH 45030For SaleMLS ID #1896417, Victor C. Godbey, Sibcy Cline, Inc.. Cincy MLS
- $162,9002 bd2 ba1k sqft10300 West Rd Unit 9, Harrison, OH 45030For SaleMLS ID #1894172, Katie E. Aker, Coldwell Banker Realty. Cincy MLS
- $229,9003 bd2 ba1.2k sqft3494 Oakmeadow Ln, Cincinnati, OH 45239For SaleMLS ID #1897562, Cindy Bond, Huff Realty. Cincy MLS
- $190,0003 bd2 ba1k sqft10731 Marvin Rd, Harrison, OH 45030For SaleMLS ID #1893248, Nina C. Thoms, IREP Realty Group. Cincy MLS
- $185,0002 bd2 ba1k sqft637 Heritage Sq, Harrison, OH 45030For SaleMLS ID #1896423, Susan L Cree, Keller Williams Advisors. Cincy MLS
- $240,0004 bd1 ba1.2k sqft5441 Childs Ave, Cincinnati, OH 45248For Sale
 MLS ID #971412, Brandon Williams, Red 1 Realty. DABR MLS
