Welcome to Morgan's Way Condominiums, offering no-step living in Harrison, Ohio, close to I-74 and downtown shopping. Secured building with first-floor entry, 2 bedrooms, and 2 full baths. Formal dining room leading to the living room with entry to a screened-in porch with attached storage unit. Primary bedroom with full bath and walk-in closet. Eat-in kitchen with all appliances and pantry, with a doorway leading to the attached garage. Private laundry. Longtime owner. Estate sale. SOLD AS IS. Agent related to seller.
For sale
$170,000
219 Morgans Way Unit 34, Harrison, OH 45030
2beds
1,184sqft
Condominium
Built in 1994
-- sqft lot
$-- Zestimate®
$144/sqft
$260/mo HOA
What's special
Private laundryFirst-floor entryNo-step livingSecured buildingFormal dining roomWalk-in closet
- 2 days
- 140
- 5
Zillow last checked:
Listing updated:
Listed by:
Peter E Pritchard 513-706-9249,
Sibcy Cline, Inc. 513-662-8800
Source: Cincy MLS,MLS#: 1894199 Originating MLS: Cincinnati Area Multiple Listing Service
Originating MLS: Cincinnati Area Multiple Listing Service
Facts & features
Interior
Bedrooms & bathrooms
- Bedrooms: 2
- Bathrooms: 2
- Full bathrooms: 2
Primary bedroom
- Features: Bath Adjoins, Walk-In Closet(s), Dressing Area, Window Treatment
- Level: First
- Area: 165
- Dimensions: 15 x 11
Bedroom 2
- Level: First
- Area: 110
- Dimensions: 11 x 10
Bedroom 3
- Area: 0
- Dimensions: 0 x 0
Bedroom 4
- Area: 0
- Dimensions: 0 x 0
Bedroom 5
- Area: 0
- Dimensions: 0 x 0
Primary bathroom
- Features: Shower, Other
Bathroom 1
- Features: Full
- Level: First
Bathroom 2
- Features: Full
- Level: First
Dining room
- Features: Chandelier, WW Carpet
- Level: First
- Area: 117
- Dimensions: 13 x 9
Family room
- Area: 0
- Dimensions: 0 x 0
Kitchen
- Features: Eat-in Kitchen, Vinyl Floor, Walkout, Window Treatment, Wood Cabinets
- Area: 130
- Dimensions: 13 x 10
Living room
- Features: Walkout, Wall-to-Wall Carpet, Window Treatment
- Area: 208
- Dimensions: 16 x 13
Office
- Area: 0
- Dimensions: 0 x 0
Heating
- Forced Air, Heat Pump
Cooling
- Central Air
Appliances
- Included: Dishwasher, Dryer, Electric Cooktop, Disposal, Oven/Range, Refrigerator, Washer, Electric Water Heater
Features
- Doors: Multi Panel Doors
- Windows: Double Hung
- Basement: None
Interior area
- Total structure area: 1,184
- Total interior livable area: 1,184 sqft
Property
Parking
- Total spaces: 1
- Parking features: Garage Door Opener
- Attached garage spaces: 1
Features
- Levels: One
- Stories: 1
- Patio & porch: Enclosed Porch
- Has view: Yes
- View description: City
Lot
- Size: 1.6 Acres
- Features: Less than .5 Acre
- Topography: Cleared,Level
Details
- Parcel number: 5610012003600
- Zoning description: Residential
Construction
Type & style
- Home type: Condo
- Architectural style: Traditional
- Property subtype: Condominium
Materials
- Brick, Vinyl Siding
- Foundation: Concrete Perimeter
- Roof: Asbestos Shingle
Condition
- New construction: No
- Year built: 1994
Utilities & green energy
- Gas: None
- Sewer: Public Sewer
- Water: Public
Community & HOA
HOA
- Has HOA: Yes
- Services included: Trash, Water, Community Landscaping
- HOA fee: $260 monthly
Location
- Region: Harrison
Financial & listing details
- Price per square foot: $144/sqft
- Tax assessed value: $139,780
- Annual tax amount: $2,174
- Date on market: 9/23/2026
- Listing terms: No Special Financing
Estimated market value
Not available
Estimated sales range
Not available
Not available
Price history
| Date | Event | Price |
|---|---|---|
| 9/23/2026 | Listed for sale | $170,000$144/sqft |
Source:  Cincy MLS #1894199 Report a problem Cincy MLS #1894199 Report a problem | ||
Public tax history
| Year | Property taxes | Tax assessment |
|---|---|---|
| 2025 | $2,251 +30.1% | $48,923 |
| 2024 | $1,731 -2.8% | $48,923 |
| 2023 | $1,781 +71% | $48,923 +68.1% |
| 2022 | $1,042 -9.7% | $29,096 |
| 2021 | $1,154 +10.6% | $29,096 +0% |
| 2020 | $1,044 -4.7% | $29,095 |
| 2019 | $1,096 +6.4% | $29,095 0% |
| 2018 | $1,030 | $29,096 |
| 2017 | $1,030 +8.2% | $29,096 +0.8% |
| 2016 | $952 | $28,858 |
| 2015 | $952 +4.9% | $28,858 |
| 2014 | $907 -4.9% | $28,858 -3% |
| 2013 | $954 -0.5% | $29,750 |
| 2012 | $959 +2.5% | $29,750 |
| 2011 | $936 -9.4% | $29,750 -7.8% |
| 2010 | $1,033 +2.5% | $32,256 |
| 2009 | $1,008 +2.1% | $32,256 |
| 2008 | $988 -5.3% | $32,256 -4% |
| 2007 | $1,043 -26.4% | $33,600 |
| 2006 | $1,417 +0.4% | $33,600 |
| 2005 | $1,410 -3% | $33,600 +1.1% |
| 2003 | $1,454 -1.2% | $33,250 |
| 2002 | $1,471 +12.8% | $33,250 +15.7% |
| 2001 | $1,305 +3.1% | $28,735 |
| 2000 | $1,266 | $28,735 |
Find assessor info on the county website
Monthly payment
Est. payment
Payment breakdown
Explore the cost of this home by adjusting the details. Changes won't be saved.Climate risks
Neighborhood: 45030
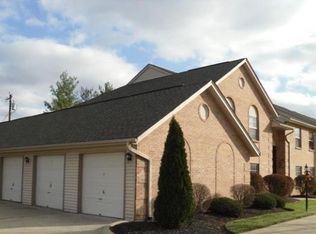
- $175,0002 bd2 ba1.1k sqft215 Morgans Way UNIT 25, Harrison, OH 45030Off Market
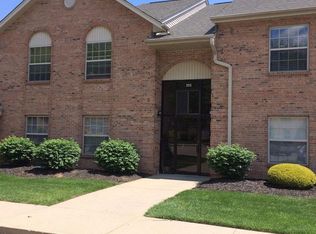
- $193,7502 bd2 ba1.1k sqft215 Morgans Way APT 26, Harrison, OH 45030Sold
- $175,2002 bd2 ba1.1k sqft215 Morgans Way UNIT 27, Harrison, OH 45030Off Market
- $175,0002 bd2 ba1.1k sqft215 Morgans Way UNIT 28, Harrison, OH 45030Off Market
Similar homes
- $162,9002 bd2 ba1k sqft10300 West Rd Unit 9, Harrison, OH 45030For Sale

 MLS ID #1894172, Katie E. Aker, Coldwell Banker Realty. Cincy MLS
 - $190,0002 bd2 ba953 sqft362 Legacy Way, Harrison, OH 45030For Sale
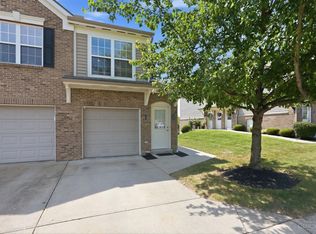 MLS ID #1893062, Chris Henkaline, Coldwell Banker Realty. Cincy MLS
 - $210,0002 bd2 ba1k sqft622 Heritage Sq, Harrison, OH 45030For Sale
 MLS ID #1894307, Zachary A Marshall, Coldwell Banker Realty. Cincy MLS
 - $214,9002 bd2 ba1k sqft389 Legacy Way, Harrison, OH 45030For Sale
 MLS ID #1894684, Regina M. Hamilton, Sibcy Cline, Inc.. Cincy MLS
 - $192,0002 bd2 ba1.3k sqft7650 Cheviot Rd Unit 312, Cincinnati, OH 45247For SaleMLS ID #1894406, Mark Sauer, Huff Realty. Cincy MLS
- $154,9002 bd2 ba1.1k sqft9800 Regatta Dr Unit 101, Cincinnati, OH 45252For SaleMLS ID #1894575, Emma L. Berger, Keller Williams Advisors. Cincy MLS
- $179,9002 bd2 ba1.2k sqft4350 Regency Ridge Ct APT 304, Cincinnati, OH 45248For SaleMLS ID #1894566, Diane R. Serraino, eXp Realty. Cincy MLS
- $210,0002 bd2 ba1k sqft7609 Skyview Cir, Cincinnati, OH 45248For SaleMLS ID #1895084, Lee Engleman, RE/MAX Preferred Group. Cincy MLS
- $169,0002 bd2 ba1.1k sqft4220 Endeavor Dr Unit 101, Cincinnati, OH 45252For Sale
 MLS ID #965206, John M Bissman, Keller Williams Advisors Rlty. DABR MLS
 - $155,0002 bd2 ba1.1k sqft9901 Regatta Dr Unit 105, Colerain Twp, OH 45252For SaleMLS ID #1893547, Julia Arnold, Sibcy Cline, Inc.. Cincy MLS
- $190,0003 bd2 ba1k sqft10731 Marvin Rd, Harrison, OH 45030For SaleMLS ID #1893248, Nina C. Thoms, IREP Realty Group. Cincy MLS
- $169,2002 bd2 ba1.2k sqft4240 Endeavor Dr Unit 103, Cincinnati, OH 45252For SaleMLS ID #1891114, Katherine McCarty, Coldwell Banker Realty. Cincy MLS
- $230,0002 bd2 ba1.3k sqft7771 Skyview Cir, Cincinnati, OH 45248For SaleMLS ID #1894625, Patrick J Cagney, Coldwell Banker Realty. Cincy MLS
- $169,9002 bd2 ba1.2k sqft8773 Carrousel Park Cir Unit 155, Cincinnati, OH 45251For SaleMLS ID #1877968, Ron D Minges, Sibcy Cline, Inc.. Cincy MLS
- $169,9002 bd2 ba1.2k sqft9940 Regatta Dr Unit 302, Cincinnati, OH 45252For SaleMLS ID #965124, Michael Stylski, Comey & Shepherd REALTORS. DABR MLS
- $187,0002 bd2 ba1.2k sqft4300 Regency Ridge Ct APT 208, Cincinnati, OH 45248For SaleMLS ID #1892666, Bradley Schultz, Sibcy Cline, Inc.. Cincy MLS
- $169,9002 bd2 ba1.2k sqft8824 Carrousel Park Cir Unit 59, Cincinnati, OH 45251For SaleMLS ID #1893530, Lawrence E Beebe, Comey & Shepherd. Cincy MLS
- $175,0002 bd2 ba1.2k sqft8790 Carrousel Park Cir Unit 141, Cincinnati, OH 45251For SaleMLS ID #1892308, Tom Deutsch Jr., Coldwell Banker Realty. Cincy MLS
