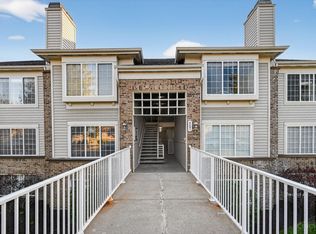
Welcome home to this inviting 2-bedroom, 2-bath condo offering a spacious, open feel with 9-foot ceilings, ground level walkout to wooded back yard and comfortable one-level living. The well-designed layout offers plenty of space for everyday living and entertaining, while the primary suite provides a private retreat with its own bath. One of the standout features is the walk-out access to a private patio with yard, a rare condo amenity and the perfect spot for morning coffee, outdoor dining, pets, or simply relaxing outdoors. Updated appliances, HVAC system, water heater, and carpet give the next owner added peace of mind. Enjoy country club amenities such as pool, tennis courts, basketball court and clubhouse. With its combination of two full baths, generous ceiling height, private outdoor living space, pool, tennis and clubhouse, updated mechanicals, and modern appliances, this move-in-ready condo is one you won't want to miss. Schedule your showing today!
For sale
$169,200
4240 Endeavor Dr Unit 103, Cincinnati, OH 45252
2beds
1,238sqft
Condominium
Built in 1998
-- sqft lot
$-- Zestimate®
$137/sqft
$288/mo HOA
What's special
- 4 days |
- 12 |
- 1 |
Zillow last checked:
Listing updated:
Listed by:
Katherine McCarty 513-375-0092,
Coldwell Banker Realty 513-321-9944
Source: Cincy MLS,MLS#: 1891114 Originating MLS: Cincinnati Area Multiple Listing Service
Originating MLS: Cincinnati Area Multiple Listing Service
Facts & features
Interior
Bedrooms & bathrooms
- Bedrooms: 2
- Bathrooms: 2
- Full bathrooms: 2
Primary bedroom
- Features: Bath Adjoins, Walk-In Closet(s), Wall-to-Wall Carpet
- Level: First
- Area: 210
- Dimensions: 15 x 14
Bedroom 2
- Level: First
- Area: 216
- Dimensions: 18 x 12
Bedroom 3
- Area: 0
- Dimensions: 0 x 0
Bedroom 4
- Area: 0
- Dimensions: 0 x 0
Bedroom 5
- Area: 0
- Dimensions: 0 x 0
Primary bathroom
- Features: Shower, Double Vanity, Tub
Bathroom 1
- Features: Full
- Level: First
Bathroom 2
- Features: Full
- Level: First
Dining room
- Features: Chandelier
- Level: First
- Area: 121
- Dimensions: 11 x 11
Family room
- Area: 0
- Dimensions: 0 x 0
Kitchen
- Area: 110
- Dimensions: 11 x 10
Living room
- Features: Walkout, Wall-to-Wall Carpet
- Area: 294
- Dimensions: 21 x 14
Office
- Area: 0
- Dimensions: 0 x 0
Heating
- Forced Air
Cooling
- Central Air
Appliances
- Included: Dishwasher, Dryer, Electric Cooktop, Disposal, Microwave, Oven/Range, Refrigerator, Washer, Electric Water Heater
- Laundry: In Unit
Features
- High Ceilings
- Windows: Double Hung, Vinyl
- Basement: None
Interior area
- Total structure area: 1,238
- Total interior livable area: 1,238 sqft
Property
Parking
- Parking features: Off Street
Features
- Levels: One
- Stories: 1
- Patio & porch: Covered Deck/Patio
- Has view: Yes
- View description: Trees/Woods
Lot
- Size: 0.96 Acres
Details
- Parcel number: 5100183073800
- Zoning description: Residential
Construction
Type & style
- Home type: Condo
- Architectural style: Traditional
- Property subtype: Condominium
Materials
- Brick, Vinyl Siding
- Foundation: Concrete Perimeter
- Roof: Shingle
Condition
- New construction: No
- Year built: 1998
Utilities & green energy
- Electric: 220 Volts
- Gas: None
- Sewer: Public Sewer
- Water: Public
Community & HOA
Community
- Subdivision: Yacht Club
HOA
- Has HOA: Yes
- Services included: Sewer, Trash, Water, Community Landscaping, Tennis
- HOA fee: $255 monthly
- HOA name: Advantage Property
- Second HOA fee: $396 annually
Location
- Region: Cincinnati
Financial & listing details
- Price per square foot: $137/sqft
- Annual tax amount: $2,840
- Date on market: 8/20/2026
- Listing terms: No Special Financing
Estimated market value
Not available
Estimated sales range
Not available
Not available
Price history
| Date | Event | Price |
|---|---|---|
| 8/21/2026 | Listed for sale | $169,200+323%$137/sqft |
Source:  Cincy MLS #1891114 Report a problem Cincy MLS #1891114 Report a problem | ||
| 5/4/2012 | Sold | $40,000-61.9%$32/sqft |
Source: Cincy MLS #1307157 Report a problem | ||
| 9/22/2006 | Sold | $104,900$85/sqft |
Source: Cincy MLS #1012007 Report a problem | ||
Public tax history
Tax history is unavailable.
Monthly payment
Est. payment
Payment breakdown
Explore the cost of this home by adjusting the details. Changes won't be saved.Climate risks
Neighborhood: Dry Ridge
Nearby schools
GreatSchools rating
- 6/10Colerain Elementary SchoolGrades: K-5Distance: 1.6 mi
- 6/10Colerain Middle SchoolGrades: 6-8Distance: 1.1 mi
- 5/10Colerain High SchoolGrades: 9-12Distance: 1.5 mi
- $161,4002 bd2 ba1.1k sqft4240 Endeavor Dr #42-101, Cincinnati, OH 45252Off Market
- $162,0002 bd2 ba1.1k sqft4240 Endeavor Dr #42-102, Cincinnati, OH 45252Off Market
- $175,7002 bd2 ba1.2k sqft4240 Endeavor Dr #42-103, Cincinnati, OH 45252Off Market

- $162,9002 bd2 ba1.1k sqft4240 Endeavor Dr UNIT 42-104, Colerain Township, OH 45252Off Market

- $176,0002 bd2 ba1.1k sqft4240 Endeavor Dr UNIT 42-201, Cincinnati, OH 45252Off Market
- $176,2002 bd2 ba1.2k sqft4240 Endeavor Dr #42-203, Cincinnati, OH 45252Off Market
- $166,6002 bd2 ba1.1k sqft4240 Endeavor Dr #42-204, Cincinnati, OH 45252Off Market
- $162,0002 bd2 ba1.1k sqft4240 Endeavor Dr #42-301, Cincinnati, OH 45252Off Market
- $179,6002 bd2 ba1.1k sqft4240 Endeavor Dr #42-302, Cincinnati, OH 45252Off Market
A local agent can set up tours, give advice and negotiate with sellers.
A local lender can help you make sure your offer is ready when you are.
Similar homes
- $169,0002 bd2 ba1.1k sqft4220 Endeavor Dr Unit 101, Cincinnati, OH 45252For Sale

 MLS ID #965206, John M Bissman, Keller Williams Advisors Rlty. DABR MLS
 - $169,9002 bd2 ba1.2k sqft9940 Regatta Dr Unit 302, Cincinnati, OH 45252For Sale
 MLS ID #965124, Michael Stylski, Comey & Shepherd REALTORS. DABR MLS
 - $170,0002 bd2 ba1.1k sqft3679 W Galbraith Rd Unit 24, Cincinnati, OH 45247For Sale

 MLS ID #1891323, Ron D Minges, Sibcy Cline, Inc.. Cincy MLS
 - $159,9002 bd2 ba1.1k sqft4281 Defender Drive, Colerain Twp, OH 45252For Sale
 MLS ID #1874932, Ashley M. Mueller. eXp Realty
 - $155,0002 bd2 ba1.1k sqft9800 Regatta Dr Unit 101, Cincinnati, OH 45252For SaleMLS ID #1884242, Emma L. Berger, Sibcy Cline, Inc.. Cincy MLS
- $159,9002 bd2 ba1.1k sqft4281 Defender Dr Unit 104, Colerain Twp, OH 45252For SaleMLS ID #1874932, Ashley M. Mueller, eXp Realty. Cincy MLS
- $180,0002 bd2 ba1.1k sqft9940 Regatta Dr Unit 201, Cincinnati, OH 45252For SaleMLS ID #1889910, Maximilian T. Wilke, Hoeting, REALTORS. Cincy MLS
- $167,5002 bd2 ba1.1k sqft9860 Regatta Dr Unit 305, Cincinnati, OH 45252For SaleMLS ID #1881649, Robin B. Creighton, Coldwell Banker Realty. Cincy MLS
- $164,0002 bd2 ba1.2k sqft3701 W Galbraith Rd Unit 52, Cincinnati, OH 45247For SaleMLS ID #1887232, Michelle N. Billings, Keller Williams Advisors. Cincy MLS
- $169,9002 bd2 ba1.2k sqft8773 Carrousel Park Cir Unit 155, Cincinnati, OH 45251For SaleMLS ID #1877968, Ron D Minges, Sibcy Cline, Inc.. Cincy MLS
- $159,9002 bd2 ba1.2k sqft3345 Lindsay Ln Unit 62, Cincinnati, OH 45251For SaleMLS ID #1890602, Kevin E Hildebrand, eXp Realty. Cincy MLS
- $159,9002 bd2 ba1.2k sqft3345 Lindsay Lane, Colerain Twp, OH 45251For SaleMLS ID #1890602, Kevin E Hildebrand. eXp Realty
- $175,0002 bd2 ba1k sqft8794 Carrousel Park Cir Unit 137, Cincinnati, OH 45251For SaleMLS ID #1887226, Jamie K. Mick, Keller Williams Seven Hills Re. Cincy MLS
- $156,0002 bd2 ba1.1k sqft3367 Hidden Creek Dr Unit 49, Cincinnati, OH 45251For SaleMLS ID #1879281, Lori O. Schafer, Keller Williams Seven Hills Re. Cincy MLS
- $173,9002 bd2 ba1.2k sqft3363 Hidden Creek Dr Unit 56, Cincinnati, OH 45251For SaleMLS ID #1882142, Glen Whitten, Ohio Property Group, LLC. Cincy MLS
- $147,9002 bd2 ba1k sqft3181 Preserve Ln APT 1D, Cincinnati, OH 45239For SaleMLS ID #1889138, Melissa Webster, Sibcy Cline, Inc.. Cincy MLS
- $149,0002 bd2 ba1.2k sqft8753 Carrousel Park Cir Unit 99, Cincinnati, OH 45251For SaleMLS ID #1885098, Benjamin Wourms, Glasshouse Realty Group. Cincy MLS
- $145,0002 bd2 ba1k sqft3151 Preserve Ln APT 3A, Colerain Twp, OH 45239For SaleMLS ID #1880379, Kyle Sticklen, Sibcy Cline, Inc.. Cincy MLS
- $144,9003 bd2 ba1.2k sqft6925 Dianna Dr, Cincinnati, OH 45239For SaleMLS ID #1890662, Adam D. Woodring, Mainstay Brokerage LLC. Cincy MLS
- $158,9002 bd2 ba1.1k sqft3543 Jessup Rd APT 2B, Cincinnati, OH 45239For SaleMLS ID #1877212, Matthew Wielgos, Plum Tree Realty. Cincy MLS
