Fully updated condo in the sought-after Hidden Creek community of Northgate. The high quality finishes and extra upgrades in this condominium will exceed expectations. Turnkey condo has a vaulted ceiling in the great room and high-end, hand-scraped hardwood floors throughout, $15k. Spacious primary en suite bedroom with a walk-in closet with organizers. Features intricate, custom tile work in the bath & kitchen. The covered patio is peaceful with a quiet, tree and grassy view. There is ample storage, custom shelving, and a spacious in-unit laundry room, washer and dryer included! So convenient. The home features a charming kitchen, 2 separate full baths, a private single-car garage unit with secure entrance, a locked buzzer door entry, updated HVAC, brand new hot water heater, and too many thoughtful extras to list. This home is very close to restaurants, groceries, shopping, and more. Close to the highway but this hidden gem does not feel like it. This condo will NOT disappoint.
For sale
Price cut: $1K (7/31)
$173,900
3363 Hidden Creek Dr Unit 56, Cincinnati, OH 45251
2beds
1,204sqft
Condominium, Townhouse
Built in 1996
0.95 Acres Lot
$173,500 Zestimate®
$144/sqft
$340/mo HOA
What's special
Locked buzzer door entryCharming kitchenCustom shelvingUpdated hvacFully updated condoAmple storageWalk-in closet with organizers
- 73 days |
- 226 |
- 6 |
Likely to sell faster than
Zillow last checked:
Listing updated:
Listed by:
Glen Whitten 419-790-3106,
Ohio Property Group, LLC 419-790-3106
Source: Cincy MLS,MLS#: 1882142 Originating MLS: Cincinnati Area Multiple Listing Service
Originating MLS: Cincinnati Area Multiple Listing Service
Facts & features
Interior
Bedrooms & bathrooms
- Bedrooms: 2
- Bathrooms: 2
- Full bathrooms: 2
Primary bedroom
- Features: Bath Adjoins, Walk-In Closet(s), Wood Floor
- Level: First
- Area: 225
- Dimensions: 15 x 15
Bedroom 2
- Level: First
- Area: 156
- Dimensions: 13 x 12
Bedroom 3
- Area: 0
- Dimensions: 0 x 0
Bedroom 4
- Area: 0
- Dimensions: 0 x 0
Bedroom 5
- Area: 0
- Dimensions: 0 x 0
Primary bathroom
- Features: Wood Floor
Bathroom 1
- Features: Full
- Level: First
Bathroom 2
- Features: Full
- Level: First
Dining room
- Features: Wood Floor
- Level: First
- Area: 90
- Dimensions: 10 x 9
Family room
- Area: 0
- Dimensions: 0 x 0
Great room
- Features: Wood Floor
- Level: First
- Area: 330
- Dimensions: 22 x 15
Kitchen
- Features: Tile Floor, Wood Cabinets
- Area: 110
- Dimensions: 10 x 11
Living room
- Area: 0
- Dimensions: 0 x 0
Office
- Area: 0
- Dimensions: 0 x 0
Heating
- Forced Air, Gas
Cooling
- Central Air
Appliances
- Included: Dishwasher, Dryer, Electric Cooktop, Disposal, Microwave, Oven/Range, Refrigerator, Washer, Gas Water Heater
- Laundry: In Unit
Features
- Ceiling Fan(s), Recessed Lighting
- Windows: Slider, Vinyl, ENERGY STAR Qualified Windows
- Basement: None
- Number of fireplaces: 1
- Fireplace features: Gas
Interior area
- Total structure area: 1,204
- Total interior livable area: 1,204 sqft
Property
Parking
- Total spaces: 1
- Parking features: 2 Assigned, Concrete
- Attached garage spaces: 1
Features
- Levels: One
- Stories: 1
- Patio & porch: Covered Deck/Patio
- Exterior features: Balcony
Lot
- Size: 0.95 Acres
- Features: Wooded
Details
- Parcel number: 5100102126100
- Zoning description: Residential
Construction
Type & style
- Home type: Townhouse
- Architectural style: Traditional
- Property subtype: Condominium, Townhouse
Materials
- Brick, Vinyl Siding
- Foundation: Slab
- Roof: Shingle
Condition
- New construction: No
- Year built: 1996
Utilities & green energy
- Gas: Propane
- Sewer: Public Sewer
- Water: Public
Community & HOA
Community
- Security: Smoke Alarm
HOA
- Has HOA: Yes
- Services included: Security, Trash, Water, Community Landscaping
- HOA fee: $340 monthly
Location
- Region: Cincinnati
Financial & listing details
- Price per square foot: $144/sqft
- Tax assessed value: $122,600
- Annual tax amount: $1,896
- Date on market: 6/7/2026
- Listing terms: No Special Financing
Estimated market value
$173,500
$165,000 - $182,000
$1,692/mo
Price history
| Date | Event | Price |
|---|---|---|
| 7/31/2026 | Price change | $173,900-0.6%$144/sqft |
Source:  Cincy MLS #1882142 Report a problem Cincy MLS #1882142 Report a problem | ||
| 6/24/2026 | Price change | $174,900-2.3%$145/sqft |
Source: Cincy MLS #1882142 Report a problem | ||
| 6/7/2026 | Listed for sale | $179,000-0.5%$149/sqft |
Source: Cincy MLS #1882142 Report a problem | ||
| 6/5/2026 | Listing removed | -- |
Source: Owner Report a problem | ||
| 4/21/2026 | Listed for sale | $179,900+5.9%$149/sqft |
Source: Owner Report a problem | ||
| 12/27/2024 | Sold | $169,900$141/sqft |
Source: Cincy MLS #1821822 Report a problem | ||
| 11/25/2024 | Pending sale | $169,900$141/sqft |
Source: Cincy MLS #1821822 Report a problem | ||
| 11/18/2024 | Price change | $169,900-1.7%$141/sqft |
Source: Cincy MLS #1821822 Report a problem | ||
| 11/14/2024 | Price change | $172,900-1.2%$144/sqft |
Source: Cincy MLS #1821822 Report a problem | ||
| 10/28/2024 | Price change | $175,000-2.8%$145/sqft |
Source: Cincy MLS #1821822 Report a problem | ||
| 10/24/2024 | Listed for sale | $180,000+104.1%$150/sqft |
Source: Cincy MLS #1821822 Report a problem | ||
| 4/15/1998 | Sold | $88,200$73/sqft |
Source: Public Record Report a problem | ||
Public tax history
| Year | Property taxes | Tax assessment |
|---|---|---|
| 2024 | $1,760 -2.9% | $42,910 |
| 2023 | $1,812 +27.7% | $42,910 +41.7% |
| 2022 | $1,419 -0.3% | $30,279 |
| 2021 | $1,424 | $30,279 +0% |
| 2020 | $1,424 +56.6% | $30,278 +33.4% |
| 2019 | $909 +8.8% | $22,698 |
| 2018 | $836 | $22,698 |
| 2017 | $836 +4.6% | $22,698 +4.1% |
| 2016 | $799 | $21,795 |
| 2015 | $799 -0.2% | $21,795 |
| 2014 | $801 -40% | $21,795 -31% |
| 2013 | $1,335 -0.3% | $31,588 |
| 2012 | $1,340 +11.2% | $31,588 |
| 2011 | $1,205 -11% | $31,588 -11.2% |
| 2010 | $1,355 +6.2% | $35,560 |
| 2009 | $1,276 +2.4% | $35,560 |
| 2008 | $1,246 +5.7% | $35,560 |
| 2007 | $1,179 -16.8% | $35,560 |
| 2006 | $1,417 -0.1% | $35,560 |
| 2005 | $1,419 +1% | $35,560 +11.6% |
| 2003 | $1,404 -0.7% | $31,850 |
| 2002 | $1,414 +1% | $31,850 +4.5% |
| 2001 | $1,401 +3.3% | $30,485 |
| 2000 | $1,356 | $30,485 |
Find assessor info on the county website
Monthly payment
Est. payment
Payment breakdown
Explore the cost of this home by adjusting the details. Changes won't be saved.Climate risks
Neighborhood: Northbrook
Nearby schools
GreatSchools rating
- 4/10Taylor Elementary SchoolGrades: K-5Distance: 0.6 mi
- 6/10Colerain Middle SchoolGrades: 6-8Distance: 1.4 mi
- 5/10Colerain High SchoolGrades: 9-12Distance: 1.2 mi
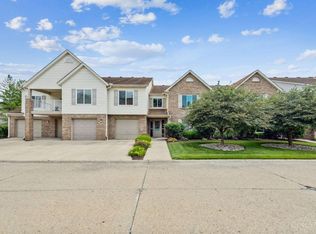
- $149,9002 bd2 ba1.2k sqft3363 Hidden Creek Dr UNIT 53, Cincinnati, OH 45251Sold
- $162,8002 bd2 ba1.2k sqft3367 Hidden Creek Dr UNIT 47, Cincinnati, OH 45251Off Market
- $160,2002 bd2 ba1.2k sqft3367 Hidden Creek Dr UNIT 48, Cincinnati, OH 45251Off Market
- $156,0002 bd2 ba1.1k sqft3367 Hidden Creek Dr UNIT 49, Cincinnati, OH 45251For Sale

- $161,2002 bd2 ba1.2k sqft3367 Hidden Creek Dr UNIT 50, Cincinnati, OH 45251Off Market
- $149,4002 bd2 ba1.2k sqft3367 Hidden Creek Dr UNIT 51, Cincinnati, OH 45251Off Market
- $153,1002 bd2 ba1.2k sqft3363 Hidden Creek Dr UNIT 52, Cincinnati, OH 45251Off Market
- $143,4002 bd2 ba1.1k sqft3363 Hidden Creek Dr UNIT 54, Colerain Township, OH 45251Off Market
A local agent can set up tours, give advice and negotiate with sellers.
A local lender can help you make sure your offer is ready when you are.
Similar homes
- $156,0002 bd2 ba1.1k sqft3367 Hidden Creek Dr Unit 49, Cincinnati, OH 45251For Sale
 MLS ID #1879281, Lori O. Schafer, Keller Williams Seven Hills Re. Cincy MLS
 - $184,9003 bd1 ba925 sqft9884 Dunraven Dr, Cincinnati, OH 45251For Sale
 MLS ID #1890638, Ronald Hill, JoAnn Jones & Assoc. Realty. Cincy MLS
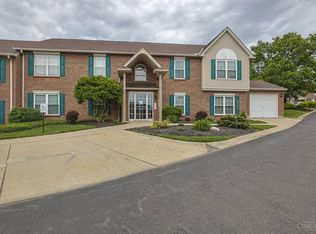
 - $174,0002 bd2 ba1.2k sqft8773 Carrousel Park Cir Unit 155, Cincinnati, OH 45251For Sale
 MLS ID #1877968, Ron D Minges, Sibcy Cline, Inc.. Cincy MLS
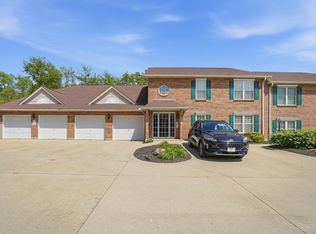
 - $175,0002 bd2 ba1k sqft8794 Carrousel Park Cir Unit 137, Cincinnati, OH 45251For Sale
 MLS ID #1887226, Jamie K. Mick, Keller Williams Seven Hills Re. Cincy MLS
 - $125,0002 bd2 ba952 sqft3488 Sunbury Ln #325, Cincinnati, OH 45251For SaleMLS ID #1882240, Diane M Kallmeyer, Huff Realty. Cincy MLS
- $175,9002 bd2 ba1.1k sqft9805 Regatta Dr Unit 301, Cincinnati, OH 45252For SaleMLS ID #1880138, Thomas L Taulbee, Pivot Realty Group, LLC. Cincy MLS
- $164,0002 bd2 ba1.2k sqft3701 W Galbraith Rd Unit 52, Cincinnati, OH 45247For SaleMLS ID #1887232, Michelle N. Billings, Keller Williams Advisors. Cincy MLS
- $180,0002 bd2 ba1.1k sqft9940 Regatta Dr Unit 201, Cincinnati, OH 45252For SaleMLS ID #1889910, Maximilian T. Wilke, Hoeting, REALTORS. Cincy MLS
- $205,0002 bd2 ba1.2k sqft5321 N Bend Xing, Cincinnati, OH 45247For SaleMLS ID #1890024, Michael Francy, Sibcy Cline, Inc.. Cincy MLS
- $175,0002 bd2 ba1k sqft3383 Emerald Lakes Dr Unit 2d, Cincinnati, OH 45211For SaleMLS ID #1889958, Timothy J Shumrick, Coldwell Banker Realty. Cincy MLS
- $165,0002 bd2 ba998 sqft12171 Regency Run Ct #2171-1, Cincinnati, OH 45240For Sale
 MLS ID #966485, Leslie Spurlock, C21-Thacker & Associates, Inc.. DABR MLS
 - $160,0002 bd2 ba991 sqft9319 Winton Rd APT 2, Cincinnati, OH 45231For SaleMLS ID #1886496, Angela M Walker, Real of Ohio. Cincy MLS
- $219,9003 bd1 ba1.3k sqft9439 Loralinda Dr, Cincinnati, OH 45251For SaleMLS ID #1884958, Jim Schack, RE/MAX Victory + Affiliates. Cincy MLS
- $159,0002 bd2 ba1k sqft11753 Rose Ln #2, Cincinnati, OH 45246For SaleMLS ID #1884625, Nicholas Motz, eXp Realty. Cincy MLS
- $189,9002 bd2 ba1.2k sqft4350 Regency Ridge Court, Green Twp, OH 45248For SaleMLS ID #1889928, Diane R. Serraino. eXp Realty
- $189,9002 bd2 ba1.2k sqft4350 Regency Ridge Ct APT 304, Cincinnati, OH 45248For SaleMLS ID #1889928, Diane R. Serraino, eXp Realty. Cincy MLS
- $145,0002 bd2 ba1k sqft3151 Preserve Ln APT 3A, Colerain Twp, OH 45239For SaleMLS ID #1880379, Kyle Sticklen, Sibcy Cline, Inc.. Cincy MLS
- $195,0002 bd2 ba1.2k sqft4941 N Arbor Woods Ct APT 203, Cincinnati, OH 45248For SaleMLS ID #1890379, Timothy J. Wilson, Coldwell Banker Realty. Cincy MLS
- $189,0002 bd2 ba1.1k sqft2276 Edenderry Dr Unit 300, Crescent Springs, KY 41017For SaleMLS ID #643965, John Galligan, Real Broker, LLC. NKMLS
- $179,9003 bd2 ba1.1k sqft1812 Sundale Ave, Cincinnati, OH 45239For SaleMLS ID #1873438, Bob R. Daniel, Keller Williams Advisors. Cincy MLS
