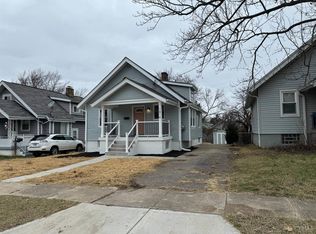
If you want a great house with a lot of updates and maintenance already complete, this is it! Larger than it seems with a full bsmt, 1st floor is hardwood, 2nd is carpet that needs replacing. Bath is very nicely done, with lots of storage and an oversized 1.5-car garage. The home has a lot to offer. Please showings are open to anytime needed.
Pending
Price cut: $10K (9/17)
$169,900
1812 Sundale Ave, Cincinnati, OH 45239
3beds
1,153sqft
Single Family Residence
Built in 1927
4,791 Square Feet Lot
$-- Zestimate®
$147/sqft
$-- HOA
What's special
Lots of storage
- 201 days
- 299
- 37
Zillow last checked:
Listing updated:
Listed by:
Bob R. Daniel 513-616-3592,
Keller Williams Advisors 513-874-3300,
Jaskarandeep Kaur,
Keller Williams Advisors
Source: Cincy MLS,MLS#: 1873438 Originating MLS: Cincinnati Area Multiple Listing Service
Originating MLS: Cincinnati Area Multiple Listing Service
Facts & features
Interior
Bedrooms & bathrooms
- Bedrooms: 3
- Bathrooms: 2
- Full bathrooms: 1
- 1/2 bathrooms: 1
Primary bedroom
- Features: Wall-to-Wall Carpet, Wood Floor
- Level: First
- Area: 168
- Dimensions: 14 x 12
Bedroom 2
- Level: Second
- Area: 132
- Dimensions: 12 x 11
Bedroom 3
- Level: Second
- Area: 121
- Dimensions: 11 x 11
Bedroom 4
- Area: 0
- Dimensions: 0 x 0
Bedroom 5
- Area: 0
- Dimensions: 0 x 0
Primary bathroom
- Features: Tub w/Shower, Window Treatment, Marb/Gran/Slate
Bathroom 1
- Features: Full
- Level: Second
Bathroom 2
- Features: Partial
- Level: Basement
Dining room
- Features: Window Treatment, Wood Floor
- Level: First
- Area: 144
- Dimensions: 12 x 12
Family room
- Area: 0
- Dimensions: 0 x 0
Kitchen
- Features: Country, Eat-in Kitchen, Gourmet, Window Treatment, Wood Cabinets
- Area: 121
- Dimensions: 11 x 11
Living room
- Features: Walkout, Window Treatment, Wood Floor
- Area: 168
- Dimensions: 14 x 12
Office
- Area: 0
- Dimensions: 0 x 0
Heating
- Forced Air, Gas
Cooling
- Ceiling Fan(s), Central Air
Appliances
- Included: Convection Oven, Dishwasher, Dryer, Disposal, Microwave, Oven/Range, Refrigerator, Washer, Gas Water Heater
Features
- Natural Woodwork
- Doors: Multi Panel Doors
- Windows: Double Hung, Vinyl
- Basement: Full,Concrete,Unfinished
Interior area
- Total structure area: 1,153
- Total interior livable area: 1,153 sqft
Property
Parking
- Total spaces: 1
- Parking features: On Street, Garage Door Opener
- Garage spaces: 1
- Has uncovered spaces: Yes
Accessibility
- Accessibility features: No Accessibility Features
Features
- Stories: 1
- Exterior features: Yard Lights
- Fencing: Metal
Lot
- Size: 4,791 Square Feet
- Dimensions: 42 x 120
- Features: Less than .5 Acre, Wooded
Details
- Parcel number: 5950008016200
- Zoning description: Residential
Construction
Type & style
- Home type: SingleFamily
- Architectural style: Cape Cod
- Property subtype: Single Family Residence
Materials
- Vinyl Siding
- Foundation: Concrete Perimeter
- Roof: Shingle
Condition
- New construction: No
- Year built: 1927
Utilities & green energy
- Gas: Natural
- Sewer: Public Sewer
- Water: Public
Community & HOA
HOA
- Has HOA: No
Location
- Region: Cincinnati
Financial & listing details
- Price per square foot: $147/sqft
- Tax assessed value: $95,950
- Annual tax amount: $1,870
- Date on market: 3/27/2026
- Listing terms: No Special Financing
Estimated market value
Not available
Estimated sales range
Not available
Not available
Price history
| Date | Event | Price |
|---|---|---|
| 10/6/2026 | Pending sale | $169,900$147/sqft |
Source:  Cincy MLS #1873438 Report a problem Cincy MLS #1873438 Report a problem | ||
| 9/17/2026 | Price change | $169,900-5.6%$147/sqft |
Source: Cincy MLS #1873438 Report a problem | ||
| 7/29/2026 | Price change | $179,900-2.8%$156/sqft |
Source: Cincy MLS #1873438 Report a problem | ||
| 6/22/2026 | Price change | $185,000-2.6%$160/sqft |
Source: Cincy MLS #1873438 Report a problem | ||
| 4/2/2026 | Listed for sale | $190,000+13.1%$165/sqft |
Source: Cincy MLS #1873438 Report a problem | ||
| 7/12/2025 | Sold | $168,000+1.9%$146/sqft |
Source: Cincy MLS #1844028 Report a problem | ||
| 6/15/2025 | Pending sale | $164,900$143/sqft |
Source: Cincy MLS #1844028 Report a problem | ||
| 6/10/2025 | Listed for sale | $164,900+117%$143/sqft |
Source: Cincy MLS #1844028 Report a problem | ||
| 10/13/2017 | Sold | $76,000-3.8%$66/sqft |
Source: Cincy MLS #1551083 Report a problem | ||
| 8/30/2017 | Pending sale | $79,000$69/sqft |
Source: Keller Williams Advisors Realty #1551083 Report a problem | ||
| 8/24/2017 | Listed for sale | $79,000+21.7%$69/sqft |
Source: Keller Williams Advisors Realty #1551083 Report a problem | ||
| 6/6/2012 | Sold | $64,900$56/sqft |
Source: Cincy MLS #1284789 Report a problem | ||
| 5/2/2012 | Pending sale | $64,900$56/sqft |
Source: Star One Realtors #1284789 Report a problem | ||
| 3/27/2012 | Listed for sale | $64,900$56/sqft |
Source: Star One Realtors #1284789 Report a problem | ||
| 3/17/2012 | Pending sale | $64,900$56/sqft |
Source: Star One Realtors #1284789 Report a problem | ||
| 11/5/2011 | Price change | $64,900-4.4%$56/sqft |
Source: Star One Realtors #1284789 Report a problem | ||
| 9/16/2011 | Listed for sale | $67,900+61.7%$59/sqft |
Source: Star One Realtors #1284789 Report a problem | ||
| 2/10/2010 | Sold | $42,000-44.7%$36/sqft |
Source: Public Record Report a problem | ||
| 6/18/2002 | Sold | $76,000$66/sqft |
Source: Public Record Report a problem | ||
Public tax history
| Year | Property taxes | Tax assessment |
|---|---|---|
| 2025 | $1,871 +2.1% | $33,583 |
| 2024 | $1,833 -0.6% | $33,583 |
| 2023 | $1,845 -6.4% | $33,583 +26.3% |
| 2022 | $1,971 +20.2% | $26,600 |
| 2021 | $1,640 | $26,600 |
| 2020 | $1,640 +4.3% | $26,600 +17% |
| 2019 | $1,571 +5.4% | $22,732 0% |
| 2018 | $1,491 | $22,733 |
| 2017 | $1,491 +6.4% | $22,733 +0.1% |
| 2016 | $1,401 | $22,715 |
| 2015 | $1,401 +0.1% | $22,715 |
| 2014 | $1,399 +3.1% | $22,715 |
| 2013 | $1,357 +5.3% | $22,715 |
| 2012 | $1,289 +247.2% | $22,715 +241.6% |
| 2011 | $371 -70.7% | $6,650 -74.5% |
| 2010 | $1,265 +3.1% | $26,069 |
| 2009 | $1,228 +2.8% | $26,069 |
| 2008 | $1,195 +1% | $26,069 -2% |
| 2007 | $1,183 +9.2% | $26,600 |
| 2006 | $1,084 +0.2% | $26,600 |
| 2005 | $1,081 +0.2% | $26,600 +3.1% |
| 2003 | $1,080 -0.6% | $25,795 |
| 2002 | $1,086 +21.2% | $25,795 +29.3% |
| 2001 | $896 +3.4% | $19,950 |
| 2000 | $867 | $19,950 |
Find assessor info on the county website
Monthly payment
Est. payment
Payment breakdown
Explore the cost of this home by adjusting the details. Changes won't be saved.Climate risks
Neighborhood: North College Hill
Similar homes
- $179,9953 bd1 ba925 sqft9884 Dunraven Dr, Cincinnati, OH 45251For Sale

 MLS ID #1897534, Ronald Hill, JoAnn Jones & Assoc. Realty. Cincy MLS
 - $170,0003 bd2 ba1.3k sqft518 Linden St, Cincinnati, OH 45216For Sale

 MLS ID #969045, Miranda K Biedenharn, Comey & Shepherd REALTORS. DABR MLS
 - $200,0002 bd2 ba1.5k sqft3383 Lakemeadow Ct, Cincinnati, OH 45239For Sale
 MLS ID #1896642, John C. O'Maley, JMG Ohio. Cincy MLS
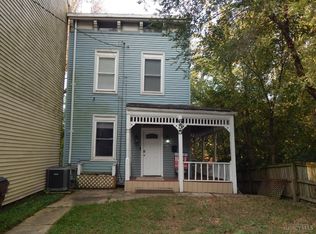
 - $169,0003 bd2 ba1.4k sqft655 Steiner Ave, Cincinnati, OH 45204For Sale
 MLS ID #1897633, Steven R Seng, Huff Realty. Cincy MLS
 - $200,0003 bd2 ba1.2k sqft866 Crowden Dr, Cincinnati, OH 45224For SaleMLS ID #1892270, Chafawn S. Sims, Keller Williams Seven Hills Re. Cincy MLS
- $238,0002 bd2 ba1.3k sqft2034 Sundale Ave, Cincinnati, OH 45239For SaleMLS ID #1894400, Apryll R Fambro-Watkins, Keller Williams Advisors. Cincy MLS
- $200,0004 bd1 ba1.1k sqft8341 Pippin Rd, Cincinnati, OH 45239For SaleMLS ID #1880106, Nicole M Schwartz, eXp Realty. Cincy MLS
- $185,0003 bd1 ba925 sqft9783 Marino Dr, Cincinnati, OH 45251For SaleMLS ID #1896510, Kim R. Schieldknecht, Transaction Alliance LLC. Cincy MLS
- $199,9004 bd2 ba1.5k sqft8352 Lyness Dr, Cincinnati, OH 45239For SaleMLS ID #1890837, Julia Packer P Wesselkamper, Coldwell Banker Realty. Cincy MLS
- $165,0002 bd2 ba1.1k sqft1812 Larchwood Pl, Cincinnati, OH 45237For SaleMLS ID #1892199, William A. Dattilo, Coldwell Banker Realty. Cincy MLS
- $204,9003 bd2 ba1k sqft8328 Coghill Ln, Cincinnati, OH 45239For SaleMLS ID #1890771, Mark J. Rankin, eXp Realty. Cincy MLS
- $175,0003 bd1 ba1k sqft1987 Mistyhill Dr, Cincinnati, OH 45240For SaleMLS ID #1892816, Mary Barrera, Comey & Shepherd. Cincy MLS
- $175,0003 bd2 ba1.7k sqft22 Avenell Ln, Cincinnati, OH 45218For SaleMLS ID #1875451, Chris R. Salcedo, Sibcy Cline, Inc.. Cincy MLS
- $199,9002 bd1 ba1k sqft1900 Knollridge Ln, Cincinnati, OH 45231For SaleMLS ID #1888368, Ragan McKinney, Ragan McKinney Real Estate. Cincy MLS
- $225,0003 bd1 ba1.1k sqft8407 Jackies Dr, Cincinnati, OH 45239For SaleMLS ID #1892458, Kimberly K Ballinger, RE/MAX Preferred Group. Cincy MLS
- $155,0002 bd1 ba1.2k sqft608 Orient Ave, Cincinnati, OH 45232For SaleMLS ID #1891624, Willa M. Ronney, Comey & Shepherd. Cincy MLS
- $155,0003 bd1 ba1.1k sqft5011 W High St, Cincinnati, OH 45238For SaleMLS ID #1896699, Karen B Kearns, Comey & Shepherd. Cincy MLS
- $215,0003 bd1 ba1.1k sqft5889 Willow Oak Ln, Cincinnati, OH 45239For SaleMLS ID #1894794, William K. Lutts, Align Right Realty Infinity. Cincy MLS
- $189,9003 bd2 ba1.2k sqft2647 Foran Dr, Cincinnati, OH 45238For SaleMLS ID #1894747, Michael J Rolfes, Hoeting, REALTORS. Cincy MLS
