Lovely Second Floor Condo with All New Laminate Flooring, Carpet and Paint! Vaulted Dining Room and Living Room with a Walkout to Covered Balcony with a Private Wooded View. Primary Bedroom with Adjoining Full Bath and Walk In Closet. Laundry in Unit! HOA Includes Water and Trash! 1 Car Garage with Direct Entry into Building.
For sale
$165,000
3345 Lindsay Ln Unit 62, Cincinnati, OH 45251
2beds
1,204sqft
:
Get pre-qualified$1,611/mo
Condominium
Built in 1997
-- sqft lot
$-- Zestimate®
$137/sqft
$340/mo HOA
What's special
Walkout to covered balconyLaundry in unitPrivate wooded viewAll new laminate flooringWalk in closetCarpet and paint
- 62 days |
- 208 |
- 6 |
Zillow last checked:
Listing updated:
Listed by:
Kevin E Hildebrand 513-288-1488,
eXp Realty 216-242-2322,
Robyn L Rhein 513-288-1488,
eXp Realty
Source: Cincy MLS,MLS#: 1881319 Originating MLS: Cincinnati Area Multiple Listing Service
Originating MLS: Cincinnati Area Multiple Listing Service
Facts & features
Interior
Bedrooms & bathrooms
- Bedrooms: 2
- Bathrooms: 2
- Full bathrooms: 2
Primary bedroom
- Features: Bath Adjoins, Walk-In Closet(s), Wall-to-Wall Carpet
- Level: Second
- Area: 169
- Dimensions: 13 x 13
Bedroom 2
- Level: Second
- Area: 156
- Dimensions: 13 x 12
Bedroom 3
- Area: 0
- Dimensions: 0 x 0
Bedroom 4
- Area: 0
- Dimensions: 0 x 0
Bedroom 5
- Area: 0
- Dimensions: 0 x 0
Primary bathroom
- Features: Shower, Other
Bathroom 1
- Features: Full
- Level: Second
Bathroom 2
- Features: Full
- Level: Second
Dining room
- Features: Chandelier, Other
- Level: Second
- Area: 160
- Dimensions: 16 x 10
Family room
- Area: 0
- Dimensions: 0 x 0
Kitchen
- Features: Wood Cabinets, Laminate Floor
- Area: 110
- Dimensions: 11 x 10
Living room
- Features: Walkout, Laminate Floor, Other
- Area: 288
- Dimensions: 18 x 16
Office
- Area: 0
- Dimensions: 0 x 0
Heating
- Forced Air, Gas
Cooling
- Ceiling Fan(s), Central Air
Appliances
- Included: Dishwasher, Dryer, Oven/Range, Refrigerator, Washer, Gas Water Heater
- Laundry: In Unit
Features
- High Ceilings, Vaulted Ceiling(s), Ceiling Fan(s)
- Doors: Multi Panel Doors
- Windows: Vinyl
- Basement: None
Interior area
- Total structure area: 1,204
- Total interior livable area: 1,204 sqft
Property
Parking
- Total spaces: 1
- Parking features: Off Street, Driveway, Garage Door Opener
- Attached garage spaces: 1
- Has uncovered spaces: Yes
Features
- Levels: One
- Stories: 1
- Patio & porch: Covered Deck/Patio
- Has view: Yes
- View description: Trees/Woods
Lot
- Features: Cul-De-Sac, Wooded, Other
Details
- Parcel number: 5100102126700
- Zoning description: Residential
Construction
Type & style
- Home type: Condo
- Architectural style: Traditional
- Property subtype: Condominium
Materials
- Brick, Vinyl Siding
- Foundation: Concrete Perimeter
- Roof: Shingle
Condition
- New construction: No
- Year built: 1997
Utilities & green energy
- Gas: Natural
- Sewer: Public Sewer
- Water: Public
- Utilities for property: Cable Connected
Community & HOA
Community
- Subdivision: Hidden Creek
HOA
- Has HOA: Yes
- Services included: Insurance, Trash, Water, Community Landscaping
- HOA fee: $340 monthly
- HOA name: Comprehensive
Location
- Region: Cincinnati
Financial & listing details
- Price per square foot: $137/sqft
- Annual tax amount: $1,880
- Date on market: 6/5/2026
- Listing terms: No Special Financing
Estimated market value
Not available
Estimated sales range
Not available
Not available
Price history
| Date | Event | Price |
|---|---|---|
| 6/5/2026 | Listed for sale | $165,000+94.1%$137/sqft |
Source:  Cincy MLS #1881319 Report a problem Cincy MLS #1881319 Report a problem | ||
| 9/20/1999 | Sold | $85,000-1.3%$71/sqft |
Source: Cincy MLS #672633 Report a problem | ||
| 8/4/1998 | Sold | $86,100$72/sqft |
Source: Public Record Report a problem | ||
Public tax history
| Year | Property taxes | Tax assessment |
|---|---|---|
| 2024 | $1,760 -2.9% | $42,903 |
| 2023 | $1,812 +16% | $42,903 +32.2% |
| 2022 | $1,562 -0.3% | $32,445 |
| 2021 | $1,567 | $32,445 |
| 2020 | $1,567 +73.2% | $32,445 +41.3% |
| 2019 | $905 +6.1% | $22,964 |
| 2018 | $853 | $22,964 |
| 2017 | $853 +3.6% | $22,964 +3.5% |
| 2016 | $823 | $22,187 |
| 2015 | $823 -0.2% | $22,187 |
| 2014 | $825 -39.7% | $22,187 -31% |
| 2013 | $1,368 -27.7% | $32,155 |
| 2012 | $1,892 +10.5% | $32,155 |
| 2011 | $1,712 -6.6% | $32,155 -11.4% |
| 2010 | $1,833 +5.5% | $36,295 |
| 2009 | $1,737 +2.3% | $36,295 |
| 2008 | $1,698 +5.5% | $36,295 |
| 2007 | $1,609 +11.4% | $36,295 |
| 2006 | $1,444 -0.1% | $36,295 |
| 2005 | $1,446 +0.8% | $36,295 +11.5% |
| 2003 | $1,435 -0.7% | $32,550 |
| 2002 | $1,445 +9.6% | $32,550 +13.4% |
| 2001 | $1,319 +3.3% | $28,700 |
| 2000 | $1,277 | $28,700 |
Find assessor info on the county website
Monthly payment
Est. payment
Payment breakdown
Explore the cost of this home by adjusting the details. Changes won't be saved.Climate risks
Neighborhood: Northbrook
Nearby schools
GreatSchools rating
- 4/10Taylor Elementary SchoolGrades: K-5Distance: 0.6 mi
- 6/10Colerain Middle SchoolGrades: 6-8Distance: 1.4 mi
- 5/10Colerain High SchoolGrades: 9-12Distance: 1.2 mi
- $150,000-- bd2 ba1.2k sqft3341 Lindsay Ln APT 67, Colerain Township, OH 45251Sold
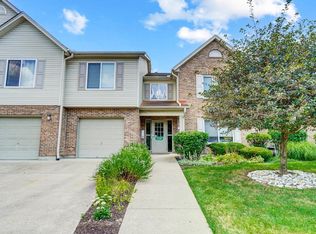
- $165,7002 bd2 ba1.3k sqft3345 Lindsay Ln UNIT 57, Cincinnati, OH 45251Off Market

- $167,8002 bd2 ba1.2k sqft3345 Lindsay Ln UNIT 58, Cincinnati, OH 45251Off Market
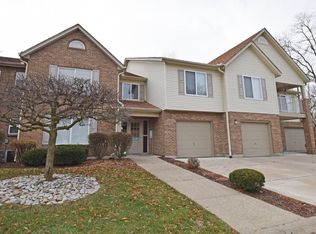
- $189,1002 bd2 ba2k sqft3345 Lindsay Ln UNIT 59, Cincinnati, OH 45251Off Market

- $153,2002 bd2 ba1.1k sqft3345 Lindsay Ln UNIT 60, Cincinnati, OH 45251Off Market
- $159,8002 bd2 ba1.2k sqft3345 Lindsay Ln APT 61, Cincinnati, OH 45251Off Market
- $171,5002 bd2 ba1.3k sqft3341 Lindsay Ln UNIT 63, Cincinnati, OH 45251Off Market
- $168,0002 bd2 ba1.2k sqft3341 Lindsay Ln UNIT 64, Cincinnati, OH 45251Off Market
A local agent can set up tours, give advice and negotiate with sellers.
A local lender can help you make sure your offer is ready when you are.
Similar homes
- $156,0002 bd2 ba1.1k sqft3367 Hidden Creek Dr Unit 49, Cincinnati, OH 45251For Sale

 MLS ID #1879281, Lori O. Schafer, Keller Williams Seven Hills Re. Cincy MLS
 - $165,0002 bd2 ba1.2k sqft3345 Lindsay Lane, Colerain Twp, OH 45251For Sale
 MLS ID #1881319, Kevin E Hildebrand. eXp Realty
 - $174,9003 bd3 ba1.5k sqft9464 Haddington Ct, Cincinnati, OH 45251For Sale
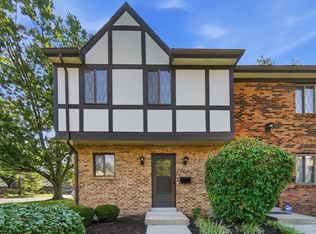 MLS ID #1889036, Brian L. Thomas, Coldwell Banker Heritage. Cincy MLS
 - $173,9002 bd2 ba1.2k sqft3363 Hidden Creek Dr Unit 56, Cincinnati, OH 45251For Sale
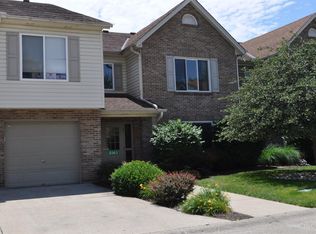 MLS ID #1882142, Glen Whitten, Ohio Property Group, LLC. Cincy MLS
 - $169,0002 bd2 ba1.1k sqft4220 Endeavor Dr Unit 101, Cincinnati, OH 45252For Sale
 MLS ID #965206, John M Bissman, Keller Williams Advisors Rlty. DABR MLS
 - $174,0002 bd2 ba1.2k sqft8773 Carrousel Park Cir Unit 155, Cincinnati, OH 45251For SaleMLS ID #1877968, Ron D Minges, Sibcy Cline, Inc.. Cincy MLS
- $178,0002 bd2 ba1k sqft8794 Carrousel Park Cir Unit 137, Cincinnati, OH 45251For SaleMLS ID #1887226, Jamie K. Mick, Keller Williams Seven Hills Re. Cincy MLS
- $149,0002 bd2 ba1.2k sqft8753 Carrousel Park Cir Unit 99, Cincinnati, OH 45251For SaleMLS ID #1885098, Benjamin Wourms, Glasshouse Realty Group. Cincy MLS
- $159,9002 bd2 ba1.1k sqft4281 Defender Drive, Colerain Twp, OH 45252For SaleMLS ID #1874932, Ashley M. Mueller. eXp Realty
- $149,9002 bd2 ba1k sqft3181 Preserve Ln APT 1D, Cincinnati, OH 45239For SaleMLS ID #1889138, Melissa Webster, Sibcy Cline, Inc.. Cincy MLS
- $164,0002 bd2 ba1.2k sqft3701 W Galbraith Rd Unit 52, Cincinnati, OH 45247For SaleMLS ID #1887232, Michelle N. Billings, Keller Williams Advisors. Cincy MLS
- $175,0002 bd2 ba1.2k sqft9940 Regatta Dr Unit 302, Cincinnati, OH 45252For SaleMLS ID #965124, Michael Stylski, Comey & Shepherd REALTORS. DABR MLS
- $155,0002 bd2 ba1.1k sqft9800 Regatta Dr Unit 101, Cincinnati, OH 45252For SaleMLS ID #1884242, Emma L. Berger, Sibcy Cline, Inc.. Cincy MLS
- $145,0003 bd3 ba1.1k sqft3423 Sunbury Ln, Cincinnati, OH 45251For SaleMLS ID #1889377, Rose M Putnick, Sibcy Cline, Inc.. Cincy MLS
- $159,9002 bd2 ba1.1k sqft4281 Defender Dr Unit 104, Colerain Twp, OH 45252For SaleMLS ID #1874932, Ashley M. Mueller, eXp Realty. Cincy MLS
- $149,9003 bd1 ba1k sqft9697 Gibralter Dr, Cincinnati, OH 45251For SaleMLS ID #1887609, Timothy Settles, Trelora Realty, Inc. Cincy MLS
- $175,9002 bd2 ba1.1k sqft9805 Regatta Dr Unit 301, Cincinnati, OH 45252For SaleMLS ID #1880138, Thomas L Taulbee, Pivot Realty Group, LLC. Cincy MLS
- $169,9003 bd1 ba925 sqft3298 Niagara St, Cincinnati, OH 45251For SaleMLS ID #1886876, Matthew Kalogeras, Trelora Realty, Inc. Cincy MLS
- $169,9003 bd1 ba1k sqft9845 Loralinda Dr, Cincinnati, OH 45251For SaleMLS ID #1883777, Matthew Kalogeras, Trelora Realty, Inc. Cincy MLS
- $139,5002 bd2 ba954 sqft1544 W Galbraith Road, North College Hill, OH 45231For SaleMLS ID #1888885, Christopher Ferneding. eXp Realty
