Enjoy easy condo living in desirable Bridge Point! This spacious 2-bedroom, 2-full-bath condo features an open floor plan, private entry, 9-foot ceilings, new carpet, fresh paint and comfortable living spaces. The living room offers wall-to-wall carpeting and an eye-catching electric fireplace, while the dining area walks out to a covered balcony with beautiful valley views. The well-equipped kitchen features wood cabinetry, counter bar, stainless steel appliances and tile backsplash. The primary bedroom boasts a vaulted ceiling, walk-in closet and adjoining full bath with walk-in shower. The second bedroom includes wall-to-wall carpeting and French doors, making it an ideal home office or guest room. In-unit laundry adds convenience. Enjoy access to two pools, clubhouse, exercise facility and playground. HOA includes water, trash, snow removal, pools, clubhouse and exercise room. Pets allowed! Conveniently located near highways, shopping, restaurants and hospitals.
Pending
$230,000
7771 Skyview Cir, Cincinnati, OH 45248
2beds
1,353sqft
Condominium
Built in 2011
-- sqft lot
$-- Zestimate®
$170/sqft
$255/mo HOA
What's special
Open floor planPrivate entryAccess to two poolsComfortable living spacesIn-unit laundryStainless steel appliancesWood cabinetry
- 27 days
- 549
- 32
Likely to sell faster than
Zillow last checked:
Listing updated:
Listed by:
Patrick J Cagney 513-319-7312,
Coldwell Banker Realty 513-922-9400,
Maura K. Cagney-Tipton 513-720-1411,
Coldwell Banker Realty
Source: Cincy MLS,MLS#: 1894625 Originating MLS: Cincinnati Area Multiple Listing Service
Facts & features
Interior
Bedrooms & bathrooms
- Bedrooms: 2
- Bathrooms: 2
- Full bathrooms: 2
Primary bedroom
- Features: Bath Adjoins, Vaulted Ceiling(s), Walk-In Closet(s), Wall-to-Wall Carpet
- Level: Second
- Area: 204
- Dimensions: 17 x 12
Bedroom 2
- Level: Second
- Area: 156
- Dimensions: 13 x 12
Bedroom 3
- Area: 0
- Dimensions: 0 x 0
Bedroom 4
- Area: 0
- Dimensions: 0 x 0
Bedroom 5
- Area: 0
- Dimensions: 0 x 0
Primary bathroom
- Features: Shower
Bathroom 1
- Features: Full
- Level: Second
Bathroom 2
- Features: Full
- Level: Second
Dining room
- Features: Walkout, Wall to Wall Carpet
- Level: Second
- Area: 132
- Dimensions: 12 x 11
Family room
- Area: 0
- Dimensions: 0 x 0
Kitchen
- Features: Pantry, Counter Bar, Wood Cabinets, Laminate Floor
- Area: 132
- Dimensions: 12 x 11
Living room
- Features: Wall-to-Wall Carpet, Fireplace
- Area: 315
- Dimensions: 21 x 15
Office
- Area: 0
- Dimensions: 0 x 0
Heating
- Electric, Heat Pump
Cooling
- Ceiling Fan(s), Central Air
Appliances
- Included: Dishwasher, Microwave, Oven/Range, Refrigerator, Electric Water Heater
- Laundry: In Unit
Features
- High Ceilings, Crown Molding, Vaulted Ceiling(s)
- Doors: French Doors, Multi Panel Doors
- Windows: Vinyl, Insulated Windows
- Basement: None
- Number of fireplaces: 1
- Fireplace features: Electric, Living Room
Interior area
- Total structure area: 1,353
- Total interior livable area: 1,353 sqft
Property
Parking
- Parking features: Off Street
Features
- Levels: One
- Stories: 1
- Has view: Yes
- View description: Valley
Lot
- Size: 1.1 Acres
Details
- Parcel number: 5500323046500
- Zoning description: Residential
Construction
Type & style
- Home type: Condo
- Architectural style: Traditional
- Property subtype: Condominium
Materials
- Brick, Vinyl Siding
- Foundation: Slab
- Roof: Shingle
Condition
- New construction: No
- Year built: 2011
Utilities & green energy
- Gas: None
- Sewer: Public Sewer
- Water: Public
Community & HOA
Community
- Subdivision: Bridge Point
HOA
- Has HOA: Yes
- Services included: Trash
- HOA fee: $255 monthly
- HOA name: Management Plus
- Second HOA fee: $248 other
Location
- Region: Cincinnati
Financial & listing details
- Price per square foot: $170/sqft
- Tax assessed value: $181,420
- Annual tax amount: $3,116
- Date on market: 9/23/2026
- Listing terms: No Special Financing
Estimated market value
Not available
Estimated sales range
Not available
Not available
Price history
| Date | Event | Price |
|---|---|---|
| 10/18/2026 | Pending sale | $230,000$170/sqft |
Source:  Cincy MLS #1894625 Report a problem | ||
| 9/23/2026 | Listed for sale | $230,000+81.8%$170/sqft |
Source: Cincy MLS #1894625 Report a problem | ||
| 5/29/2015 | Sold | $126,500$93/sqft |
Source: Cincy MLS #1385928 Report a problem | ||
Public tax history
| Year | Property taxes | Tax assessment |
|---|---|---|
| 2025 | $3,303 +2.6% | $63,497 |
| 2024 | $3,221 -0.1% | $63,497 |
| 2023 | $3,224 +14.7% | $63,497 +35.3% |
| 2022 | $2,811 +10% | $46,932 |
| 2021 | $2,557 | $46,932 |
| 2020 | $2,557 -3.4% | $46,932 +6% |
| 2019 | $2,648 +6.2% | $44,275 |
| 2018 | $2,494 | $44,275 |
| 2017 | $2,494 -4% | $44,275 +1.3% |
| 2016 | $2,597 | $43,715 |
| 2015 | $2,597 +0% | $43,715 |
| 2014 | $2,597 +0.4% | $43,715 -6% |
| 2013 | $2,585 | $46,505 |
| 2011 | -- | -- |
Find assessor info on the county website
Monthly payment
Est. payment
Payment breakdown
Explore the cost of this home by adjusting the details. Changes won't be saved.Climate risks
Neighborhood: 45248
- $223,4002 bd2 ba1.3k sqft7779 Skyview Cir, Cincinnati, OH 45248Off Market
- $269,9002 bd2 ba1.7k sqft7763 Skyview Cir #21101, Cincinnati, OH 45248Off Market
- $218,8002 bd2 ba1.3k sqft7773 Skyview Cir, Cincinnati, OH 45248Off Market
- $242,9002 bd2 ba1.2k sqft7775 Skyview Cir #21202, Cincinnati, OH 45248Off Market
Similar homes
- $205,0002 bd2 ba1k sqft7609 Skyview Cir, Cincinnati, OH 45248For Sale
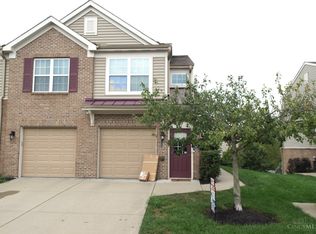
 MLS ID #1895084, Lee Engleman, RE/MAX Preferred Group. Cincy MLS
- $189,9002 bd2 ba1.1k sqft5485 Michelles Oak Ct Unit I, Cincinnati, OH 45248For Sale
 MLS ID #1897854, Susan L Johnson, RE/MAX Victory + Affiliates. Cincy MLS
- $199,9002 bd2 ba1.2k sqft5413 Michelles Oak Court, Green Twp, OH 45248For Sale
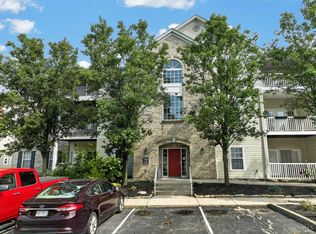 MLS ID #1892695, David Hartman. eXp Realty
- $225,0002 bd2 ba1.4k sqft6228 Eagles Lake Dr, Cincinnati, OH 45248For Sale
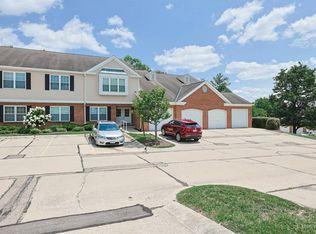 MLS ID #1889757, Susan Rose, Sibcy Cline, Inc.. Cincy MLS
- $199,9002 bd2 ba1.2k sqft5413 Michelles Oak Ct APT E, Green Township, OH 45248For SaleMLS ID #1892695, David Hartman, eXp Realty. Cincy MLS
- $209,9002 bd2 ba1.1k sqft5413 Michelles Oak Ct Unit H, Cincinnati, OH 45248For SaleMLS ID #1890105, Rakesh Ram, Coldwell Banker Realty. Cincy MLS
- $189,9002 bd2 ba1.2k sqft5461 Michelles Oak Ct APT J, Cincinnati, OH 45248For SaleMLS ID #1896071, Daniel A Kaiser, Coldwell Banker Realty. Cincy MLS
- $229,9003 bd2 ba1.3k sqft6999 Summit Lake Dr Unit 2, Cincinnati, OH 45247For SaleMLS ID #1895165, Ioanna Paraskevopoulos, Keller Williams Advisors. Cincy MLS
- $240,0004 bd1 ba1.2k sqft5441 Childs Ave, Cincinnati, OH 45248For Sale
 MLS ID #971412, Brandon Williams, Red 1 Realty. DABR MLS
- $229,9003 bd2 ba1.4k sqft3036 Fiddlers Green Rd, Cincinnati, OH 45248For SaleMLS ID #1886451, Stacey L. Weaver, Sibcy Cline, Inc.. Cincy MLS
- $177,0002 bd2 ba1.2k sqft4300 Regency Ridge Ct APT 208, Cincinnati, OH 45248For SaleMLS ID #1892666, Bradley Schultz, Sibcy Cline, Inc.. Cincy MLS
- $169,9002 bd2 ba1.2k sqft4350 Regency Ridge Ct APT 304, Cincinnati, OH 45248For SaleMLS ID #1894566, Diane R. Serraino, eXp Realty. Cincy MLS
- $189,0002 bd2 ba1.2k sqft4921 N Arbor Woods Ct APT 308, Cincinnati, OH 45248For SaleMLS ID #1895936, Lori L. OBrien, Sibcy Cline, Inc.. Cincy MLS
- $199,9002 bd1 ba884 sqft7314 Dog Trot Rd, Cincinnati, OH 45248For SaleMLS ID #1896318, Arthur Greenlee IV, eXp Realty. Cincy MLS
- $229,9003 bd2 ba1.2k sqft3494 Oakmeadow Ln, Cincinnati, OH 45239For SaleMLS ID #1897562, Cindy Bond, Huff Realty. Cincy MLS
- $274,9003 bd2 ba1.2k sqft3469 Chestnut Park Ln, Cleves, OH 45002For SaleMLS ID #1897355, Ronald A Bisher, Coldwell Banker Realty. Cincy MLS
- $224,9004 bd2 ba1.4k sqft3695 Lakewood Dr, Cincinnati, OH 45248For SaleMLS ID #1892960, Cory D. Behm, Transaction Alliance LLC. Cincy MLS
- $219,9002 bd2 ba1.2k sqft5323 N Bend Xing, Cincinnati, OH 45247For SaleMLS ID #1894777, Edmund R Ferrall, Comey & Shepherd. Cincy MLS
